Like a Brand new home! Almost Everything is NEW from roof ,gutters soffit ,deck garage doors, Kitchen, Baths, Lighting and Floors and trim! Much More! Total quality! All work completed by Formicas Kitchens and Contracting. A MUST SEE! OPEN HOUSE SATURDAY JUNE 6th 12-2!!
Pending
$395,000
111 Laurlis Ln, Johnstown, PA 15904
3beds
1,560sqft
:
Get pre-qualified$2,590/mo
Single Family Residence
Built in 1979
0.29 Acres Lot
$378,900 Zestimate®
$253/sqft
$-- HOA
What's special
- 50 days |
- 434 |
- 6 |
Zillow last checked:
Listing updated:
Listed by:
Gary Green,
CENTURY 21 ALL SERVICE, INC. 814-269-3491
Source: CSMLS,MLS#: 96041761
Facts & features
Interior
Bedrooms & bathrooms
- Bedrooms: 3
- Bathrooms: 2
- Full bathrooms: 2
- 1/2 bathrooms: 1
Rooms
- Room types: Furnace Room
Primary bedroom
- Description: Full Bath All New!
- Level: First
- Area: 195
- Dimensions: 13 x 15
Bedroom 1
- Description: Door To Front Deck
- Level: First
- Area: 132
- Dimensions: 11 x 12
Bedroom 2
- Description: Door To Front Deck
- Level: First
- Area: 100
- Dimensions: 10 x 10
Primary bathroom
- Description: New!
- Area: 60
- Dimensions: 6 x 10
Bathroom 1
- Description: New!
- Area: 56
- Dimensions: 7 x 8
Family room
- Description: Stone Gas Fireplace. Doors To Patio
- Level: Lower
- Area: 192
- Dimensions: 12 x 16
Kitchen
- Description: All New!! Skylight. Doors To New Deck
- Level: First
- Area: 288
- Dimensions: 12 x 24
Living room
- Description: Vaulted Ceilings 2 Skylights
- Level: First
- Area: 208
- Dimensions: 13 x 16
Heating
- Hot Water
Cooling
- None
Appliances
- Included: Oven, Dishwasher, Microwave, Range, Refrigerator
- Laundry: Lower Level, And 1/2 Bath
Features
- Bath Updated, Eat-in Kitchen, Entrance Foyer, Kitchen Updated, Vaulted Ceiling(s)
- Basement: Partial,Finished,Walk-Out Access
- Number of fireplaces: 1
Interior area
- Total structure area: 1,560
- Total interior livable area: 1,560 sqft
- Finished area above ground: 1,248
- Finished area below ground: 312
Video & virtual tour
Property
Parking
- Total spaces: 2
- Parking features: Paved, Integral, Garage Door Opener, Asphalt
- Attached garage spaces: 2
- Has uncovered spaces: Yes
Features
- Levels: Two
- Patio & porch: Deck, Patio
- Pool features: None
Lot
- Size: 0.29 Acres
- Dimensions: 73 x 176
- Features: Rectangular Lot
Details
- Parcel number: 032104650
- Zoning description: Residential
Construction
Type & style
- Home type: SingleFamily
- Architectural style: Multi Level
- Property subtype: Single Family Residence
Materials
- Brick, Vinyl Siding
- Roof: Shingle
Condition
- Year built: 1979
Utilities & green energy
- Sewer: Public Sewer
- Water: Public
- Utilities for property: Natural Gas Connected
Community & HOA
Community
- Subdivision: Richview Manor
Location
- Region: Johnstown
Financial & listing details
- Price per square foot: $253/sqft
- Tax assessed value: $28,520
- Annual tax amount: $3,082
- Date on market: 6/4/2026
- Inclusions: All Appliances
Estimated market value
$378,900
$360,000 - $398,000
$1,356/mo
Price history
| Date | Event | Price |
|---|---|---|
| 7/10/2026 | Pending sale | $395,000$253/sqft |
Source:  CSMLS #96041761 Report a problem CSMLS #96041761 Report a problem | ||
| 6/4/2026 | Listed for sale | $395,000$253/sqft |
Source: CSMLS #96041761 Report a problem | ||
Public tax history
| Year | Property taxes | Tax assessment |
|---|---|---|
| 2025 | $3,037 +3.4% | $28,520 |
| 2024 | $2,937 | $28,520 |
| 2023 | $2,937 +2% | $28,520 |
| 2022 | $2,879 -0.5% | $28,520 |
| 2021 | $2,893 | $28,520 |
| 2020 | $2,893 +21.6% | $28,520 |
| 2019 | $2,380 +1.2% | $28,520 |
| 2018 | $2,351 +142.5% | $28,520 |
| 2017 | $970 -1.4% | $28,520 |
| 2016 | $984 +16.9% | $28,520 |
| 2015 | $841 | $28,520 |
| 2014 | $841 | $28,520 |
| 2013 | -- | $28,520 |
| 2012 | -- | $28,520 |
| 2011 | -- | $28,520 |
| 2010 | -- | $28,520 |
| 2009 | -- | $28,520 |
Find assessor info on the county website
Monthly payment
Est. payment
Payment breakdown
Explore the cost of this home by adjusting the details. Changes won't be saved.Climate risks
Neighborhood: 15904
Nearby schools
GreatSchools rating
- 7/10Richland El SchoolGrades: K-6Distance: 1.6 mi
- 8/10Richland High SchoolGrades: 7-12Distance: 2 mi
Schools provided by the listing agent
- District: Richland
Source: CSMLS. This data may not be complete. We recommend contacting the local school district to confirm school assignments for this home.
- $349,3003 bd4 ba2.4k sqft109 Laurlis Ln, Johnstown, PA 15904Off Market

- $312,5003 bd3 ba2k sqft113 Laurlis Ln, Johnstown, PA 15904Off Market
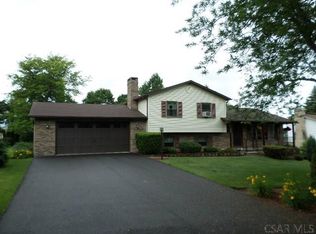
- $374,4006 bd4 ba4.6k sqft2721 Bedford St, Johnstown, PA 15904Off Market
- $231,200-- bd-- ba-- sqft116 Laurlis Ln, Johnstown, PA 15904Off Market
- $245,000-- bd-- ba-- sqft118 Laurlis Ln, Johnstown, PA 15904Off Market
- $388,5005 bd4 ba3.7k sqft107 Laurlis Ln, Johnstown, PA 15904Off Market
- $201,8004 bd2 ba1.8k sqft2719 Bedford St, Johnstown, PA 15904Off Market
- $304,8004 bd3 ba3k sqft115 Laurlis Ln, Johnstown, PA 15904Off Market
A local agent can set up tours, give advice and negotiate with sellers.
Similar homes
- $299,9003 bd4 ba2.1k sqft310 Sioux St, Johnstown, PA 15904For Sale

 MLS ID #PACA2000812, Megan Hand, Realty One Group Landmark. Bright MLS
 - $214,9003 bd2 ba2k sqft304 Melvin St, Johnstown, PA 15904For Sale
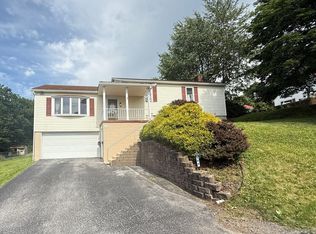 MLS ID #96041927, Frances Pletcher. CSMLS
 - $249,9003 bd2 ba2k sqft311 Freeman Dr, Johnstown, PA 15904For Sale
 MLS ID #96041913, Lynn Richards. CSMLS
 - $210,0003 bd2 ba1.6k sqft469 Girard St, Johnstown, PA 15905For Sale
 MLS ID #96042164, Don Colvin & Erin Colvin. CSMLS
 - $275,0004 bd3 ba2k sqft3007 Bedford St, Johnstown, PA 15904For SaleMLS ID #96041938, Katlyn Grove. CSMLS
- $425,0002 bd2 ba2.1k sqft173 E Fairway Rd, Central City, PA 15926For SaleMLS ID #1766002, Carolyn Norris. WPMLS
- $215,0003 bd2 ba1.3k sqft909 Park Ave, Windber, PA 15963For SaleMLS ID #96042121, Kaylee Hribar. CSMLS
- $319,9004 bd2 ba2k sqft507 Diamond Blvd, Johnstown, PA 15905For SaleMLS ID #1758729, Rachael Shroyer. WPMLS
- $199,9003 bd2 ba1.6k sqft105 Ridgeview Dr, Salix, PA 15952For SaleMLS ID #1754401, Wendy Ritenour. WPMLS
- $475,0003 bd2 ba1.7k sqft2082 Centennial Dr, Windber, PA 15963For Sale By Owner
- $221,2223 bd3 ba2k sqft117 Pulaski Ave, Johnstown, PA 15906For SaleMLS ID #96041890, Nileleen Tokarcik. CSMLS
- $384,0003 bd2 ba1.6k sqft288 Fort Dewart Ln, Central City, PA 15926For SaleMLS ID #1757098, Sandra Miller. WPMLS
- $269,0003 bd2 ba2.2k sqft2925 William Penn Ave, Johnstown, PA 15909For SaleMLS ID #79578, Lisa Hess, Lang Real Estate. AHAR
- $335,9004 bd3 ba1.9k sqft915 Miller Picking Rd, Davidsville, PA 15928For SaleMLS ID #96041911, Ralph Rossi. CSMLS
- $225,0004 bd3 ba1.6k sqft129 Beech St, Windber, PA 15963For SaleMLS ID #96036970, Scott Morris. CSMLS
- $399,0002 bd2 ba1.9k sqft365 S Shore Trl, Central City, PA 15926For SaleMLS ID #1756944, Joslyn Bird. WPMLS
- $225,0003 bd3 ba2.2k sqft244 Kelly Dr, Windber, PA 15963For SaleMLS ID #PASS2000308, Vickie Lemley, Howard Hanna Bardell Realty. Bright MLS
- $425,0004 bd3 ba2.1k sqft302 Walters Ln, Cresson, PA 16630For SaleMLS ID #96041898, Brandi Gonos. CSMLS
- $389,0004 bd3 ba2.2k sqft125 Lemic Dr, New Paris, PA 15554For SaleMLS ID #79738, Marilyn Otis, Re/max Olde Towne Realty. AHAR
- $320,0004 bd1 ba1.7k sqft390 Wingard Rd, Hollsopple, PA 15935For SaleMLS ID #96041943, Danielle J Zahurak. CSMLS
