Easy living is calling you in the 3 bedroom/2.5 bath townhome within minutes to major routes! This end-unit townhome boasts one of the largest lots in the development and it is already fenced for your convenience. And bonus: NO HOA! Enjoy a relaxing evening on the deck or utilize the walkout lower-level to create extra living area and an even more private patio space. Inside, the open floor plan with dining area, kitchen bar and half bath allows for great casual space. Upstairs boasts three bedrooms and two full baths. One car garage, and unfinished lower level add to all this home has to offer! Property is being sold AS IS.
Pending
$200,000
111 Lighthouse Dr #L-0056, Jonestown, PA 17038
3beds
1,276sqft
:
Get pre-qualified$1,322/mo
Townhouse
Built in 2002
8,712 Square Feet Lot
$202,500 Zestimate®
$157/sqft
$-- HOA
What's special
Half bathOne car garageKitchen barThree bedroomsEnd-unit townhome
- 27 days |
- 554 |
- 26 |
Likely to sell faster than
Zillow last checked:
Listing updated:
Listed by:
JACKIE HENRY 717-512-1057,
Berkshire Hathaway HomeServices Homesale Realty 8003833535
Source: Bright MLS,MLS#: PALN2025062
Facts & features
Interior
Bedrooms & bathrooms
- Bedrooms: 3
- Bathrooms: 2
- Full bathrooms: 1
- 1/2 bathrooms: 1
- Main level bathrooms: 1
Rooms
- Room types: Living Room, Bedroom 2, Bedroom 3, Kitchen, Bedroom 1
Bedroom 1
- Features: Flooring - Carpet, Ceiling Fan(s), Walk-In Closet(s)
- Level: Upper
- Area: 143 Square Feet
- Dimensions: 11 X 13
Bedroom 2
- Features: Flooring - Carpet
- Level: Upper
- Area: 110 Square Feet
- Dimensions: 10 X 11
Bedroom 3
- Features: Flooring - Carpet
- Level: Upper
- Area: 121 Square Feet
- Dimensions: 11 X 11
Kitchen
- Features: Flooring - Vinyl
- Level: Main
- Area: 294 Square Feet
- Dimensions: 14 X 21
Living room
- Features: Flooring - Carpet
- Level: Main
- Area: 234 Square Feet
- Dimensions: 13 X 18
Heating
- Heat Pump, Electric
Cooling
- Central Air, Electric
Appliances
- Included: Dishwasher, Oven/Range - Electric, Range Hood, Refrigerator, Dryer, Washer, Electric Water Heater
Features
- Dry Wall
- Basement: Full,Walk-Out Access,Unfinished
- Has fireplace: No
Interior area
- Total structure area: 1,276
- Total interior livable area: 1,276 sqft
- Finished area above ground: 1,276
- Finished area below ground: 0
Property
Parking
- Total spaces: 1
- Parking features: Garage Faces Front, Attached
- Attached garage spaces: 1
Accessibility
- Accessibility features: None
Features
- Levels: Two
- Stories: 2
- Patio & porch: Deck, Porch
- Pool features: None
- Fencing: Privacy
Lot
- Size: 8,712 Square Feet
Details
- Additional structures: Above Grade, Below Grade
- Parcel number: 3223237463997770000
- Zoning: RESIDENTIAL
- Special conditions: Bankruptcy Property,Third Party Approval
Construction
Type & style
- Home type: Townhouse
- Architectural style: Traditional
- Property subtype: Townhouse
Materials
- Vinyl Siding
- Foundation: Block
- Roof: Asphalt
Condition
- New construction: No
- Year built: 2002
Utilities & green energy
- Electric: Circuit Breakers
- Sewer: Public Sewer
- Water: Public
Community & HOA
Community
- Subdivision: Lighthouse Harbor
HOA
- Has HOA: No
Location
- Region: Jonestown
- Municipality: SWATARA TWP
Financial & listing details
- Price per square foot: $157/sqft
- Tax assessed value: $134,300
- Annual tax amount: $3,191
- Date on market: 7/6/2026
- Listing agreement: Exclusive Right To Sell
- Listing terms: Cash,Conventional,FHA,USDA Loan,VA Loan
- Ownership: Fee Simple
Estimated market value
$202,500
$192,000 - $213,000
$1,825/mo
Price history
| Date | Event | Price |
|---|---|---|
| 7/9/2026 | Pending sale | $200,000$157/sqft |
Source:  Bright MLS #PALN2025062 Report a problem Bright MLS #PALN2025062 Report a problem | ||
| 7/6/2026 | Listed for sale | $200,000+41.8%$157/sqft |
Source: Bright MLS #PALN2025062 Report a problem | ||
| 11/20/2018 | Sold | $141,000$111/sqft |
Source: Public Record Report a problem | ||
| 10/9/2018 | Pending sale | $141,000$111/sqft |
Source: RE/MAX 1ST ADVANTAGE #1006548304 Report a problem | ||
| 10/1/2018 | Price change | $141,000-1.1%$111/sqft |
Source: RE/MAX 1st Advantage #1006548304 Report a problem | ||
| 9/24/2018 | Listed for sale | $142,500+1.8%$112/sqft |
Source: RE/MAX 1st Advantage #1006548304 Report a problem | ||
| 6/23/2010 | Sold | $140,000-1.8%$110/sqft |
Source: Public Record Report a problem | ||
| 4/5/2010 | Listed for sale | $142,500+26.1%$112/sqft |
Source: Realty I, Inc. #162808 Report a problem | ||
| 7/26/2005 | Sold | $113,000+25.6%$89/sqft |
Source: Public Record Report a problem | ||
| 3/8/2002 | Sold | $90,000$71/sqft |
Source: Agent Provided Report a problem | ||
Public tax history
| Year | Property taxes | Tax assessment |
|---|---|---|
| 2025 | $3,101 +5.4% | $134,300 |
| 2024 | $2,943 +3.1% | $134,300 |
| 2023 | $2,853 +4.9% | $134,300 |
| 2022 | $2,720 +9.6% | $134,300 |
| 2021 | $2,482 +1.9% | $134,300 |
| 2020 | $2,436 +271.4% | $134,300 |
| 2019 | $656 -61% | $134,300 |
| 2018 | $1,680 | $134,300 |
| 2017 | -- | $134,300 |
| 2016 | -- | $134,300 |
| 2015 | -- | $134,300 |
| 2014 | -- | $134,300 +739.4% |
| 2012 | -- | $16,000 |
| 2011 | -- | $16,000 |
| 2010 | -- | $16,000 |
| 2009 | -- | $16,000 |
| 2007 | -- | $16,000 |
| 2006 | -- | $16,000 |
Find assessor info on the county website
Monthly payment
Est. payment
Payment breakdown
Explore the cost of this home by adjusting the details. Changes won't be saved.Climate risks
Neighborhood: 17038
Nearby schools
GreatSchools rating
- 7/10NORTHERN LEBANON EL SCHGrades: K-6Distance: 1.8 mi
- 4/10Northern Lebanon Senior High SchoolGrades: 7-12Distance: 1.6 mi
Schools provided by the listing agent
- District: Northern Lebanon
Source: Bright MLS. This data may not be complete. We recommend contacting the local school district to confirm school assignments for this home.
- $245,7003 bd1 ba1.6k sqft113 Lighthouse Dr #L-0057, Jonestown, PA 17038Off Market
- $235,8003 bd1 ba1.2k sqft115 Lighthouse Dr #L-0058, Jonestown, PA 17038Off Market
- $275,2003 bd2 ba1.8k sqft117 Lighthouse Dr #L-0059, Jonestown, PA 17038Off Market
- $264,9003 bd1 ba1.2k sqft107 Lighthouse Dr #L-0055, Jonestown, PA 17038Off Market
- $238,7003 bd1 ba1.2k sqft105 Lighthouse Dr #L-0054, Jonestown, PA 17038Off Market
- $255,8003 bd2 ba1.2k sqft103 Lighthouse Dr #L-0053, Jonestown, PA 17038Off Market
- $293,6003 bd2 ba1.9k sqft121 Lighthouse Dr #L-0060, Jonestown, PA 17038Off Market
- $250,9003 bd1 ba1.2k sqft101 Lighthouse Dr #L-0052, Jonestown, PA 17038Off Market
A local agent can set up tours, give advice and negotiate with sellers.
Similar homes
- $210,0003 bd1 ba1.4k sqft17 E Market St, Jonestown, PA 17038For Sale
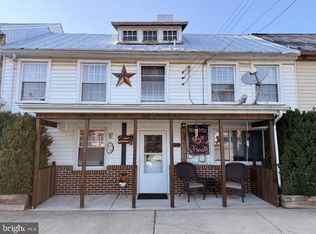
 MLS ID #PALN2027606, Sherri Meily, Iron Valley Real Estate. Bright MLS
 - $295,0004 bd2 ba1.5k sqft15 E Market St, Jonestown, PA 17038For Sale
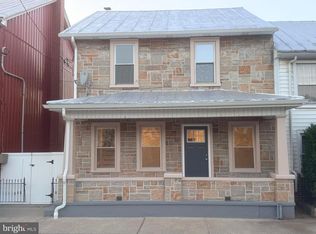 MLS ID #PALN2027446, Sherri Meily, Iron Valley Real Estate. Bright MLS
 - $199,9002 bd1 ba1.1k sqft24 Aster Ln, Fredericksburg, PA 17026For Sale
 MLS ID #PALN2027546, Tiffany Bradley, Iron Valley Real Estate. Bright MLS
 - $200,0003 bd1 ba1.1k sqft428 W Queen St, Annville, PA 17003For Sale
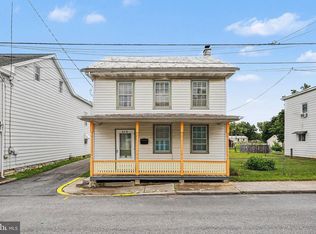 MLS ID #PALN2027730, John Smith, Keller Williams Elite. Bright MLS
 - $185,0003 bd1 ba1.1k sqft156 S Hanover St, Lebanon, PA 17042For SaleMLS ID #PALN2027702, Justin Carrero, Coldwell Banker Realty. Bright MLS
- $200,0002 bd2 ba1.7k sqft924 Water St, Lebanon, PA 17046AuctionMLS ID #PALN2026916, DAVID STOLTZFUS, Manor West Realty. Bright MLS
- $199,0002 bd2 ba1.1k sqft4586 Back Rd, Halifax, PA 17032For SaleMLS ID #PADA2061374, Kareem Smith, Keller Williams Keystone Realty. Bright MLS
- $--3 bd1 ba876 sqft507 E Walnut St, Lebanon, PA 17042AuctionAuction.com 2
- $185,0002 bd1 ba660 sqft747 N Hanover St, Lebanon, PA 17046For SaleMLS ID #PALN2027710, Dale Longenecker, RE/MAX Of Reading. Bright MLS
- $205,0003 bd2 ba1.3k sqft860 Trestle Ct, Pine Grove, PA 17963For SaleMLS ID #777431, Vince Boyle, Century 21 Ryon Real Estate. GLVR
- $199,0002 bd1 ba1.1k sqft136 N Railroad St, Annville, PA 17003For SaleMLS ID #PALN2026306, Carrie Gingrich, Kingsway Realty - Ephrata. Bright MLS
- $--3 bd1 ba1.2k sqft326 Rexmont Rd, Lebanon, PA 17042AuctionServiceLink Auction
- $240,0003 bd1 ba957 sqft521 N 9th Ave, Lebanon, PA 17046For SaleMLS ID #PALN2027652, Lizbeth Suarez, Iron Valley Real Estate. Bright MLS
- $--3 bd1 ba1.2k sqft23 Laurel Dr, Myerstown, PA 17067AuctionServiceLink Auction
- $197,5003 bd2 ba1.3k sqft437 N 3rd Ave, Lebanon, PA 17046For SaleMLS ID #PALN2026688, Kelly Smith, RE/MAX Pinnacle. Bright MLS
- $244,9003 bd2 ba1.2k sqft2107 Acorn Ct, Lebanon, PA 17042For SaleMLS ID #PALN2026854, Rhoda Long, Berkshire Hathaway HomeServices Homesale Realty. Bright MLS
- $225,0004 bd3 ba1.8k sqft523 E Walnut St, Lebanon, PA 17042For SaleMLS ID #PALN2027748, Stephanie Vega, Coldwell Banker Realty. Bright MLS
- $179,9003 bd2 ba1.6k sqft2646 W Main St, Spring Glen, PA 17978For SaleMLS ID #PASK2028542, Will Primeau, Ramus Realty Group. Bright MLS
- $165,0003 bd2 ba1k sqft348 N 5th St, Lebanon, PA 17046For SaleMLS ID #PALN2027664, Jerry Gostomski, RE/MAX Pinnacle. Bright MLS
- $225,0002 bd1 ba1.2k sqft70 Strack Dr, Myerstown, PA 17067AuctionMLS ID #PALN2027364, Keith Snyder, Kingsway Realty - Ephrata. Bright MLS
