BUYERS FINANCING FELL THROUGH!! This home already appraised higher and passed all FHA inspections! Tucked at the back of a cul-de-sac and backing up to green space, this spacious 4-bedroom home is truly move-in ready. Enjoy the feel of a neighborhood while still having a private lot. An updated kitchen, baths, and flooring make this an easy choice. A perfect blend of comfort, convenience, and privacy--this home is ready for its next owne
Pending
Price increase: $20K (6/13)
$309,900
111 Lisa Lake Ct, Drums, PA 18222
4beds
1,789sqft
:
Get pre-qualified$2,126/mo
Single Family Residence
Built in 2008
0.31 Acres Lot
$-- Zestimate®
$173/sqft
$104/mo HOA
What's special
Private lotUpdated kitchen
- 88 days |
- 120 |
- 4 |
Zillow last checked:
Listing updated:
Listed by:
Sandra Polguy 607-857-2991,
Lewith & Freeman, Mountaintop 570-474-9801
Source: Luzerne County AOR,MLS#: 26-1903
Facts & features
Interior
Bedrooms & bathrooms
- Bedrooms: 4
- Bathrooms: 3
- Full bathrooms: 2
- 1/2 bathrooms: 1
Primary bedroom
- Description: New W-W, Closet
- Level: First
- Area: 177.24 Square Feet
- Dimensions: 12.66 x 14
Bedroom 2
- Description: New W-W,Closet
- Level: First
- Area: 103.22 Square Feet
- Dimensions: 9.83 x 10.5
Bedroom 3
- Description: New W-W, Closet
- Level: First
- Area: 115.5 Square Feet
- Dimensions: 9.83 x 11.75
Bedroom 4
- Description: New W-W
- Level: Lower
- Area: 132.88 Square Feet
- Dimensions: 9.91 x 13.41
Primary bathroom
- Description: Mod., tile
- Level: First
- Area: 44.63 Square Feet
- Dimensions: 5.25 x 8.5
Full bathroom
- Description: Mod., tile
- Level: First
- Area: 44.63 Square Feet
- Dimensions: 5.25 x 8.5
Dining room
- Description: New W-W
- Level: First
- Area: 130.41 Square Feet
- Dimensions: 9.66 x 13.5
Family room
- Description: New W-W, Slider out to Patio
- Level: Lower
- Area: 296.87 Square Feet
- Dimensions: 14.66 x 20.25
Kitchen
- Description: Mod, center island, S/S appliances
- Level: First
- Area: 126.6 Square Feet
- Dimensions: 10 x 12.66
Laundry
- Description: Tile
- Level: Lower
- Area: 49.5 Square Feet
- Dimensions: 9 x 5.5
Living room
- Description: New W-W
- Level: First
- Area: 178.88 Square Feet
- Dimensions: 13.25 x 13.5
Heating
- Electric, Heat Pump
Cooling
- Central Air
Features
- Master Downstairs, Ceiling Fan(s)
- Basement: Patio/French Doors
Interior area
- Total structure area: 1,789
- Total interior livable area: 1,789 sqft
- Finished area above ground: 1,789
- Finished area below ground: 0
Property
Parking
- Total spaces: 2
- Parking features: Garage Door Opener, Private
- Garage spaces: 2
Features
- Levels: Bi-Level
- Patio & porch: Patio
Lot
- Size: 0.31 Acres
- Dimensions: .31 Acre
- Features: Cul-De-Sac, Level
Details
- Parcel number: Q8S1100601106
- Zoning: Residential
- Zoning description: Residential
Construction
Type & style
- Home type: SingleFamily
- Property subtype: Single Family Residence
Materials
- Vinyl Siding
- Roof: Composition
Condition
- Very Good
- New construction: No
- Year built: 2008
Utilities & green energy
- Sewer: Public Sewer
- Water: Public
Community & HOA
Community
- Subdivision: Beech Mountain Lakes
HOA
- Has HOA: Yes
- HOA fee: $1,250 annually
Location
- Region: Drums
Financial & listing details
- Price per square foot: $173/sqft
- Tax assessed value: $138,500
- Annual tax amount: $2,751
- Date on market: 6/10/2026
- Inclusions: SS Range, Dishwasher, Refrigerator & Microwave
Estimated market value
Not available
Estimated sales range
Not available
$2,274/mo
Price history
| Date | Event | Price |
|---|---|---|
| 6/24/2026 | Pending sale | $309,900$173/sqft |
Source: Luzerne County AOR #26-1903 Report a problem | ||
| 6/13/2026 | Price change | $309,900+6.9%$173/sqft |
Source: Luzerne County AOR #26-1903 Report a problem | ||
| 6/10/2026 | Listed for sale | $289,900$162/sqft |
Source: Luzerne County AOR #26-1903 Report a problem | ||
| 5/4/2026 | Pending sale | $289,900$162/sqft |
Source: Luzerne County AOR #26-1903 Report a problem | ||
| 4/30/2026 | Listed for sale | $289,900+78.7%$162/sqft |
Source: Luzerne County AOR #26-1903 Report a problem | ||
| 6/6/2018 | Sold | $162,250+1.5%$91/sqft |
Source: Public Record Report a problem | ||
| 11/16/2017 | Price change | $159,900-3%$89/sqft |
Source: Lewith & Freeman, Drums #17-3000 Report a problem | ||
| 9/26/2017 | Price change | $164,900-1.8%$92/sqft |
Source: Lewith & Freeman, Drums #17-3000 Report a problem | ||
| 9/12/2017 | Price change | $167,900-0.6%$94/sqft |
Source: Lewith & Freeman, Drums #17-3000 Report a problem | ||
| 8/31/2017 | Price change | $168,900-0.6%$94/sqft |
Source: Lewith & Freeman, Drums #17-3000 Report a problem | ||
| 6/27/2017 | Listed for sale | $169,900+148.4%$95/sqft |
Source: Lewith & Freeman, Drums #17-3000 Report a problem | ||
| 6/12/2017 | Sold | $68,401-60.4%$38/sqft |
Source: Public Record Report a problem | ||
| 6/11/2017 | Listed for sale | $172,900-0.6%$97/sqft |
Source: Lewith & Freeman, Drums #17-3000 Report a problem | ||
| 3/7/2015 | Listing removed | $173,900$97/sqft |
Source: Lewith & Freeman Real Estate Inc. #14-1710 Report a problem | ||
| 11/19/2014 | Listed for sale | $173,900-6%$97/sqft |
Source: Lewith & Freeman Real Estate Inc. #14-1710 Report a problem | ||
| 7/24/2009 | Sold | $185,000+2212.5%$103/sqft |
Source: Public Record Report a problem | ||
| 7/6/2006 | Sold | $8,000$4/sqft |
Source: Public Record Report a problem | ||
Public tax history
| Year | Property taxes | Tax assessment |
|---|---|---|
| 2023 | $2,751 +2.9% | $138,500 |
| 2022 | $2,672 | $138,500 |
| 2021 | $2,672 +10.3% | $138,500 |
| 2020 | $2,422 | $138,500 |
| 2019 | $2,422 +3.9% | $138,500 |
| 2018 | $2,331 | $138,500 -22.6% |
| 2017 | -- | $179,000 |
| 2016 | -- | $179,000 |
| 2015 | $2,697 | $179,000 |
| 2014 | $2,697 | $179,000 |
| 2013 | -- | $179,000 |
| 2012 | -- | $179,000 |
| 2011 | -- | $179,000 |
| 2010 | -- | $179,000 +665% |
| 2009 | -- | $23,400 |
Find assessor info on the county website
Monthly payment
Est. payment
Payment breakdown
Explore the cost of this home by adjusting the details. Changes won't be saved.Climate risks
Neighborhood: 18222
Nearby schools
GreatSchools rating
- 5/10Drums El/Middle SchoolGrades: K-8Distance: 3.8 mi
- 4/10Hazleton Area High SchoolGrades: 9-12Distance: 5.5 mi
- $253,3003 bd3 ba1.3k sqft110 Lisa Lake Ct, Drums, PA 18222Off Market
- $228,6002 bd2 ba1.3k sqft108 Lisa Lake Ct, Drums, PA 18222Off Market
- $197,800-- bd-- ba992 sqft108 Buck Ridge Ln, Drums, PA 18222Off Market
- $310,0004 bd4 ba1.9k sqft110 Buck Ridge Ln, Drums, PA 18222For Sale

- $309,3003 bd2 ba2k sqft106 Buck Ridge Ln, Drums, PA 18222Off Market
- $260,0004 bd3 ba1.9k sqft104 Lisa Lake Ct, Drums, PA 18222Sold
- $311,4004 bd2 ba2k sqft109 Lisa Lake Ct, Drums, PA 18222Off Market
- $296,3003 bd3 ba1.8k sqftLisa Ct, Drums, PA 18222Off Market
A local agent can set up tours, give advice and negotiate with sellers.
A local lender can help you make sure your offer is ready when you are.
Similar homes
- $299,9003 bd2 ba2.3k sqft234 Four Seasons Dr, Drums, PA 18222For Sale
 MLS ID #26-1956, Anita Reber, Lewith & Freeman, Drums. Luzerne County AOR
 - $299,0002 bd2 ba1.6k sqft330 W Foothills Dr, Drums, PA 18222For Sale
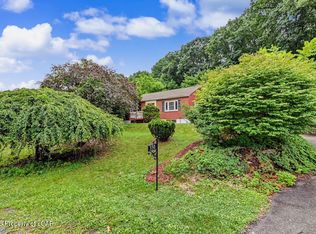 MLS ID #26-3289, Anne Marie Olexa, ERA One Source Realty. Luzerne County AOR
 - $299,9004 bd4 ba1.4k sqft126 Clouds Blvd, Hazleton, PA 18201For Sale
 MLS ID #26-3574, Robert Arias, Wychock Real Estate, LLC. Luzerne County AOR
 - $385,0004 bd3 ba2.5k sqft11 Autumn Fern Ct, Drums, PA 18222For Sale
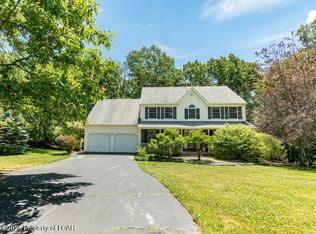 MLS ID #26-3002, Pamela McGovern, Classic Properties - Mountaintop. Luzerne County AOR
 - $339,9003 bd2 ba2.1k sqft35 Bentwood Rd, Drums, PA 18222For SaleMLS ID #PM-141090, Andrew Neil Smith, Iron Valley Real Estate - Coal Region. PMAR
- $449,9004 bd4 ba2.5k sqft23 High Meadow Dr, Drums, PA 18222For SaleMLS ID #26-3576, Joseph Naseef Jr, Agent Real Estate Group, LLC. Luzerne County AOR
- $249,0003 bd1 ba1.6k sqft53 Glendale Ln, Drums, PA 18222For SaleMLS ID #26-3333, Tara Daugherty, Benjamin Real Estate. Luzerne County AOR
- $315,0005 bd2 ba1.9k sqft179 Church Rd, Mountain Top, PA 18707For SaleMLS ID #26-3313, David Wychock, Wychock Real Estate, LLC. Luzerne County AOR
- $289,9903 bd2 ba2k sqft2263 State Route 940 Hwy, Drifton, PA 18221For SaleMLS ID #26-480, Antonio DeRosa, Lewith & Freeman, Mountaintop. Luzerne County AOR
- $304,9993 bd2 ba1.4k sqft60 S Regent St, Hanover Township, PA 18706For SaleMLS ID #26-2267, Kevin Kushinski, Delex Realty LLC PA. Luzerne County AOR
- $298,0003 bd3 ba1.9k sqft718 Ingham St, Freeland, PA 18224For SaleMLS ID #26-2892, Lois Zoldi, Benjamin Real Estate. Luzerne County AOR
- $249,0004 bd2 ba2.1k sqft418 Allegheny St, White Haven, PA 18661For SaleMLS ID #26-3558, Kimberly Schwartz, Coldwell Banker Town & Country Properties. Luzerne County AOR
- $329,9003 bd2 ba2k sqft890 Seybert St, Hazleton, PA 18201For SaleMLS ID #PM-142516, Rigoberto Garcia, Iron Valley Real Estate - Coal Region. PMAR
- $418,9004 bd3 ba2k sqft9 Roberts Ln, Freeland, PA 18224For SaleMLS ID #26-3086, Francis Fuentes, Fuentes Real Estate Group, LLC. Luzerne County AOR
- $444,9003 bd3 ba1.9k sqft367 Long Run Rd, Drums, PA 18222For SaleMLS ID #25-4335, Gregory Harris, Tuskes Realty. Luzerne County AOR
- $379,0004 bd1 ba1.9k sqft33 Balsam Rd, Wilkes Barre, PA 18702For SaleMLS ID #26-3630, Shannon Sweitzer, Lewith & Freeman, Shavertown. Luzerne County AOR
- $375,0003 bd3 ba2.3k sqft41 Albert Rd, Mountain Top, PA 18707For SaleMLS ID #26-3089, Antonio DeRosa, Lewith & Freeman, Mountaintop. Luzerne County AOR
- $299,9904 bd2 ba1.4k sqft27 Wolf Way, White Haven, PA 18661For SaleMLS ID #26-3235, Ronald Peguero, RPA Real Estate - Kingston. Luzerne County AOR
- $339,0003 bd2 ba2.3k sqft1030 N Lincoln St, Hazleton, PA 18201For SaleMLS ID #26-2116, Manuel Carrasco, Agent Real Estate Group, LLC. Luzerne County AOR
- $265,0003 bd2 ba1.8k sqft665 Harrison St, Hazleton, PA 18201For SaleMLS ID #26-2937, Team Stash, Christian Saunders Real Estate. Luzerne County AOR
