The first floor of this two-story home offers an open family room, kitchen and dining room at the back of the home, while a convenient study is located off the foyer. Four bedrooms – including the spacious owner’s suite – are situated on the second level.
Under contract - not showing
Price cut: $15K (7/20)
$424,990
111 Longwood Dr Lot 101, Lebanon, TN 37087
4beds
1,933sqft
:
Get pre-qualified$2,559/mo
Single Family Residence, Residential
Built in 2026
0.41 Acres Lot
$-- Zestimate®
$220/sqft
$70/mo HOA
What's special
Open family roomFour bedroomsDining room
- 87 days |
- 132 |
- 7 |
Zillow last checked:
Listing updated:
Listed by:
Shannon England 615-476-8526,
Lennar Sales Corp. 615-236-8076
Source: RealTracs MLS as distributed by MLS GRID,MLS#: 3215232
Facts & features
Interior
Bedrooms & bathrooms
- Bedrooms: 4
- Bathrooms: 3
- Full bathrooms: 2
- 1/2 bathrooms: 1
Bedroom 1
- Features: Suite
- Level: Suite
- Area: 195 Square Feet
- Dimensions: 13x15
Bedroom 2
- Features: Extra Large Closet
- Level: Extra Large Closet
- Area: 121 Square Feet
- Dimensions: 11x11
Bedroom 3
- Features: Extra Large Closet
- Level: Extra Large Closet
- Area: 121 Square Feet
- Dimensions: 11x11
Bedroom 4
- Area: 110 Square Feet
- Dimensions: 11x10
Primary bathroom
- Features: Double Vanity
- Level: Double Vanity
Dining room
- Features: Combination
- Level: Combination
- Area: 130 Square Feet
- Dimensions: 10x13
Kitchen
- Area: 27 Square Feet
- Dimensions: 3x9
Living room
- Features: Great Room
- Level: Great Room
- Area: 238 Square Feet
- Dimensions: 14x17
Other
- Features: Office
- Level: Office
- Area: 100 Square Feet
- Dimensions: 10x10
Heating
- Central
Cooling
- Central Air
Appliances
- Included: Electric Oven, Electric Range, Dishwasher, Disposal, Microwave, Refrigerator, Stainless Steel Appliance(s)
- Laundry: Electric Dryer Hookup, Washer Hookup
Features
- Extra Closets, Open Floorplan, Pantry, Smart Thermostat, Walk-In Closet(s), High Speed Internet, Kitchen Island
- Flooring: Carpet, Other, Tile
- Basement: None
Interior area
- Total structure area: 1,933
- Total interior livable area: 1,933 sqft
- Finished area above ground: 1,933
Property
Parking
- Total spaces: 3
- Parking features: Garage Faces Front
- Attached garage spaces: 3
Features
- Levels: Two
- Stories: 2
- Patio & porch: Patio, Covered, Porch
Lot
- Size: 0.41 Acres
Details
- Special conditions: Standard
Construction
Type & style
- Home type: SingleFamily
- Property subtype: Single Family Residence, Residential
Materials
- Fiber Cement, Brick
Condition
- New construction: Yes
- Year built: 2026
Utilities & green energy
- Sewer: Public Sewer
- Water: Public
- Utilities for property: Water Available
Green energy
- Energy efficient items: Water Heater, Thermostat
- Indoor air quality: Contaminant Control
Community & HOA
Community
- Security: Carbon Monoxide Detector(s), Smoke Detector(s)
- Subdivision: Dillon Pointe
HOA
- Has HOA: Yes
- Amenities included: Playground
- HOA fee: $70 monthly
- Second HOA fee: $550 one time
Location
- Region: Lebanon
Financial & listing details
- Price per square foot: $220/sqft
- Date on market: 5/18/2026
- Date available: 05/29/2026
Estimated market value
Not available
Estimated sales range
Not available
Not available
Price history
| Date | Event | Price |
|---|---|---|
| 7/27/2026 | Pending sale | $424,990$220/sqft |
Source:  RealTracs MLS as distributed by MLS GRID #3215232 Report a problem RealTracs MLS as distributed by MLS GRID #3215232 Report a problem | ||
| 7/20/2026 | Price change | $424,990-3.4%$220/sqft |
Source: RealTracs MLS as distributed by MLS GRID #3215232 Report a problem | ||
| 7/6/2026 | Price change | $439,990-2.2%$228/sqft |
Source: RealTracs MLS as distributed by MLS GRID #3215232 Report a problem | ||
| 6/19/2026 | Price change | $449,990-5.8%$233/sqft |
Source: RealTracs MLS as distributed by MLS GRID #3215232 Report a problem | ||
| 6/2/2026 | Price change | $477,490-0.5%$247/sqft |
Source: RealTracs MLS as distributed by MLS GRID #3215232 Report a problem | ||
| 5/18/2026 | Listed for sale | $479,990$248/sqft |
Source: RealTracs MLS as distributed by MLS GRID #3215232 Report a problem | ||
Public tax history
Tax history is unavailable.
Monthly payment
Est. payment
Payment breakdown
Explore the cost of this home by adjusting the details. Changes won't be saved.Climate risks
Neighborhood: 37087
Nearby schools
GreatSchools rating
- 6/10Carroll Oakland Elementary SchoolGrades: PK-8Distance: 0.2 mi
- 7/10Lebanon High SchoolGrades: 9-12Distance: 5.6 mi
Schools provided by the listing agent
- Elementary: Carroll Oakland Elementary
- Middle: Carroll Oakland Elementary
- High: Lebanon High School
Source: RealTracs MLS as distributed by MLS GRID. This data may not be complete. We recommend contacting the local school district to confirm school assignments for this home.
- $489,9904 bd3 ba2.4k sqft114 Longwood Dr, Lebanon, TN 37087New Construction

- $449,9904 bd3 ba1.9k sqft116 Longwood Dr, Lebanon, TN 37087New Construction

- $484,9904 bd3 ba2.1k sqft109 Longwood Dr, Lebanon, TN 37087Sold
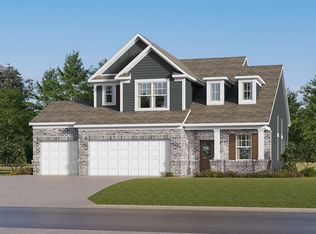
- $430,0003 bd2 ba1.8k sqft115 Longwood Dr, Lebanon, TN 37087Sold

- $574,0004 bd3 ba2.4k sqft106 Longwood Dr, Lebanon, TN 37087Sold
- $449,9904 bd3 ba1.9k sqft108 Longwood Dr, Lebanon, TN 37087Sold
- $399,9903 bd2 ba1.8k sqft110 Longwood Dr, Lebanon, TN 37087Sold
- $547,4905 bd4 ba2.7k sqft105 Longwood Dr, Lebanon, TN 37087Sold
- $519,9904 bd3 ba2.4k sqft113 Longwood Dr LOT 100, Lebanon, TN 37087Sold
A local agent can set up tours, give advice and negotiate with sellers.
A local lender can help you make sure your offer is ready when you are.
Similar homes
- $449,9904 bd3 ba1.9k sqft116 Longwood Dr, Lebanon, TN 37087New Construction
 RealTracs MLS as distributed by MLS GRID
 - $489,9904 bd3 ba2.4k sqft114 Longwood Dr, Lebanon, TN 37087New ConstructionRealTracs MLS as distributed by MLS GRID
- $415,0004 bd3 ba2k sqft538 Torrey Pines Ln, Lebanon, TN 37087For Sale
 MLS ID #3251459, Anita Tate. RealTracs MLS as distributed by MLS GRID
 - $484,9904 bd3 ba2.8k sqft200 Conger Dr, Lebanon, TN 37087New Construction
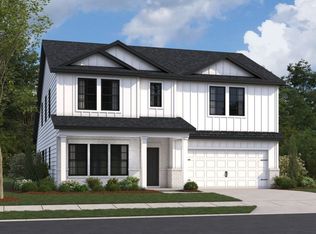 MLS ID #3505989, Jessamyn Elise Bradley. RealTracs MLS as distributed by MLS GRID
 - $405,0004 bd3 ba1.8k sqft1815 Wellwood Ln, Lebanon, TN 37087For SaleMLS ID #3243967, Brandon Hayes. RealTracs MLS as distributed by MLS GRID
- $419,9903 bd2 ba1.7k sqft213 Conger Dr, Lebanon, TN 37087New ConstructionMLS ID #3506042, Maurice Johnson (Real Estate Mojo). RealTracs MLS as distributed by MLS GRID
- $438,9004 bd3 ba2.3k sqft1214 Inverness Pass, Lebanon, TN 37087For SaleMLS ID #3244422, Connor L. Gaines. RealTracs MLS as distributed by MLS GRID
- $569,9004 bd3 ba2.4k sqft303 Twelve Oaks Ln, Lebanon, TN 37087For SaleMLS ID #3336378, Rikki A Finch. RealTracs MLS as distributed by MLS GRID
- from $457,9904 bd3 ba2.4k sqftTipton Plan, Barton's Mill, Lebanon, TN 37087New ConstructionM/I Homes
- $439,9905 bd4 ba2k sqft506 Charing Cross Dr Lot 67, Lebanon, TN 37087New ConstructionRealTracs MLS as distributed by MLS GRID
- $495,0004 bd3 ba2.4k sqft2163 Houston Bnd, Lebanon, TN 37087For SaleMLS ID #3309169, Ben Wilson. RealTracs MLS as distributed by MLS GRID
- $528,9705 bd3 ba2.4k sqft375 Kessel St Lot 112, Lebanon, TN 37087New ConstructionRealTracs MLS as distributed by MLS GRID
- $349,9003 bd3 ba1.6k sqft350 Canonbury Dr, Lebanon, TN 37087For SaleMLS ID #3230755, Hana Wilkerson. RealTracs MLS as distributed by MLS GRID
- $424,9955 bd3 ba2.3k sqft243 Limestone Way, Lebanon, TN 37087New ConstructionAshton Woods Homes
- $502,7004 bd3 ba2.7k sqft220 Conger Dr, Lebanon, TN 37087Off Market
- $364,9003 bd3 ba1.7k sqft712 Hahn Ct, Lebanon, TN 37087For SaleMLS ID #3318451, Andrea Wall. RealTracs MLS as distributed by MLS GRID
- $524,9905 bd4 ba2.4k sqft367 Kessel St, Lebanon, TN 37087New ConstructionM/I Homes
- $444,9955 bd3 ba2.7k sqft241 Limestone Way, Lebanon, TN 37087New ConstructionAshton Woods Homes
- from $444,9904 bd3 ba2.4k sqftTipton Plan, Bledsoe Springs, Gallatin, TN 37066New ConstructionM/I Homes
- $459,9003 bd2 ba1.7k sqft1416 Decoy Ln Lot 260, Lebanon, TN 37090New ConstructionMLS ID #3319014, Patrick Thornton, CRS. RealTracs MLS as distributed by MLS GRID
