MOTIVATED SELLER!! $235,000.00, BUT SELLER IS WILLING TO LOOK AT ALL OFFERS!! This well-constructed, attractive home features iron beam framing and a brick exterior, with solid-sheeted interior walls. The spacious and inviting layout is ideal for family gatherings and entertainment. The property includes a large, fenced area and a sizable covered patio, perfect for outdoor activities. The home benefits from a new, transferable termite contract with 26 Sentricon stations strategically placed around the perimeter. Furthermore, a new sewer treatment plant and new plumbing has been installed in June of 2026 for an extra peace of mind. Additionally, a LOMA determination places the home in Flood Zone X, meaning no flood insurance is required. The property includes a 4-ton Trane AC unit, purchased in 2018 and still under warranty for two years. Additionally, a 22 KW Generac generator, also under warranty, is included. Both water heaters were recently installed, in 2021 and 2023. The washer, purchased in 2024, dryer, and other appliances are all fully functional. The home is offered partially furnished. Contact your preferred real estate agent today to schedule a viewing.
Accepting backups
Price cut: $14.5K (7/1)
$235,000
111 Marguerite Ave, Schriever, LA 70395
3beds
1,907sqft
:
Get pre-qualified$1,485/mo
Single Family Residence, Residential
Built in 1970
0.62 Acres Lot
$-- Zestimate®
$123/sqft
$-- HOA
What's special
Sizable covered patioLarge fenced areaSolid-sheeted interior wallsSpacious and inviting layoutBrick exteriorIron beam framing
- 383 days |
- 194 |
- 10 |
Zillow last checked:
Listing updated:
Listed by:
Clara Champagne,
KELLER WILLIAMS REALTY BAYOU P 985-262-4400
Source: ROAM MLS,MLS#: 2025013936
Facts & features
Interior
Bedrooms & bathrooms
- Bedrooms: 3
- Bathrooms: 3
- Full bathrooms: 2
- Partial bathrooms: 1
Rooms
- Room types: Bathroom, Primary Bathroom, Bedroom, Primary Bedroom, Den, Dining Room, Kitchen, Living Room
Primary bedroom
- Features: En Suite Bath, Ceiling Fan(s), Walk-In Closet(s)
- Level: First
- Area: 224
- Dimensions: 16 x 14
Bedroom 1
- Level: First
- Area: 168
- Dimensions: 12 x 14
Bedroom 2
- Level: First
- Area: 144
- Dimensions: 12 x 12
Primary bathroom
- Features: Shower Only
- Level: First
- Area: 41.25
- Width: 5.5
Bathroom 1
- Level: First
- Area: 105
- Width: 14
Bathroom 2
- Level: First
- Area: 105
- Width: 14
Dining room
- Level: First
- Area: 110
- Dimensions: 10 x 11
Kitchen
- Level: First
- Area: 160
- Dimensions: 10 x 16
Living room
- Level: First
- Area: 231
- Length: 14
Heating
- Central
Cooling
- Central Air, Ceiling Fan(s)
Appliances
- Included: Elec Stove Con, Dryer, Washer, Electric Cooktop, Dishwasher, Microwave, Oven, Electric Water Heater, Range Hood
- Laundry: Electric Dryer Hookup, Washer Hookup, Inside
Features
- Flooring: Carpet, Vinyl
- Doors: Storm Door(s)
- Windows: Screens
- Has fireplace: Yes
- Fireplace features: Decorative
Interior area
- Total structure area: 3,239
- Total interior livable area: 1,907 sqft
Property
Parking
- Total spaces: 2
- Parking features: 2 Cars Park, Carport, Concrete, Driveway
- Has carport: Yes
Features
- Stories: 1
- Patio & porch: Covered
- Fencing: Chain Link
Lot
- Size: 0.62 Acres
- Dimensions: 139.55 x 214.27 x 110 x 251.92
- Features: Corner Lot
Details
- Additional structures: Storage
- Parcel number: 5801
- Special conditions: Standard
- Other equipment: Generator, Satellite Dish
Construction
Type & style
- Home type: SingleFamily
- Architectural style: Traditional
- Property subtype: Single Family Residence, Residential
Materials
- Brick Siding, Brick
- Foundation: Slab
Condition
- New construction: No
- Year built: 1970
Utilities & green energy
- Gas: Atmos
- Sewer: Septic Tank
Community & HOA
Community
- Subdivision: Sunset Park
Location
- Region: Schriever
Financial & listing details
- Price per square foot: $123/sqft
- Tax assessed value: $83,500
- Annual tax amount: $772
- Price range: $235K - $235K
- Date on market: 7/26/2025
- Listing terms: Cash,Conventional,FHA,FMHA/Rural Dev,VA Loan
Estimated market value
Not available
Estimated sales range
Not available
Not available
Price history
| Date | Event | Price |
|---|---|---|
| 7/30/2026 | Pending sale | $235,000$123/sqft |
Source:  ROAM MLS #2025013936 Report a problem ROAM MLS #2025013936 Report a problem | ||
| 7/1/2026 | Price change | $235,000-5.8%$123/sqft |
Source: ROAM MLS #2025013936 Report a problem | ||
| 4/24/2026 | Price change | $249,500-2.2%$131/sqft |
Source: ROAM MLS #2025013936 Report a problem | ||
| 4/11/2026 | Pending sale | $255,000$134/sqft |
Source: ROAM MLS #2025013936 Report a problem | ||
| 9/16/2025 | Price change | $255,000-3.8%$134/sqft |
Source: ROAM MLS #2025013936 Report a problem | ||
| 8/11/2025 | Price change | $265,000-5.4%$139/sqft |
Source: ROAM MLS #2025013936 Report a problem | ||
| 7/26/2025 | Listed for sale | $280,000$147/sqft |
Source: ROAM MLS #2025013936 Report a problem | ||
| 6/25/2001 | Sold | -- |
Source: Agent Provided Report a problem | ||
Public tax history
| Year | Property taxes | Tax assessment |
|---|---|---|
| 2025 | $772 -5.2% | $8,350 |
| 2024 | $815 +6.6% | $8,350 |
| 2023 | $764 -1.5% | $8,350 |
| 2022 | $776 +6.3% | $8,350 |
| 2021 | $730 +3.9% | $8,350 |
| 2020 | $702 -9.8% | $8,350 |
| 2019 | $779 +882.3% | $8,350 |
| 2018 | $79 -4.4% | $8,350 |
| 2017 | $83 +0.6% | $8,350 |
| 2015 | $83 +3.8% | $8,350 |
| 2014 | $79 -5.1% | $8,350 |
| 2013 | $84 +0.1% | $8,350 |
| 2012 | $84 -1.4% | $8,350 |
| 2011 | $85 +4.5% | $8,350 |
| 2010 | $81 -0.1% | $8,350 |
| 2009 | $81 | $8,350 |
| 2008 | $81 -2.5% | $8,350 |
| 2007 | $83 +5.9% | $8,350 |
| 2006 | $79 -0.6% | $8,350 |
| 2005 | $79 -0.4% | $8,350 |
| 2004 | $79 +3.5% | $8,350 |
| 2003 | $77 | $8,350 |
| 2002 | -- | $8,350 +7.7% |
| 2001 | -- | $7,750 |
Find assessor info on the county website
Monthly payment
Est. payment
Payment breakdown
Explore the cost of this home by adjusting the details. Changes won't be saved.Climate risks
Neighborhood: 70395
Nearby schools
GreatSchools rating
- 9/10Schriever Elementary SchoolGrades: PK-3Distance: 1.3 mi
- 5/10Evergreen Junior High SchoolGrades: 7-8Distance: 6.2 mi
- 7/10H. L. Bourgeois High SchoolGrades: 9-12Distance: 5 mi
Schools provided by the listing agent
- District: Terrebonne Parish
Source: ROAM MLS. This data may not be complete. We recommend contacting the local school district to confirm school assignments for this home.
- $121,100-- bd-- ba1.3k sqft109 Marguerite Ave, Schriever, LA 70395Off Market
- $129,9002 bd1 ba1.3k sqft112 Marguerite Ave, Schriever, LA 70395Off Market
- $156,500-- bd-- ba1k sqft108 Marguerite Ave, Schriever, LA 70395Off Market
- $169,300-- bd-- ba1.7k sqft107 Marguerite Ave, Schriever, LA 70395Off Market
- $239,5004 bd1 ba1.7k sqft110 Marguerite Ave, Schriever, LA 70395Off Market
- $121,7002 bd1 ba1.2k sqft100 G Picou Ct, Schriever, LA 70395Off Market
- $207,400-- bd-- ba1.8k sqft104 Sandy St, Schriever, LA 70395Off Market
- $160,000-- bd-- ba1.6k sqft107 Justine St, Schriever, LA 70395Off Market
A local agent can set up tours, give advice and negotiate with sellers.
Similar homes
- $227,0004 bd3 ba1.4k sqft108 Deer Run Dr, Schriever, LA 70395For Sale
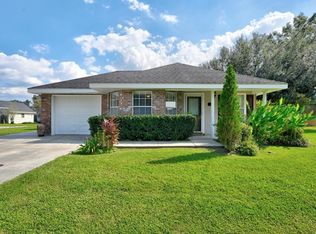
 MLS ID #2025019506, Wendy McBride, MCBRIDE'S DIVINE REALTY, L.L.C. ROAM MLS
 - $200,0002 bd2 ba1.4k sqft109 Malcolm St, Schriever, LA 70395For Sale
 MLS ID #2026014500, Courtney Lirette, 1 Percent Lists United. ROAM MLS
 - $236,0003 bd2 ba1.7k sqft310 Thoroughbred Park Dr, Thibodaux, LA 70301For Sale
 MLS ID #2026012601, Melanie Rogers Bruce, KELLER WILLIAMS REALTY BAYOU P. ROAM MLS
 - $225,0003 bd3 ba2k sqft202 S Hidalgo Ln, Thibodaux, LA 70301For Sale
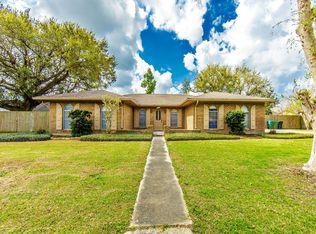 MLS ID #2026004421, Colette Jeansonne, KELLER WILLIAMS REALTY BAYOU P. ROAM MLS
 - $213,5003 bd3 ba1.6k sqft209 Darolina St, Thibodaux, LA 70301For SaleMLS ID #2026014127, Shantal Louviere, KELLER WILLIAMS REALTY BAYOU P. ROAM MLS
- $166,0003 bd2 ba1.4k sqft120 Merian St, Schriever, LA 70395For SaleMLS ID #2025020501, Lisa Thibodaux, Canal & Main Realty. ROAM MLS
- $256,0003 bd2 ba2k sqft402 Four Point Dr, Raceland, LA 70394For SaleMLS ID #2025011681, Tiffany Ratley, KELLER WILLIAMS REALTY BAYOU P. ROAM MLS
- $264,0003 bd2 ba1.9k sqft2410 Karen St, Thibodaux, LA 70301For SaleMLS ID #2026002937, Amber Tuten, CENTURY 21 ACTION REALTY, INC. - THIBODAUX. ROAM MLS
- $194,0003 bd2 ba1.5k sqft106 People St, Thibodaux, LA 70301For SaleMLS ID #2026012277, Amber Curole, KELLER WILLIAMS REALTY BAYOU P. ROAM MLS
- $239,0003 bd3 ba2k sqft2886 Highway 1, Labadieville, LA 70372For SaleMLS ID #2026003872, Erica Dupre, Good Earth Realty, Inc.. ROAM MLS
- $255,0003 bd2 ba2k sqft206 Coulon Rd, Thibodaux, LA 70301For SaleMLS ID #2026000802, Jenna Guerrero, Canal & Main Realty. ROAM MLS
- $265,0004 bd-- ba2.3k sqft1016 People St, Thibodaux, LA 70301For SaleMLS ID #2026009530, Ann Caldarera, Canal & Main Realty. ROAM MLS
- $222,4003 bd2 ba1.5k sqft414 Hospital Dr, Raceland, LA 70394For SaleMLS ID #2023019668, Michele Palmer, 1 Percent Lists United. ROAM MLS
- $225,0003 bd3 ba1.8k sqft7 N Cane Cir, Houma, LA 70360For Sale By Owner
- $250,0003 bd2 ba1.5k sqft114 Sharlene St, Houma, LA 70364For SaleMLS ID #2026014454, Heather Abadie, KELLER WILLIAMS REALTY BAYOU P. ROAM MLS
- $165,0004 bd2 ba2.1k sqft503 N Main Project Rd, Thibodaux, LA 70301For SaleMLS ID #2026014538, Megan Polk, KELLER WILLIAMS REALTY BAYOU P. ROAM MLS
- $225,0003 bd2 ba1.5k sqft2210 Mary Hughes Dr, Houma, LA 70363For SaleMLS ID #2026010016, Molly Usie, KELLER WILLIAMS REALTY BAYOU P. ROAM MLS
- $270,0004 bd4 ba2.3k sqft846 Brule Guillot Rd, Thibodaux, LA 70301For SaleMLS ID #2025021471, Melissa Russo, eXp Realty. ROAM MLS
- $170,0003 bd1 ba1.1k sqft415 Camellia Dr, Thibodaux, LA 70301For SaleMLS ID #2026011118, Gwendolyn Barrilleaux, Canal & Main Realty. ROAM MLS
- $278,0004 bd2 ba1.9k sqft1100 Park Dr, Thibodaux, LA 70301For SaleMLS ID #2026012417, Shantal Louviere, KELLER WILLIAMS REALTY BAYOU P. ROAM MLS
