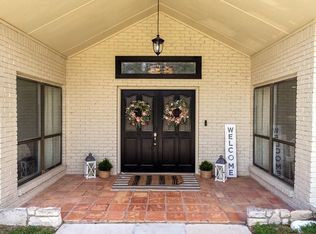
NEW PRICE – Incredible Hill Country Value on 2.74 Acres! Tucked away at the end of a quiet cul-de-sac in desirable Shalako Estates, this beautifully maintained 3-bedroom, 3-bath home offers the perfect blend of privacy, space, and timeless Hill Country charm. With over 2,800 square feet, multiple living and dining areas, soaring ceilings, and abundant natural light, the home feels warm, inviting, and designed for comfortable everyday living as well as entertaining. The spacious living room features a stunning stone fireplace and architectural details that create a true sense of home. The oversized kitchen and generous gathering spaces flow seamlessly for hosting family and friends. Outside, mature trees and established landscaping create a peaceful setting with room to breathe, while the oversized garage/workshop provides exceptional flexibility for hobbies, storage, projects, or additional vehicles. Located just minutes from Kerrville amenities while still offering the serenity of country-style living, this move-in ready property is an outstanding opportunity at the new price of $649,900.
For sale
Price cut: $40K (5/28)
$649,900
111 N Cloud Dr, Kerrville, TX 78028
3beds
2,837sqft
:
Get pre-qualified$4,944/mo
Single Family Residence
Built in 1998
2.74 Acres Lot
$630,900 Zestimate®
$229/sqft
$-- HOA
What's special
Generous bedroomsStately curb appealExpansive single-story layoutLarge light-filled kitchenLong welcoming driveMature landscapingWell-appointed baths
- 125 days |
- 1,305 |
- 51 |
Zillow last checked:
Listing updated:
Listed by:
Lisa Mcgehee,
Fore Premier Properties
Source: KVMLS,MLS#: 123853
Facts & features
Interior
Bedrooms & bathrooms
- Bedrooms: 3
- Bathrooms: 3
- Full bathrooms: 3
Rooms
- Room types: Kitchen Combo, Large Master Bedroom, Two Living Areas, Utility Room, Workshop
Primary bedroom
- Area: 272
- Dimensions: 17 x 16
Bedroom 2
- Area: 221
- Dimensions: 17 x 13
Bedroom 3
- Area: 156
- Dimensions: 13 x 12
Kitchen
- Area: 578
- Dimensions: 34 x 17
Living room
- Area: 320
- Dimensions: 16 x 20
Heating
- Central, Electric
Cooling
- Central Air, Electric
Appliances
- Included: Dishwasher, Disposal, Double Oven, Electric Range, Self Cleaning Oven, Electric Water Heater
- Laundry: In Kitchen, Inside, Main Level, Laundry Room, W/D Connection, Utility/Laundry Dimensions(9x12)
Features
- High Ceilings, Walk-In Closet(s), Master Downstairs
- Flooring: Carpet, Tile
- Windows: Double Pane Windows
- Attic: Access Only,Pull Down Stairs
- Has fireplace: Yes
- Fireplace features: Living Room, Heatilator
Interior area
- Total structure area: 2,837
- Total interior livable area: 2,837 sqft
Video & virtual tour
Property
Parking
- Total spaces: 3
- Parking features: 3+ Car Garage, Attached
- Has attached garage: Yes
Accessibility
- Accessibility features: Interior Wheelchair Access, Exterior Wheelchair Access
Features
- Levels: One
- Stories: 1
- Patio & porch: Deck/Patio, Covered
- Exterior features: Rain Gutters, Sprinkler System-Lawn, Xeriscaped
- Has spa: Yes
- Spa features: Bath
- Has view: Yes
- On waterfront: Yes
- Waterfront features: Year Round (Live), Creek, Water Access (Deeded), Water On Property, Waterfront
Lot
- Size: 2.74 Acres
- Features: Corner Lot, Cul-De-Sac, Views, Flood Plain, Open Lot
- Topography: Gently Rolling
- Residential vegetation: Partially Wooded
Details
- Additional structures: Workshop
- Parcel number: 36672
- Zoning: None
Construction
Type & style
- Home type: SingleFamily
- Architectural style: Hill Country
- Property subtype: Single Family Residence
Materials
- Rock
- Foundation: Slab
- Roof: Composition
Condition
- Year built: 1998
Utilities & green energy
- Electric: KPUB
- Gas: Propane
- Sewer: Septic Tank, Septic
- Water: Central, AquaTX
- Utilities for property: Electricity Connected, Garbage Service-Private, Phone Available
Community & HOA
Community
- Security: Security System, Smoke Detector(s)
- Subdivision: Shalako Estates
HOA
- Has HOA: No
Location
- Region: Kerrville
Financial & listing details
- Price per square foot: $229/sqft
- Tax assessed value: $670,554
- Date on market: 3/23/2026
- Listing terms: Cash,Conventional,FHA,VA Loan
- Electric utility on property: Yes
- Road surface type: Chip And Seal
Estimated market value
$630,900
$599,000 - $662,000
$3,586/mo
Price history
| Date | Event | Price |
|---|---|---|
| 5/28/2026 | Price change | $649,900-5.8%$229/sqft |
Source: KVMLS #123853 Report a problem | ||
| 4/20/2026 | Price change | $689,900-4.8%$243/sqft |
Source: KVMLS #123853 Report a problem | ||
| 3/23/2026 | Listed for sale | $725,000$256/sqft |
Source: KVMLS #123853 Report a problem | ||
| 9/12/2005 | Sold | -- |
Source: KVMLS #51015 Report a problem | ||
Public tax history
| Year | Property taxes | Tax assessment |
|---|---|---|
| 2025 | -- | $670,554 +6.7% |
| 2024 | $2,409 -1% | $628,566 +9.2% |
| 2023 | $2,432 -48.9% | $575,695 +10% |
| 2022 | $4,762 -0.1% | $523,359 +10% |
| 2021 | $4,768 +0.2% | $475,781 +10% |
| 2020 | $4,757 -0.1% | $432,528 +10% |
| 2019 | $4,764 | $393,207 |
| 2018 | -- | $393,207 |
| 2017 | -- | $393,207 +3.4% |
| 2016 | -- | $380,401 |
| 2015 | -- | $380,401 |
| 2014 | -- | $380,401 |
| 2012 | -- | $380,401 |
| 2011 | -- | $380,401 |
| 2010 | -- | $380,401 |
| 2009 | -- | $380,401 |
| 2008 | -- | $380,401 +6.7% |
| 2007 | -- | $356,669 |
Find assessor info on the county website
Monthly payment
Est. payment
Payment breakdown
Explore the cost of this home by adjusting the details. Changes won't be saved.Climate risks
Neighborhood: 78028
Nearby schools
GreatSchools rating
- 8/10Ingram Elementary SchoolGrades: PK-5Distance: 2.3 mi
- 7/10Ingram MiddleGrades: 6-8Distance: 3.3 mi
- 7/10Ingram-Tom Moore Secondary CampusGrades: 9-12Distance: 3.3 mi
Schools provided by the listing agent
- Elementary: Ingram
Source: KVMLS. This data may not be complete. We recommend contacting the local school district to confirm school assignments for this home.
- $365,2003 bd2 ba1.7k sqft110 N Cloud Dr, Kerrville, TX 78028Off Market

- $602,400-- bd2 ba2k sqft111 Shalako Dr, Kerrville, TX 78028Off Market
- $82,742-- bd1 ba648 sqft2545 Goat Creek Rd, Kerrville, TX 78028Off Market
- $331,1003 bd2 ba1.7k sqft107 N Cloud Dr, Kerrville, TX 78028Off Market
- $444,5003 bd2 ba2k sqft130 Shalako Dr, Kerrville, TX 78028Off Market
- $569,7003 bd3 ba2k sqft141 Shalako Dr, Kerrville, TX 78028Off Market
- $--5.57 AcresLOT 24 Wood Trl, Kerrville, TX 78028Off Market
- $706,700-- bd-- ba-- sqftWood Trl, Kerrville, TX 78028Off Market
A local agent can set up tours, give advice and negotiate with sellers.
A local lender can help you make sure your offer is ready when you are.
Similar homes
- $649,0004 bd4 ba2.8k sqft443 Coronado Dr, Kerrville, TX 78028For Sale
 MLS ID #124621, Amber Carpenter. KVMLS
 - $699,9003 bd2 ba3.1k sqft659 Town Creek Rd, Kerrville, TX 78028For Sale
 MLS ID #124113, Lisa Mcgehee. KVMLS
 - $699,9504 bd3 ba2.4k sqft110 LIVE OAK LN, Kerrville, TX 78028For Sale
 MLS ID #2000503, Karin Buchanan TREC #673176, Fore Premier Properties. LERA MLS
 - $635,0003 bd3 ba3k sqft377 Shin Oak Way, Kerrville, TX 78028For Sale
 MLS ID #124810, Colette Zagarella. KVMLS
 - $795,0003 bd3 ba2.9k sqft550 Gallup Trl, Kerrville, TX 78028For SaleMLS ID #124775, Cynthia Loving. KVMLS
- $669,0003 bd3 ba2.3k sqft1817 Summit Point Dr, Kerrville, TX 78028For SaleMLS ID #104753, Caitlin Hamilton. CHCBOR
- $550,0003 bd3 ba2.7k sqft103 N Mount Haven Dr, Kerrville, TX 78028For SaleMLS ID #124612, Frank Seibert. KVMLS
- $549,0003 bd3 ba3.3k sqft103 Connally Dr, Kerrville, TX 78028For SaleMLS ID #124525, Bethany Mikeska. KVMLS
- $669,0003 bd3 ba2.3k sqft1817 Summit Point, Kerrville, TX 78028For SaleMLS ID #1940011, Caitlin Hamilton TREC #725855, Legacy Partners. LERA MLS
- $599,0003 bd3 ba3.1k sqft228 Galbraith Ave N, Kerrville, TX 78028For SaleMLS ID #122448, Judy Eychner. KVMLS
- $725,0003 bd4 ba2.9k sqft1904 Summit Ridge Dr N, Kerrville, TX 78028For SaleMLS ID #124830, Tara Legenza. KVMLS
- $949,0004 bd4 ba3.7k sqft418 N Coronado Dr, Kerrville, TX 78028For SaleMLS ID #125008, Jency Carson. KVMLS
- $749,0003 bd3 ba3.1k sqft157 McCullough Ranch Rd, Kerrville, TX 78028For SaleMLS ID #120237, Jaylynn Perkins. KVMLS
- $499,9994 bd3 ba2.4k sqft604 Westcrest Dr, Kerrville, TX 78028For SaleMLS ID #124272, Josue Gallardo. KVMLS
- $875,0003 bd3 ba2.9k sqft244 S Genesis Dr, Kerrville, TX 78028For SaleMLS ID #124916, Debra Engerran. KVMLS
- $519,0004 bd3 ba2.9k sqft211 Coronado Dr, Kerrville, TX 78028For SaleMLS ID #104699, Somer Tinsley. CHCBOR
- $775,0003 bd3 ba2.7k sqft139 N Drew, Kerrville, TX 78028For SaleMLS ID #1966666, Shane Neal TREC #608871, eXp Realty. LERA MLS
- $699,0004 bd3 ba2.9k sqft2024 Crown View Dr, Kerrville, TX 78028For SaleMLS ID #124303, Holly Jones. KVMLS
- $489,0003 bd2 ba2k sqft2140 Summit Crest Dr, Kerrville, TX 78028For SaleMLS ID #124979, Andrea Oneal. KVMLS
- $760,0003 bd3 ba3.1k sqft3611 MEDINA HWY, Kerrville, TX 78028For SaleMLS ID #1958224, Kasi Hennigan TREC #647790, Keller Williams City-View. LERA MLS
