Fabulous opportunity to live in the heart of downtown Royal Oak! This striking loft is just steps away from award winning restaurants and entertainment. The open flowing floor plan boasts extra tall ceilings, exposed duct work, beautiful floors, and large windows allowing an abundance of natural light. The sleek modern island is open to the spacious living room and access to the private balcony, perfect for entertaining! Relax in the sizable master suite that features a granite master bath and large walk-in closet. A 2nd bedroom and bathroom complete this spacious loft. Key features of the building complete indoor secure parking and an exercise facility. Welcome to downtown Royal Oak! HOA includes water and rubbish removal. Storage area.
For sale
$369,000
111 N Main St Unit 202, Royal Oak, MI 48067
2beds
1,079sqft
Condominium
Built in 2005
-- sqft lot
$-- Zestimate®
$342/sqft
$350/mo HOA
What's special
- 2 days
- 147
- 9
Zillow last checked:
Listing updated:
Listed by:
Craig Minoletti 855-275-6466,
Signature Sotheby's International Realty Bham 248-644-7000
Source: Realcomp II,MLS#: 20261070642
Facts & features
Interior
Bedrooms & bathrooms
- Bedrooms: 2
- Bathrooms: 2
- Full bathrooms: 2
Primary bedroom
- Level: Entry
- Area: 182
- Dimensions: 14 X 13
Bedroom
- Level: Entry
- Area: 100
- Dimensions: 10 X 10
Primary bathroom
- Level: Entry
- Area: 88
- Dimensions: 8 X 11
Other
- Level: Entry
- Area: 60
- Dimensions: 6 X 10
Great room
- Level: Entry
- Area: 320
- Dimensions: 20 X 16
Kitchen
- Level: Entry
- Area: 216
- Dimensions: 12 X 18
Laundry
- Level: Entry
- Area: 36
- Dimensions: 6 X 6
Heating
- Forced Air, Natural Gas
Appliances
- Laundry: Gas Dryer Hookup, In Unit, Laundry Room, Washer Hookup
Features
- Elevator, Entrance Foyer, High Speed Internet
- Has basement: No
- Has fireplace: No
Interior area
- Total interior livable area: 1,079 sqft
- Finished area above ground: 1,079
Property
Parking
- Parking features: Assigned 2 Spaces, Covered, Parking Lot, No Garage, Parking Structure
Accessibility
- Accessibility features: Accessible Common Area, Accessible Elevator Installed, Accessible Entrance, Common Area
Features
- Levels: One
- Stories: 1
- Entry location: LowerLevelwElevator
- Patio & porch: Covered
- Exterior features: Balcony, Grounds Maintenance, Lighting, Permeable Paving
Details
- Parcel number: 2516485028
- Special conditions: Short Sale No,Standard
Construction
Type & style
- Home type: Condo
- Architectural style: Loft
- Property subtype: Condominium
Materials
- Brick
- Foundation: Slab
- Roof: Rubber
Condition
- New construction: No
- Year built: 2005
Utilities & green energy
- Sewer: Public Sewer
- Water: Public
- Utilities for property: Above Ground Utilities, Cable Available
Community & HOA
Community
- Features: Sidewalks
- Subdivision: MAIN STREET LOFTS CONDO
HOA
- Has HOA: Yes
- HOA fee: $350 monthly
Location
- Region: Royal Oak
Financial & listing details
- Price per square foot: $342/sqft
- Tax assessed value: $160,220
- Annual tax amount: $6,143
- Date on market: 9/2/2026
- Cumulative days on market: 2 days
- Listing agreement: Exclusive Right To Sell
- Listing terms: Cash,Conventional
Estimated market value
Not available
Estimated sales range
Not available
Not available
Price history
| Date | Event | Price |
|---|---|---|
| 9/2/2026 | Listed for sale | $369,000$342/sqft |
Source:  Realcomp II #20261070642 Report a problem Realcomp II #20261070642 Report a problem | ||
Public tax history
Tax history is unavailable.
Monthly payment
Est. payment
Payment breakdown
Explore the cost of this home by adjusting the details. Changes won't be saved.Climate risks
Neighborhood: 48067
- $216,9002 bd2 ba1k sqft111 N Main St #0207, Royal Oak, MI 48067Off Market
- $375,1002 bd2 ba1.2k sqft111 N Main St UNIT 1-201, Royal Oak, MI 48067Off Market
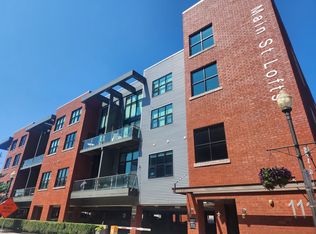
- $355,6002 bd2 ba1k sqft111 N Main St UNIT 1-201, Royal Oak, MI 48067Off Market

- $560,000-- bd2 ba1.2k sqft111 N Main St UNIT 1-201, Royal Oak, MI 48067Sold
Similar homes
- $350,0002 bd2 ba1k sqft101 Curry Ave Unit 436, Royal Oak, MI 48067For Sale
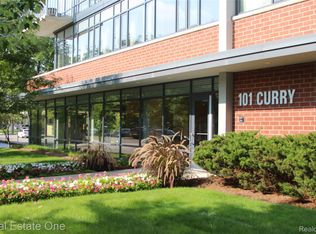
 MLS ID #20261064467, Christin Bracken, Real Estate One-Milford. Realcomp II
 - $350,0003 bd2 ba1.5k sqft511 Woodcrest Dr, Royal Oak, MI 48067For Sale
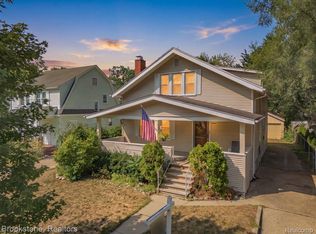 MLS ID #20261070531, Penny L Toth, Brookstone, Realtors LLC. Realcomp II
 - $379,9002 bd2 ba1.2k sqft111 N Main St Unit 201, Royal Oak, MI 48067For Sale
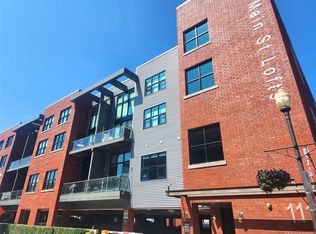 MLS ID #20261040116, Sarah B Myszkier, Mutual Realty, LLC. Realcomp II
 - $415,0002 bd2 ba968 sqft614 S Troy St Unit 102, Royal Oak, MI 48067For Sale
 MLS ID #20261065864, Michael Perna, EXP Realty The Perna Team. Realcomp II
 - $385,0002 bd2 ba1.3k sqft322 E Harrison Ave Unit 20, Royal Oak, MI 48067For SaleMLS ID #20261050355, Jinny Yun, Century 21 Professionals Troy. Realcomp II
- $399,0001 bd2 ba1.2k sqft432 E Parent Ave, Royal Oak, MI 48067For SaleMLS ID #20261050675, Lisa Brennan, The Agency Hall & Hunter. Realcomp II
- $449,0002 bd2 ba1.2k sqft350 N Main St Unit 517, Royal Oak, MI 48067For SaleMLS ID #20261049062, Cassandra Haas, 3DX Real Estate LLC. Realcomp II
- $319,9003 bd1 ba1.5k sqft300 N Edgeworth Ave, Royal Oak, MI 48067For SaleMLS ID #20261071126, Justin Sadauskas, Amerapro. Realcomp II
- $367,0001 bd2 ba1.1k sqft322 E Harrison Ave Unit 4, Royal Oak, MI 48067For SaleMLS ID #20261036746, Kelly K Finley, New Century REALTORS®. Realcomp II
- $329,9003 bd2 ba1k sqft203 S Wilson Ave, Royal Oak, MI 48067For SaleMLS ID #20261065472, Sarah B Myszkier, Mutual Realty, LLC. Realcomp II
- $375,0003 bd2 ba1.3k sqft1007 E 6th St, Royal Oak, MI 48067For SaleMLS ID #20261061416, Matthew Vanderhoef, Matt Moves Michigan. Realcomp II
- $339,9003 bd2 ba1.4k sqft920 W Gardenia Ave, Madison Heights, MI 48071For SaleMLS ID #20261071108, Doniece E Muzzy, EXP Realty Shelby Twp. Realcomp II
- $285,0002 bd2 ba1k sqft1333 S Washington Ave, Royal Oak, MI 48067For Sale
 MLS ID #50219090, Jeffrey Glover, KW Professionals. MiRealSource
 - $309,9004 bd2 ba1.4k sqft401 Pingree Blvd, Royal Oak, MI 48067For SaleMLS ID #20261067000, Kate DeCavitte, Max Broock, REALTORS-Royal Oak. Realcomp II
- $335,0004 bd3 ba1.5k sqft711 Kayser Ave, Royal Oak, MI 48067For Sale
 MLS ID #26044603, Thomas Gilliam, RE/MAX Classic. MichRIC
 - $309,9992 bd2 ba1k sqft1510 Maryland Club Dr, Royal Oak, MI 48067For SaleMLS ID #20261057719, Alexander Chapman, @properties Christie's Int'l R.E. Birmingham. Realcomp II
- $284,9002 bd2 ba969 sqft333 E Parent Ave Unit 27, Royal Oak, MI 48067For SaleMLS ID #20261058403, Christian J Grothe, Max Broock, REALTORS®-Birmingham. Realcomp II
- $354,9002 bd2 ba976 sqft912 Cedar Hill Dr, Royal Oak, MI 48067For SaleMLS ID #50214418, Steve Meyers, Realty Executives Home Towne Shelby. MiRealSource
- $279,9002 bd2 ba844 sqft333 E Parent Ave Unit 15, Royal Oak, MI 48067For SaleMLS ID #20261060941, Christian J Grothe, Max Broock, REALTORS®-Birmingham. Realcomp II
