$25K price reduction! Charming Craftsman styled home on one of the quietest streets in historic Biddleville-Smallwood. Dramatic front porch welcomes you home. Modern lifestyle open floorplan with fireplace, extensive windows & abundant natural light. Dining and entertaining space flows into chef’s kitchen w/ quartz counters, farm sink, stainless steel appliances, microwave drawer, gas range & hood, soft close cabinets & drawers, walk-in pantry. Hardwoods throughout main, stairs, bonus room & common areas. Primary owners’ suite on main with luxuriously appointed and spacious spa bath has double vanities, vessel tub, frame-less shower, & walk in closet. Architecturally distinctive details include 9’ ceilings, archways, heavy moldings & trim, wood railing. Versatile office or bedroom with closet on main. Upstairs find huge versatile bonus room that can be used for an additional bedroom, family recreation space, office & workout space, or whatever you want it to be. Two more oversized bedrooms, carpeted with large closets and full bath. Rear, fully fenced private yard includes patio off kitchen; updated over last three years with custom paver stone patio, hot tub, and 100 sf storage shed.
Under contract-show
Price cut: $25K (6/10)
$825,000
111 N Turner Ave, Charlotte, NC 28216
5beds
2,537sqft
:
Get pre-qualified$4,793/mo
Single Family Residence
Built in 2019
0.16 Acres Lot
$804,400 Zestimate®
$325/sqft
$-- HOA
What's special
- 106 days |
- 72 |
- 1 |
Zillow last checked:
Listing updated:
Listed by:
Jim Thompson 704-572-9127,
EXP Realty LLC Ballantyne
Source: Canopy MLS as distributed by MLS GRID,MLS#: 4367632
Facts & features
Interior
Bedrooms & bathrooms
- Bedrooms: 5
- Bathrooms: 3
- Full bathrooms: 2
- 1/2 bathrooms: 1
- Main level bedrooms: 2
Primary bedroom
- Features: Ceiling Fan(s), En Suite Bathroom, Walk-In Closet(s)
- Level: Main
Bedroom s
- Features: Attic Walk In, Ceiling Fan(s), Storage, Walk-In Closet(s)
- Level: Upper
Bedroom s
- Features: Ceiling Fan(s), Storage
- Level: Upper
Bathroom full
- Level: Main
Bathroom full
- Level: Upper
Other
- Features: Ceiling Fan(s), Storage
- Level: Upper
Dining area
- Features: Breakfast Bar, Open Floorplan
- Level: Main
Family room
- Features: Ceiling Fan(s), Open Floorplan
- Level: Main
Kitchen
- Features: Breakfast Bar, Kitchen Island, Open Floorplan, Walk-In Pantry
- Level: Main
Office
- Features: Ceiling Fan(s), Storage
- Level: Main
Heating
- Electric, Forced Air, Heat Pump
Cooling
- Ceiling Fan(s), Central Air, Dual
Appliances
- Included: Dishwasher, Disposal, Dryer, Electric Water Heater, Gas Cooktop, Gas Oven, Microwave, Refrigerator with Ice Maker, Washer/Dryer
- Laundry: Mud Room, Main Level
Features
- Breakfast Bar, Open Floorplan, Pantry, Storage, Walk-In Closet(s), Walk-In Pantry
- Flooring: Carpet, Tile, Wood
- Doors: French Doors, Pocket Doors
- Windows: Insulated Windows, Window Treatments
- Has basement: No
- Attic: Walk-In
- Fireplace features: Family Room, Gas Log
Interior area
- Total structure area: 2,537
- Total interior livable area: 2,537 sqft
- Finished area above ground: 2,537
- Finished area below ground: 0
Video & virtual tour
Property
Parking
- Total spaces: 3
- Parking features: Driveway, On Street
- Uncovered spaces: 3
Features
- Levels: Two
- Stories: 2
- Entry location: Main
- Patio & porch: Covered, Front Porch, Patio
- Exterior features: Storage
- Has spa: Yes
- Spa features: Heated
- Fencing: Back Yard,Fenced,Privacy,Wood
Lot
- Size: 0.16 Acres
- Dimensions: 57 x 125
- Features: Level, Wooded
Details
- Additional structures: Shed(s)
- Parcel number: 06902114
- Zoning: N1-C
- Special conditions: Standard
Construction
Type & style
- Home type: SingleFamily
- Architectural style: Arts and Crafts
- Property subtype: Single Family Residence
Materials
- Hardboard Siding
- Foundation: Crawl Space
Condition
- New construction: No
- Year built: 2019
Details
- Builder name: Daedalus Properties
Utilities & green energy
- Sewer: Public Sewer
- Water: City
- Utilities for property: Fiber Optics
Community & HOA
Community
- Features: Sidewalks, Street Lights
- Security: Carbon Monoxide Detector(s), Security System, Smoke Detector(s)
- Subdivision: Smallwood
Location
- Region: Charlotte
Financial & listing details
- Price per square foot: $325/sqft
- Tax assessed value: $729,700
- Annual tax amount: $5,770
- Date on market: 4/16/2026
- Cumulative days on market: 106 days
- Listing terms: Cash,Conventional,Nonconforming Loan,VA Loan
- Road surface type: Concrete
Estimated market value
$804,400
$764,000 - $845,000
$2,821/mo
Price history
| Date | Event | Price |
|---|---|---|
| 6/29/2026 | Contingent | $825,000$325/sqft |
Source: eXp Realty #4367632 Report a problem | ||
| 6/10/2026 | Price change | $825,000-2.9%$325/sqft |
Source:  Canopy MLS as distributed by MLS GRID #4367632 Report a problem Canopy MLS as distributed by MLS GRID #4367632 Report a problem | ||
| 4/16/2026 | Listed for sale | $850,000+61.9%$335/sqft |
Source: Canopy MLS as distributed by MLS GRID #4367632 Report a problem | ||
| 12/19/2019 | Sold | $525,000$207/sqft |
Source: Canopy MLS as distributed by MLS GRID #3548196 Report a problem | ||
| 9/18/2019 | Listing removed | $525,000$207/sqft |
Source: Daedalus LLC #3548196 Report a problem | ||
| 9/9/2019 | Pending sale | $525,000$207/sqft |
Source: Daedalus LLC #3548196 Report a problem | ||
| 9/9/2019 | Listed for sale | $525,000+228.1%$207/sqft |
Source: Daedalus LLC #3548196 Report a problem | ||
| 5/16/2019 | Sold | $160,000-20%$63/sqft |
Source: Canopy MLS as distributed by MLS GRID #3431043 Report a problem | ||
| 2/23/2019 | Pending sale | $200,000$79/sqft |
Source: MATHERS REALTY.COM #3431043 Report a problem | ||
| 11/16/2018 | Price change | $200,000-20%$79/sqft |
Source: MATHERS REALTY.COM #3431043 Report a problem | ||
| 9/4/2018 | Listed for sale | $250,000$99/sqft |
Source: MATHERS REALTY.COM #3431043 Report a problem | ||
Public tax history
| Year | Property taxes | Tax assessment |
|---|---|---|
| 2025 | $5,770 +1.6% | $729,700 |
| 2024 | $5,679 +3.4% | $729,700 |
| 2023 | $5,491 +7.2% | $729,700 +40.9% |
| 2022 | $5,123 +0.2% | $517,900 |
| 2021 | $5,112 +0.1% | $517,900 +257.7% |
| 2020 | $5,105 +242.9% | $144,800 |
| 2019 | $1,489 +89.4% | $144,800 +166.7% |
| 2018 | $786 +3.9% | $54,300 |
| 2017 | $756 | $54,300 |
| 2016 | $756 | $54,300 |
| 2015 | $756 -20.7% | $54,300 -21.8% |
| 2014 | $953 | $69,400 |
| 2013 | -- | $69,400 |
| 2012 | -- | $69,400 |
| 2011 | -- | $69,400 +39.1% |
| 2010 | -- | $49,900 |
| 2009 | -- | $49,900 |
| 2008 | -- | $49,900 |
| 2007 | -- | $49,900 |
| 2006 | -- | $49,900 |
| 2005 | -- | $49,900 |
| 2004 | -- | $49,900 |
| 2003 | -- | $49,900 +29.6% |
| 2002 | -- | $38,510 |
| 2001 | -- | $38,510 |
| 2000 | -- | $38,510 |
Find assessor info on the county website
Monthly payment
Est. payment
Payment breakdown
Explore the cost of this home by adjusting the details. Changes won't be saved.Climate risks
Neighborhood: Biddleville
Nearby schools
GreatSchools rating
- 4/10Bruns Avenue ElementaryGrades: PK-5Distance: 0.6 mi
- 3/10Ranson MiddleGrades: 6-8Distance: 3.9 mi
- 5/10West Charlotte HighGrades: 9-12Distance: 1.2 mi
Schools provided by the listing agent
- Elementary: Bruns Avenue
- Middle: Ranson
- High: West Charlotte
Source: Canopy MLS as distributed by MLS GRID. This data may not be complete. We recommend contacting the local school district to confirm school assignments for this home.
- $891,7004 bd3 ba2.5k sqft115 N Turner Ave, Charlotte, NC 28216Off Market
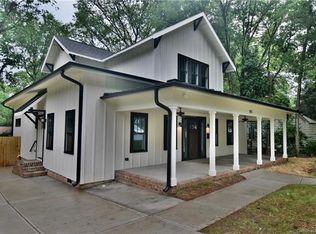
- $270,7002 bd1 ba720 sqft107 N Turner Ave, Charlotte, NC 28216Off Market
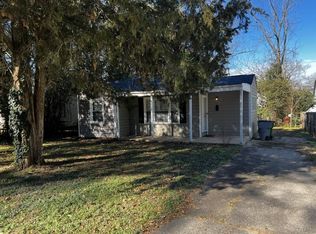
- $805,3004 bd3 ba2.5k sqft115 Turner Ave, Charlotte, NC 28216Off Market
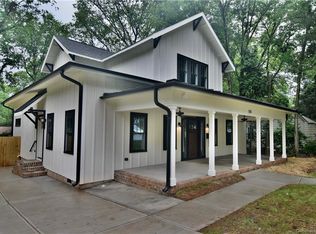
- $876,8004 bd3 ba2.4k sqft110 N Gardner Ave, Charlotte, NC 28216Off Market
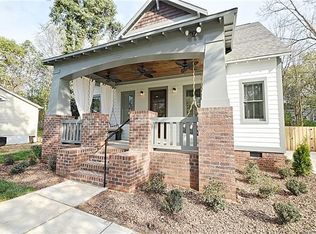
- $281,9003 bd1 ba860 sqft101 N Turner Ave, Charlotte, NC 28216Off Market
- $291,3002 bd1 ba854 sqft301 Seldon Dr, Charlotte, NC 28216Off Market
- $283,8002 bd1 ba976 sqft309 Seldon Dr, Charlotte, NC 28216Off Market
- $287,3002 bd1 ba768 sqft106 N Gardner Ave, Charlotte, NC 28216Off Market
A local agent can set up tours, give advice and negotiate with sellers.
Similar homes
- $835,0004 bd4 ba2.6k sqft740 Seldon Dr, Charlotte, NC 28216For Sale

 MLS ID #4389074, Melissa Small, Coldwell Banker Realty. Canopy MLS as distributed by MLS GRID
 - $793,0003 bd4 ba2.3k sqft327 Campus St, Charlotte, NC 28216For Sale
 MLS ID #4379740, Susan Johnson, Keller Williams Lake Norman. Canopy MLS as distributed by MLS GRID
 - $849,0003 bd4 ba3.2k sqft2932 Oakdale Rd, Charlotte, NC 28216For Sale
 MLS ID #4385639, Amy Kyker, Keller Williams Unified. Canopy MLS as distributed by MLS GRID
 - $849,0004 bd4 ba3k sqft201 Coxe Ave, Charlotte, NC 28208New Construction
 MLS ID #4381633, Shad Rafferty, Charlotte Living Realty. Canopy MLS as distributed by MLS GRID
 - $830,0005 bd4 ba3.6k sqft4306 Rolling Acres Rd, Charlotte, NC 28213For SaleMLS ID #4394686, Donna Collier, Carolina Homes Connection, LLC. Canopy MLS as distributed by MLS GRID
- $699,0004 bd3 ba2.4k sqft2120 Highland St, Charlotte, NC 28208For SaleMLS ID #4373959, Drew Bartek, Realty One Group Revolution. Canopy MLS as distributed by MLS GRID
- $700,0005 bd4 ba2k sqft3720 Tuckaseegee Rd, Charlotte, NC 28208For SaleMLS ID #4356848, Steve Lonnen, Real Broker, LLC. Canopy MLS as distributed by MLS GRID
- $919,0005 bd4 ba2.4k sqft1617 Brook Rd, Charlotte, NC 28205For SaleMLS ID #4381506, Jenny Greenspon, ERA Live Moore. Canopy MLS as distributed by MLS GRID
- $849,9003 bd3 ba1.9k sqft1340 Downs Ave, Charlotte, NC 28205For SaleMLS ID #4387303, Steve Lonnen, Real Broker, LLC. Canopy MLS as distributed by MLS GRID
- $850,0005 bd4 ba3.6k sqft705 Glenn Allen Way, Fort Mill, SC 29715For SaleMLS ID #4409601, Cindy Hope, Howard Hanna Allen Tate SouthPark. Canopy MLS as distributed by MLS GRID
- $930,0005 bd4 ba3k sqft4467 Woodlark Ln, Charlotte, NC 28211For SaleMLS ID #4402018, Tracy Wanner, Yancey Realty, LLC. Canopy MLS as distributed by MLS GRID
- $769,9004 bd3 ba1.9k sqft1416 Parkwood Ave, Charlotte, NC 28205For SaleMLS ID #4388760, Perry Wiese, Realty One Group Revolution. Canopy MLS as distributed by MLS GRID
- $625,0004 bd2 ba1.9k sqft209 Grandin Rd, Charlotte, NC 28208For SaleMLS ID #4394635, Abigail Hines, The Agency - Charlotte. Canopy MLS as distributed by MLS GRID
- $799,0003 bd3 ba1.9k sqft1435 Tippah Park Ct, Charlotte, NC 28205For SaleMLS ID #4390887, Jeff King, Savvy + Co Real Estate. Canopy MLS as distributed by MLS GRID
- $849,0005 bd3 ba2.8k sqft12227 Provincetowne Dr, Charlotte, NC 28277For SaleMLS ID #4373650, Dorota Rejter, NorthGroup Real Estate LLC. Canopy MLS as distributed by MLS GRID
- $759,9004 bd3 ba3k sqft3375 Blue Jay Pass, Fort Mill, SC 29708For SaleMLS ID #4401520, LaChelle Crosby, Found It Homes LLC. Canopy MLS as distributed by MLS GRID
- $699,0004 bd3 ba2.4k sqft6207 Honegger Dr, Charlotte, NC 28211For SaleMLS ID #4400788, Jordan Keesee, Pinnacle Realty Advisors. Canopy MLS as distributed by MLS GRID
- $875,0004 bd4 ba2.8k sqft6784 Lynrose Ct, Charlotte, NC 28226For SaleMLS ID #4392258, Dick Richards, Keller Williams South Park. Canopy MLS as distributed by MLS GRID
- $779,9004 bd3 ba2.6k sqft5525 Lancelot Dr, Charlotte, NC 28270For SaleMLS ID #4372784, Scott Russo, The McDevitt Agency. Canopy MLS as distributed by MLS GRID
- $995,0004 bd3 ba2.4k sqft8127 Prince George Rd, Charlotte, NC 28210For SaleMLS ID #4396240, Chris Phillis, EXP Realty LLC Ballantyne. Canopy MLS as distributed by MLS GRID
