Move right into this well-maintained townhouse offering 2 bedrooms, 1.5 baths, and an attached garage in the desirable Riverwalk community. The spacious living room features a vaulted ceiling, fireplace, and abundant natural light, while the kitchen offers ample cabinet and counter space with sliding door access to a private deck overlooking a wooded backdrop. Upstairs you'll find two generously sized bedrooms, including a primary bedroom with a vaulted ceiling and walk-in closet, along with a full bath. Conveniently located near Routes 8 and 44, Highland Lake, the Farmington River, shopping, restaurants, and outdoor recreation, this home offers comfortable, low-maintenance living in a great location. Schedule your private showing today! Association has scheduled deck replacement for later this year. HIGHEST & BEST BY 7/31 AT 5PM
Under contract
$179,990
111 Riverton Road #57, Winchester, CT 06098
2beds
1,204sqft
:
Get pre-qualified$1,660/mo
Condominium, Townhouse
Built in 1987
-- sqft lot
$183,600 Zestimate®
$149/sqft
$370/mo HOA
What's special
Abundant natural lightAttached garageWalk-in closetVaulted ceilingTwo generously sized bedrooms
- 10 days |
- 517 |
- 31 |
Likely to sell faster than
Zillow last checked:
Listing updated:
Listed by:
Joseph Caslin (860)863-9026,
Sailpoint Property Group 203-314-3890
Source: Smart MLS,MLS#: 24194479
Facts & features
Interior
Bedrooms & bathrooms
- Bedrooms: 2
- Bathrooms: 2
- Full bathrooms: 1
- 1/2 bathrooms: 1
Primary bedroom
- Features: Vaulted Ceiling(s), Full Bath, Walk-In Closet(s)
- Level: Upper
Bedroom
- Level: Upper
Dining room
- Features: Combination Liv/Din Rm
- Level: Main
Kitchen
- Features: Sliders
- Level: Main
Living room
- Features: Balcony/Deck, Fireplace, Sliders
- Level: Main
Heating
- Baseboard, Electric
Cooling
- Wall Unit(s)
Appliances
- Included: Oven/Range, Range Hood, Refrigerator, Dishwasher, Washer, Dryer, Electric Water Heater, Water Heater
Features
- Basement: Full
- Attic: None
- Number of fireplaces: 1
Interior area
- Total structure area: 1,204
- Total interior livable area: 1,204 sqft
- Finished area above ground: 1,204
Property
Parking
- Total spaces: 2
- Parking features: Attached
- Attached garage spaces: 2
Features
- Stories: 3
Lot
- Features: Level
Details
- Parcel number: 924042
- Zoning: PUD
Construction
Type & style
- Home type: Condo
- Architectural style: Townhouse
- Property subtype: Condominium, Townhouse
Materials
- Vinyl Siding
Condition
- New construction: No
- Year built: 1987
Utilities & green energy
- Sewer: Public Sewer
- Water: Public
Community & HOA
Community
- Features: Park, Shopping/Mall
- Subdivision: Winsted
HOA
- Has HOA: Yes
- Amenities included: Management
- Services included: Maintenance Grounds, Trash, Snow Removal, Insurance
- HOA fee: $370 monthly
Location
- Region: Winsted
Financial & listing details
- Price per square foot: $149/sqft
- Tax assessed value: $98,140
- Annual tax amount: $2,863
- Date on market: 7/26/2026
Estimated market value
$183,600
$174,000 - $193,000
$1,841/mo
Price history
| Date | Event | Price |
|---|---|---|
| 7/31/2026 | Pending sale | $179,990$149/sqft |
Source:  Smart MLS #24194479 Report a problem Smart MLS #24194479 Report a problem | ||
| 7/26/2026 | Listed for sale | $179,990+176.9%$149/sqft |
Source: Smart MLS #24194479 Report a problem | ||
| 7/1/1999 | Sold | $65,000$54/sqft |
Source: Public Record Report a problem | ||
Public tax history
| Year | Property taxes | Tax assessment |
|---|---|---|
| 2025 | $2,863 +10.5% | $98,140 |
| 2024 | $2,590 | $98,140 |
| 2023 | $2,590 +61.1% | $98,140 +104.7% |
| 2022 | $1,608 | $47,950 |
| 2021 | $1,608 | $47,950 |
| 2020 | $1,608 | $47,950 |
| 2019 | $1,608 | $47,950 |
| 2018 | $1,608 -41.8% | $47,950 -41.8% |
| 2017 | $2,763 | $82,390 |
| 2016 | $2,763 +2.6% | $82,390 |
| 2015 | $2,694 +2.5% | $82,390 |
| 2014 | $2,629 +2.3% | $82,390 |
| 2013 | $2,571 +13.6% | $82,390 -7.5% |
| 2012 | $2,264 | $89,040 |
| 2011 | $2,264 | $89,040 |
| 2010 | $2,264 +3% | $89,040 |
| 2009 | $2,197 | $89,040 |
| 2008 | $2,197 +2.6% | $89,040 +42.4% |
| 2007 | $2,142 | $62,510 |
Find assessor info on the county website
Monthly payment
Est. payment
Payment breakdown
Explore the cost of this home by adjusting the details. Changes won't be saved.Climate risks
Neighborhood: 06098
Nearby schools
GreatSchools rating
- 6/10Pearson Middle SchoolGrades: 2-6Distance: 1.9 mi
- NAPearson AcademyGrades: Distance: 1.9 mi
- NAMary P. Hinsdale SchoolGrades: PK-2Distance: 2.1 mi
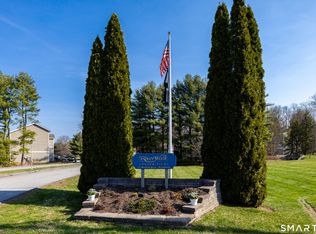
- $195,0002 bd2 ba1.2k sqft111 Riverton Rd APT 28, Winsted, CT 06098Sold
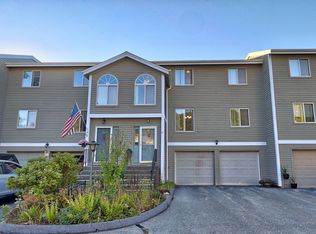
- $194,9002 bd2 ba1.2k sqft111 Riverton Rd APT 61, Winsted, CT 06098Sold
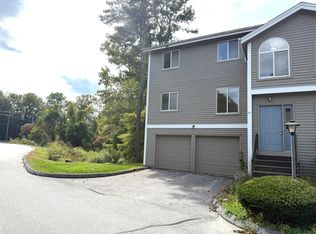
- $171,0002 bd2 ba1.2k sqft111 Riverton Rd APT 90, Winsted, CT 06098Sold
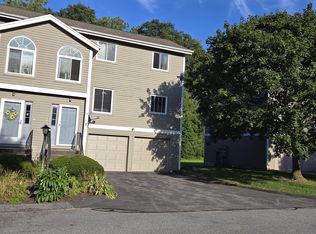
- $198,0002 bd2 ba1.2k sqft111 Riverton Rd APT 37, Winsted, CT 06098Sold
- $180,0002 bd2 ba1.2k sqft111 Riverton Rd APT 7, Winsted, CT 06098Sold
- $206,0002 bd2 ba1.2k sqft111 Riverton Rd APT 9, Winsted, CT 06098Sold
- $199,9002 bd2 ba1.2k sqft111 Riverton Rd APT 17, Winsted, CT 06098Sold
- $220,0002 bd2 ba1.2k sqft111 Riverton Rd APT 44, Winsted, CT 06098Sold
A local agent can set up tours, give advice and negotiate with sellers.
A local lender can help you make sure your offer is ready when you are.
Similar homes
- $199,0002 bd2 ba1.1k sqftLakeridge, Torrington, CT 06790For Sale

 MLS ID #24194774, Alexa Skalandunas, William Raveis Real Estate. Smart MLS
 - $183,9002 bd2 ba1k sqftVillage At Paugnet Forest, Torrington, CT 06790For Sale
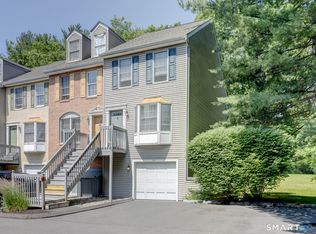 MLS ID #24186427, Joanne M. Donne, The Washington Agency. Smart MLS
 - $184,9002 bd1 ba774 sqftSwiss Village, Westfield, MA 01085For Sale
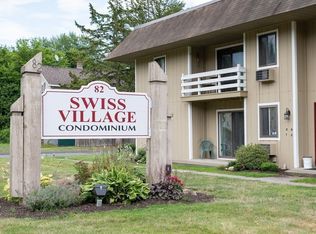 MLS ID #73558266, Sean Brady, Today Real Estate, Inc.. MLS PIN
 - $199,9992 bd2 ba1.2k sqftHomestead Condominiums, Torrington, CT 06790For Sale
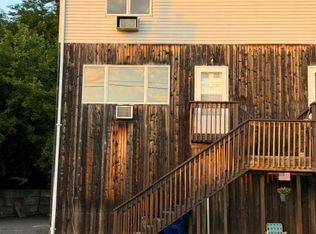 MLS ID #24196122, Vandana Arora, Reddy Realty, LLC. Smart MLS
 - $179,9002 bd1 ba960 sqftEast Farms Village, Torrington, CT 06790For SaleMLS ID #24190601, Brandon Riley, eXp Realty. Smart MLS
- $205,0002 bd2 ba1.1k sqftLakeridge, Torrington, CT 06790For SaleMLS ID #24185712, Mary Clancey, William Pitt Sotheby's Int'l. Smart MLS
- $239,9002 bd2 ba1.1k sqftRiver Run, New Hartford, CT 06057For SaleMLS ID #24195612, Sandy Kerr, Berkshire Hathaway NE Prop.. Smart MLS
- $215,0002 bd2 ba1.4k sqftVillage At Paugnet Forest, Torrington, CT 06790For SaleMLS ID #24193340, Christine A. Hunter, Hunter Real Estate, LLC. Smart MLS
- $228,9002 bd2 ba972 sqftTyler Ridge Estates, Bristol, CT 06010For SaleMLS ID #24196594, Carol Wanat, Rockoff Realty. Smart MLS
- $174,9002 bd1 ba928 sqftWarrenton Mill, Torrington, CT 06790For SaleMLS ID #24185616, Bob B. Ficks, Berkshire Hathaway NE Prop.. Smart MLS
- $165,0002 bd2 ba1k sqftAlice Street, Torrington, CT 06790For SaleMLS ID #24174832, Julia Cordos, eXp Realty. Smart MLS
- $219,0002 bd2 ba1.6k sqftLakeridge, Torrington, CT 06790For SaleMLS ID #24190272, Mustafa Muaremi, Coldwell Banker Realty. Smart MLS
- $250,0002 bd1 ba986 sqftCanton Village, Canton, CT 06019For SaleMLS ID #24195661, Nicole Elliott, Berkshire Hathaway NE Prop.. Smart MLS
- $219,9003 bd2 ba1.4k sqftLakeridge, Torrington, CT 06790For SaleMLS ID #24175679, Amy P. Rio, Better Homes and Gardens Real Estate Executive Real Estate. Smart MLS
- $269,9002 bd1 ba702 sqft147 E. Wakefield Boulevard, Winchester, CT 06098For SaleMLS ID #24175908, Kristin Leblanc, Mary LeBlanc Realty. Smart MLS
- $209,9002 bd2 ba1k sqftSquire Hill Ii, Torrington, CT 06790For SaleMLS ID #24174465, Michael Grella, The Washington Agency. Smart MLS
- $242,9002 bd2 ba1k sqftFairways At Torrington, Torrington, CT 06790For SaleMLS ID #24188712, Ryan Marconi, The Washington Agency. Smart MLS
- $199,9002 bd2 ba841 sqftFarmington Village, Farmington, CT 06085For SaleMLS ID #24195740, Amanda S. Zorovich, New Roots Realty. Smart MLS
- $199,9003 bd2 ba1.3k sqftFairways At Torrington, Torrington, CT 06790For SaleMLS ID #24163397, Mike Gregor, Cohen Agency SiM, LLC. Smart MLS
- $205,0002 bd2 ba1.1k sqftHillside Estates, Torrington, CT 06790For SaleMLS ID #24181761, Kristin Videtto Reed, Berkshire Hathaway NE Prop.. Smart MLS
