Set atop a scenic esker OVERLOOKING FARRAR POND, this distinctive property blends MODERNIST ARCHITECTURE with a rare connection to the natural landscape. Composed of two lots, the property includes both the house lot and a separately deeded waterfront non-buildable peninsula offering direct access to Farrar Pond. This unique configuration supports many different lifestyles and direct enjoyment of the shoreline setting. Historic cart paths connect the peninsula lot with the main property and South Great Road, while high-bush blueberries and wild azaleas add seasonal beauty. The MAIN HOUSE, an original Acorn Structure, was designed to draw the outdoors in, with clean contemporary lines, an open floor plan, walls of glass, and picturesque views of the inviting woodlands with glimpses of the pond beyond. Both the spacious 2-story living room with custom fireplace surround and a wall of bookcases, and its adjoining dining room, open to the pond-oriented deck. Expansive glass reinforces the home’s modernist character, while the upper-level primary suite with loft retreat and walk-out lower level with two additional bedrooms provide separation and versatility. Across the courtyard is the ACCESSORY BUILDING which houses an apartment/studio, two-car heated garage, and heated workshop. Carefully engineered into the site, this separate building adds meaningful flexibility for guests, studio use, projects, equipment, storage, or hobbies. Set back 400 ft +/- from the main road, the residence with its glorious western sunsets from its elevated setting, DIRECT POND ACCESS from the waterfront lot, an ACCESSORY APARTMENT, heated WORKSHOP, and distinctive architectural character is a rare property, offering natural beauty, and contemporary appeal near conservation land, town amenities, shopping, rail access, and miles of trails. Retreat to this captivating property, where memories can be made year-round.
For sale
$1,795,000
111 S Great Rd, Lincoln, MA 01773
4beds
3,382sqft
Single Family Residence
Built in 1974
4.39 Acres Lot
$1,734,700 Zestimate®
$531/sqft
$-- HOA
What's special
Accessory apartmentHeated workshopOpen floor planClean contemporary linesWalls of glass
- 6 days
- 985
- 81
Zillow last checked:
Listing updated:
Listed by:
Susan Law 508-954-7753,
Barrett Sotheby's International Realty 978-369-6453
Source: MLS PIN,MLS#: 73574613
Facts & features
Interior
Bedrooms & bathrooms
- Bedrooms: 4
- Bathrooms: 3
- Full bathrooms: 3
Primary bedroom
- Features: Vaulted Ceiling(s), Closet, Flooring - Wood
- Level: Second
- Area: 187
- Dimensions: 11 x 17
Bedroom 2
- Features: Closet, Flooring - Wood, Lighting - Overhead
- Level: First
- Area: 132
- Dimensions: 11 x 12
Bedroom 3
- Features: Closet, Flooring - Stone/Ceramic Tile
- Level: Basement
- Area: 132
- Dimensions: 11 x 12
Bedroom 4
- Features: Closet, Flooring - Stone/Ceramic Tile
- Level: Basement
- Area: 120
- Dimensions: 10 x 12
Primary bathroom
- Features: Yes
Bathroom 1
- Features: Bathroom - Full, Bathroom - Tiled With Tub & Shower, Skylight
- Level: First
- Area: 55
- Dimensions: 11 x 5
Bathroom 2
- Features: Bathroom - Full, Bathroom - Tiled With Tub & Shower, Skylight
- Level: Second
- Area: 64
- Dimensions: 8 x 8
Bathroom 3
- Features: Bathroom - Tiled With Tub & Shower
- Level: Basement
- Area: 55
- Dimensions: 11 x 5
Dining room
- Features: Flooring - Wood, Deck - Exterior, Exterior Access, Open Floorplan, Slider, Lighting - Sconce
- Level: First
- Area: 180
- Dimensions: 12 x 15
Kitchen
- Features: Flooring - Wood, Window(s) - Picture, Dining Area
- Level: First
- Area: 119
- Dimensions: 7 x 17
Living room
- Features: Cathedral Ceiling(s), Flooring - Wood, Balcony - Interior, Deck - Exterior, Exterior Access, Open Floorplan, Slider
- Level: First
- Area: 315
- Dimensions: 15 x 21
Heating
- Central, Baseboard, Oil, Wood Stove, Ductless
Cooling
- Ductless
Appliances
- Included: Tankless Water Heater, Range, Dishwasher, Refrigerator, Washer, Dryer
- Laundry: In Basement, Electric Dryer Hookup, Washer Hookup
Features
- Closet, Vaulted Ceiling(s), Entrance Foyer, Loft, Bonus Room
- Flooring: Wood, Tile, Flooring - Wood, Flooring - Stone/Ceramic Tile
- Windows: Insulated Windows
- Basement: Full,Partially Finished,Walk-Out Access,Interior Entry,Concrete
- Number of fireplaces: 1
- Fireplace features: Living Room, Wood / Coal / Pellet Stove
Interior area
- Total structure area: 3,382
- Total interior livable area: 3,382 sqft
- Finished area above ground: 3,382
- Finished area below ground: 0
Video & virtual tour
Property
Parking
- Total spaces: 7
- Parking features: Detached, Workshop in Garage, Garage Faces Side, Shared Driveway, Off Street, Stone/Gravel
- Garage spaces: 2
- Uncovered spaces: 5
Features
- Patio & porch: Deck - Wood, Patio
- Exterior features: Deck - Wood, Patio
- Has view: Yes
- View description: Scenic View(s), Water, Pond
- Has water view: Yes
- Water view: Pond,Water
- Waterfront features: Waterfront, Pond, Frontage, Walk to, Access
Lot
- Size: 4.39 Acres
- Features: Wooded, Easements
Details
- Parcel number: 564123
- Zoning: R1
Construction
Type & style
- Home type: SingleFamily
- Architectural style: Contemporary
- Property subtype: Single Family Residence
Materials
- Post & Beam
- Foundation: Concrete Perimeter
- Roof: Shingle
Condition
- Year built: 1974
Utilities & green energy
- Electric: Generator, Circuit Breakers
- Sewer: Private Sewer
- Water: Private
- Utilities for property: for Electric Range, for Electric Dryer, Washer Hookup
Community & HOA
Community
- Features: Shopping, Walk/Jog Trails, Bike Path, Conservation Area, Public School, T-Station, Sidewalks
HOA
- Has HOA: No
Location
- Region: Lincoln
Financial & listing details
- Price per square foot: $531/sqft
- Tax assessed value: $1,588,300
- Annual tax amount: $19,552
- Date on market: 9/9/2026
- Listing terms: Contract
- Road surface type: Paved
Estimated market value
$1,734,700
$1.65M - $1.82M
$4,026/mo
Price history
| Date | Event | Price |
|---|---|---|
| 9/9/2026 | Listed for sale | $1,795,000$531/sqft |
Source: MLS PIN #73574613 Report a problem | ||
Public tax history
| Year | Property taxes | Tax assessment |
|---|---|---|
| 2025 | $19,080 +1.1% | $1,489,500 +1.7% |
| 2024 | $18,874 +3.5% | $1,464,200 +11.7% |
| 2023 | $18,242 +6.3% | $1,310,500 +14% |
| 2022 | $17,168 +4.2% | $1,149,900 +8.3% |
| 2021 | $16,479 +1.8% | $1,061,800 +0.8% |
| 2020 | $16,185 +12.2% | $1,053,700 +2.5% |
| 2019 | $14,427 +3.2% | $1,028,300 |
| 2018 | $13,985 +2.9% | $1,028,300 +3.6% |
| 2017 | $13,596 -0.1% | $992,400 +2% |
| 2016 | $13,615 | $973,200 |
Find assessor info on the county website
Monthly payment
Est. payment
Payment breakdown
Explore the cost of this home by adjusting the details. Changes won't be saved.Climate risks
Neighborhood: 01773
Nearby schools
Schools provided by the listing agent
- Elementary: Lincoln Campus
- Middle: Lincoln Campus
- High: Lsrhs
Source: MLS PIN. This data may not be complete. We recommend contacting the local school district to confirm school assignments for this home.
Similar homes
- $1,995,0004 bd4 ba4.9k sqft4 Cedar Rd, Lincoln, MA 01773For Sale
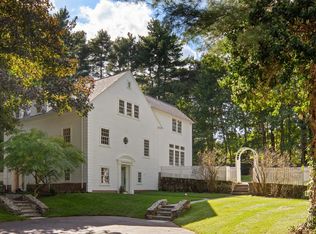 MLS ID #73574400, Evarts + McLean Group, Compass. MLS PIN
 - $1,985,0003 bd3 ba2.6k sqft9 Hilliard Rd, Lincoln, MA 01773For Sale
 MLS ID #73574512, Terry Perlmutter, Barrett Sotheby's International Realty. MLS PIN
 - $2,075,0004 bd3 ba3.3k sqft4 Cherry Brook Rd, Weston, MA 02493For Sale
 MLS ID #73575393, Denise Mosher, Coldwell Banker Realty - Weston. MLS PIN
 - $1,990,0004 bd4 ba4k sqft40 Brigham Woods, Concord, MA 01742For Sale
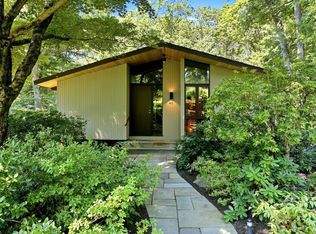 MLS ID #73568498, Judith Boland, Coldwell Banker Realty - Concord. MLS PIN
