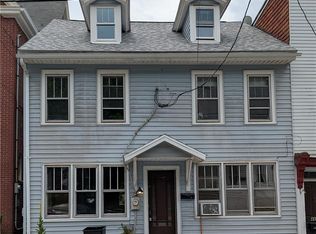
Located in historic Jim Thorpe, this well-maintained end-of-row townhome offers charm, comfort, and convenience in one of the area's most popular tourist destinations. Featuring 3 bedrooms, 1 full bath, and a powder room, this home includes a spacious living room, dining room, and a modern kitchen designed for everyday living. Beautiful hardwood floors flow throughout the home, while a stunning staircase adds timeless character and leads to the second floor. Enjoy year-round relaxation in the bright four-season room filled with natural light from an abundance of windows. Outside, the side yard leads to a fenced backyard complete with a covered patio and storage shed -- perfect for entertaining, gardening, or simply enjoying the outdoors. Natural gas heat adds efficiency and comfort. Conveniently located near many of Jim Thorpe's top attractions including the Reading & Northern Railroad, the Old Jail Museum, Mauch Chunk Lake Park, along with hiking and biking trails, shops, restaurants, and year-round outdoor recreation. Whether you are looking for a primary residence, weekend getaway, or investment opportunity, this property is a wonderful place to call home.
For sale
Price cut: $10K (8/4)
$305,000
111 W Broadway, Jim Thorpe, PA 18229
3beds
2,024sqft
Townhouse
Built in 1856
3,615 Square Feet Lot
$293,100 Zestimate®
$151/sqft
$-- HOA
What's special
Storage shedDining roomCovered patioPowder room
- 91 days |
- 795 |
- 41 |
Zillow last checked:
Listing updated:
Listed by:
Lucille M. Richmond 570-722-9222,
Century 21 Select Group 570-722-9222
Source: GLVR,MLS#: 777747 Originating MLS: Lehigh Valley MLS
Originating MLS: Lehigh Valley MLSFacts & features
Interior
Bedrooms & bathrooms
- Bedrooms: 3
- Bathrooms: 2
- Full bathrooms: 1
- 1/2 bathrooms: 1
Primary bedroom
- Description: CARPET
- Level: Second
- Dimensions: 14.00 x 10.00
Bedroom
- Level: Second
- Dimensions: 15.00 x 11.00
Bedroom
- Level: Second
- Dimensions: 11.00 x 11.00
Dining room
- Description: HARD FLOORING
- Level: First
- Dimensions: 15.00 x 10.00
Other
- Level: Second
- Dimensions: 14.00 x 10.00
Half bath
- Level: First
- Dimensions: 6.00 x 4.00
Kitchen
- Level: First
- Dimensions: 15.00 x 8.00
Living room
- Description: HARD FLOORING
- Level: First
- Dimensions: 25.00 x 15.00
Heating
- Gas
Cooling
- None
Appliances
- Included: Dryer, Electric Water Heater, Washer
Features
- Dining Area, Separate/Formal Dining Room
- Flooring: Hardwood, Tile
- Basement: Full
Interior area
- Total interior livable area: 2,024 sqft
- Finished area above ground: 2,024
- Finished area below ground: 0
Property
Parking
- Parking features: On Street
- Has uncovered spaces: Yes
Features
- Stories: 2
Lot
- Size: 3,615 Square Feet
- Dimensions: 31 x 120 x 21 x 121
- Features: Flat
Details
- Parcel number: 83A217H8
- Zoning: Residential
- Special conditions: None
Construction
Type & style
- Home type: Townhouse
- Architectural style: Other
- Property subtype: Townhouse
Materials
- Aluminum Siding
- Roof: Other
Condition
- Year built: 1856
Utilities & green energy
- Electric: 100 Amp Service
- Sewer: Public Sewer
- Water: Public
Community & HOA
Community
- Subdivision: No Subdivision
Location
- Region: Jim Thorpe
Financial & listing details
- Price per square foot: $151/sqft
- Tax assessed value: $2,850
- Annual tax amount: $2,420
- Date on market: 5/27/2026
- Ownership type: Fee Simple
Estimated market value
$293,100
$278,000 - $308,000
$2,263/mo
Price history
| Date | Event | Price |
|---|---|---|
| 8/4/2026 | Price change | $305,000-3.2%$151/sqft |
Source: PMAR #PM-141624 Report a problem | ||
| 5/26/2026 | Listed for sale | $315,000$156/sqft |
Source: PMAR #PM-141624 Report a problem | ||
Public tax history
Tax history is unavailable.
Monthly payment
Est. payment
Payment breakdown
Explore the cost of this home by adjusting the details. Changes won't be saved.Climate risks
Neighborhood: 18229
Nearby schools
GreatSchools rating
- 4/10L B Morris El SchoolGrades: PK-8Distance: 1.5 mi
- 5/10Jim Thorpe Area Senior High SchoolGrades: 9-12Distance: 1.6 mi
Schools provided by the listing agent
- Elementary: jIM THORPE
- Middle: JIM THORPE
- High: JIM THORPE
- District: Jim Thorpe
Source: GLVR. This data may not be complete. We recommend contacting the local school district to confirm school assignments for this home.
- $297,9003 bd2 ba1.9k sqft123 W Broadway, Jim Thorpe, PA 18229Off Market
- $162,1001 bd2 ba1.5k sqft121 W Broadway, Jim Thorpe, PA 18229Off Market

- $175,0004 bd-- ba2.7k sqft119 West Broadway, Jim Thorpe, PA 18229Sold
- $165,4003 bd1 ba1.9k sqft115 West Broadway, Jim Thorpe, PA 18229Off Market
- $184,8003 bd1 ba2.1k sqft113 West Broadway, Jim Thorpe, PA 18229Off Market
- $189,7003 bd1 ba2k sqft111 West Broadway, Jim Thorpe, PA 18229Off Market
- $35,3504 bd1 ba1.9k sqft127 W Broadway, Jim Thorpe, PA 18229Off Market
- $283,6004 bd1 ba1.9k sqft127 West Broadway, Jim Thorpe, PA 18229Off Market
A local agent can set up tours, give advice and negotiate with sellers.
A local lender can help you make sure your offer is ready when you are.
Similar homes
- $307,9003 bd2 ba1.4k sqft68 Recreation Dr, Jim Thorpe, PA 18229For Sale
 MLS ID #PM-143870, Ronald P Dunbar, Bear Mountain Real Estate LLC. PMAR
 - $335,0003 bd2 ba2.1k sqft102 Indian Trl, Jim Thorpe, PA 18229For Sale
 MLS ID #779828, Lucille M. Richmond, Century 21 Select Group. GLVR
 - $214,9003 bd2 ba1.4k sqft447 Center Ave, Jim Thorpe, PA 18229For Sale
 BHHS broker feed
 - $410,0004 bd2 ba1.6k sqft171 W Broadway, Jim Thorpe Boro, PA 18229For Sale
 MLS ID #776170, Marion C. Domski, Mountain Vista Real Estate. GLVR
 - $349,0003 bd2 ba1.7k sqft292 Cold Spring Dr, Jim Thorpe, PA 18229For SaleMLS ID #PM-143828, Joseph M Russo, Mary Enck Realty Inc. PMAR
- $195,0004 bd1 ba1.7k sqft914 North St, Jim Thorpe, PA 18229For SaleMLS ID #782812, Lee J. Marzen, Mountain Vista Real Estate. GLVR
- $273,9003 bd2 ba1k sqft36 Leslie Ln, Jim Thorpe, PA 18229For SaleMLS ID #PM-143476, Marion R. Gaeta, The Real Estate Group, LLC. PMAR
- $164,9004 bd2 ba1.5k sqft314 North St, Jim Thorpe, PA 18229For SaleMLS ID #PM-143897, Matthew S Dunbar, Bear Mountain Real Estate LLC. PMAR
- $239,9003 bd1 ba1.3k sqft14 W 10th St, Jim Thorpe, PA 18229For SaleMLS ID #PM-143185, Keri A Gallagher, Bear Mountain Real Estate LLC. PMAR
- $325,0003 bd3 ba2.2k sqft629 Carney Rd, Palmerton, PA 18071For SaleMLS ID #780693, Pam Gothard, RE/MAX Real Estate. GLVR
- $275,0003 bd3 ba2.5k sqft42 E Columbus Ave, Nesquehoning, PA 18240For SaleMLS ID #778729, Lucille M. Richmond, Century 21 Select Group. GLVR
- $315,0005 bd2 ba2.1k sqft509 Mahoning St, Lehighton, PA 18235For SaleMLS ID #782788, Terri A. Zeoli, Castle Gate Realty. GLVR
- $275,0003 bd2 ba1.4k sqft253 Snow Valley Dr, Drums, PA 18222For SaleMLS ID #26-4311, Joseph Naseef Jr, Agent Real Estate Group, LLC. Luzerne County AOR
- $284,9004 bd2 ba1.6k sqft929 Coal St, Lehighton, PA 18235For SaleMLS ID #782859, Dalia Ahmed, VRA Realty. GLVR
- $289,0003 bd3 ba2.2k sqft928 North St, Weatherly, PA 18255For SaleMLS ID #PM-141677, Emily Weidinger, Iron Valley Real Estate - Mountainside. PMAR
- $289,9003 bd2 ba1.4k sqft150 Penn Forest Trl, Albrightsville, PA 18210For SaleMLS ID #PM-144087, Susan J Eckert, Mary Enck Realty Inc. PMAR
- $289,9003 bd1 ba1k sqft195 Lipo Way, Albrightsville, PA 18210For SaleMLS ID #PM-144150, Vincent Capria, Jr., DiMaria Realty, LLC. PMAR
- $310,0004 bd3 ba2.7k sqft303 E Mountain Top Rd, Summit Hill, PA 18250For SaleMLS ID #771474, Aaron Kromer, Koehler Marvin Realty. GLVR
- $299,9003 bd2 ba1.3k sqft280 Fairview St, Tamaqua, PA 18252For SaleMLS ID #783055, Vince Boyle, Century 21 Ryon Real Estate. GLVR
- $299,900-- bd1 ba2.3k sqft432 Hemlock St, Freeland, PA 18224For SaleMLS ID #26-4286, Kenneth J Temborski, Aggressive Realty & Rentals, LLC. Luzerne County AOR
