Spacious and versatile home offering 5 bedrooms and 2 full baths, including a first-floor bedroom with the potential to serve as a home office, playroom or flex space. A full bath is conveniently located on the first floor creating a flexible layout that can accommodate a variety of living arrangements and needs. Both bathrooms have recently been beautifully renovated.
The home offers plenty of room to adapt to your lifestyle, including a partially finished basement that provides additional usable space. A unique feature is the permitted bakery recently operated from a portion of the basement, offering an exciting opportunity for a home-based baker or entrepreneur, subject to applicable requirements. Not looking for business space? The area offers additional possibilities to suit your needs.
Situated in town on a flat lot with off street parking, the property combines convenient access to local amenities with the added benefit of off-street parking. With its generous bedroom count, first-floor living possibilities, flexible spaces and unique basement setup, this property offers options that are hard to find. Bring your ideas and discover all the ways to make this home work for you!
Pending
Price cut: $10K (9/28)
$295,000
509 Mahoning St, Lehighton, PA 18235
5beds
2,166sqft
Single Family Residence
Built in 1925
5,575 Square Feet Lot
$-- Zestimate®
$136/sqft
$-- HOA
What's special
First-floor bedroomFlat lotOff-street parkingGenerous bedroom count
- 61 days
- 469
- 17
Zillow last checked:
Listing updated:
Listed by:
Terri A. Zeoli 610-714-9334,
Castle Gate Realty 610-379-3524
Source: GLVR,MLS#: 782788 Originating MLS: Lehigh Valley MLS
Originating MLS: Lehigh Valley MLSFacts & features
Interior
Bedrooms & bathrooms
- Bedrooms: 5
- Bathrooms: 2
- Full bathrooms: 2
Bedroom
- Level: First
- Dimensions: 13.00 x 11.00
Bedroom
- Level: Second
- Dimensions: 24.00 x 10.00
Bedroom
- Level: Second
- Dimensions: 24.00 x 10.00
Bedroom
- Level: Second
- Dimensions: 12.00 x 11.00
Bedroom
- Level: Second
- Dimensions: 12.00 x 11.00
Dining room
- Level: First
- Dimensions: 12.00 x 11.00
Foyer
- Description: ceramic tile floor
- Level: First
- Dimensions: 7.00 x 20.00
Other
- Description: Walk in shower, tile floor
- Level: First
- Dimensions: 9.00 x 6.00
Other
- Description: Tile floor, tile tub surround
- Level: Second
- Dimensions: 6.00 x 7.00
Kitchen
- Level: First
- Dimensions: 12.00 x 9.00
Kitchen
- Description: Recently used as a permitted home bakery
- Level: Basement
- Dimensions: 11.00 x 19.00
Laundry
- Description: Laundry and utility room
- Level: Basement
- Dimensions: 17.00 x 19.00
Living room
- Level: First
- Dimensions: 14.00 x 23.00
Other
- Description: Basement storage
- Level: Basement
- Dimensions: 11.00 x 19.00
Heating
- Gas, Radiator(s)
Cooling
- Wall/Window Unit(s)
Appliances
- Included: Dishwasher, Electric Oven, Electric Range, Gas Water Heater, Refrigerator
Features
- Dining Area, Separate/Formal Dining Room
- Flooring: Laminate, Resilient
- Basement: Full,Concrete,Partially Finished
Interior area
- Total interior livable area: 2,166 sqft
- Finished area above ground: 1,736
- Finished area below ground: 430
Video & virtual tour
Property
Parking
- Parking features: No Garage
Features
- Stories: 2
- Patio & porch: Covered, Enclosed, Porch
- Exterior features: Porch
Lot
- Size: 5,575 Square Feet
- Dimensions: 30' x 186'
- Features: Flat
Details
- Parcel number: 70A1029H8
- Zoning: Residential
- Special conditions: None
Construction
Type & style
- Home type: SingleFamily
- Architectural style: Colonial
- Property subtype: Single Family Residence
Materials
- Aluminum Siding
- Foundation: Basement
- Roof: Asphalt,Fiberglass
Condition
- Year built: 1925
Utilities & green energy
- Sewer: Public Sewer
- Water: Public
Community & HOA
Community
- Subdivision: No Subdivision
Location
- Region: Lehighton
Financial & listing details
- Price per square foot: $136/sqft
- Tax assessed value: $40,500
- Annual tax amount: $3,305
- Date on market: 8/18/2026
- Ownership type: Fee Simple
Estimated market value
Not available
Estimated sales range
Not available
$2,038/mo
Price history
| Date | Event | Price |
|---|---|---|
| 10/1/2026 | Pending sale | $295,000$136/sqft |
Source:  GLVR #782788 Report a problem GLVR #782788 Report a problem | ||
| 9/28/2026 | Price change | $295,000-3.3%$136/sqft |
Source: GLVR #782788 Report a problem | ||
| 9/11/2026 | Price change | $305,000-3.2%$141/sqft |
Source: GLVR #782788 Report a problem | ||
| 8/19/2026 | Listed for sale | $315,000+38.2%$145/sqft |
Source:  Bright MLS #PACC2008050 Report a problem Bright MLS #PACC2008050 Report a problem | ||
| 7/20/2023 | Sold | $228,000-0.4%$105/sqft |
Source: Public Record Report a problem | ||
| 6/18/2023 | Pending sale | $229,000$106/sqft |
Source: Owner Report a problem | ||
| 5/31/2023 | Listed for sale | $229,000+48.7%$106/sqft |
Source: Owner Report a problem | ||
| 4/26/2022 | Sold | $154,000$71/sqft |
Source: Public Record Report a problem | ||
Public tax history
| Year | Property taxes | Tax assessment |
|---|---|---|
| 2026 | $3,305 +2.3% | $40,500 |
| 2025 | $3,231 +5.3% | $40,500 |
| 2024 | $3,069 +1% | $40,500 |
| 2023 | $3,038 | $40,500 |
| 2022 | $3,038 +0.7% | $40,500 |
| 2021 | $3,018 +5.5% | $40,500 |
| 2020 | $2,861 +4.4% | $40,500 |
| 2019 | $2,739 +2.3% | $40,500 |
| 2018 | $2,678 +100586.5% | $40,500 |
| 2017 | $3 | $40,500 |
| 2016 | -- | $40,500 |
| 2015 | -- | $40,500 |
| 2014 | -- | $40,500 |
| 2013 | -- | $40,500 |
| 2012 | -- | $40,500 |
| 2011 | -- | $40,500 |
| 2010 | -- | $40,500 |
| 2009 | -- | $40,500 |
| 2008 | -- | $40,500 |
| 2007 | $241 | $40,500 |
| 2006 | -- | $40,500 |
| 2005 | -- | $40,500 |
| 2004 | -- | $40,500 |
| 2003 | -- | $40,500 |
| 2002 | -- | $40,500 |
| 2000 | -- | $40,500 |
Find assessor info on the county website
Monthly payment
Est. payment
Payment breakdown
Explore the cost of this home by adjusting the details. Changes won't be saved.Climate risks
Neighborhood: 18235
Nearby schools
Schools provided by the listing agent
- District: Lehighton
Source: GLVR. This data may not be complete. We recommend contacting the local school district to confirm school assignments for this home.
Similar homes
- $274,9004 bd2 ba2.2k sqft417 S 3rd St, Lehighton, PA 18235For Sale
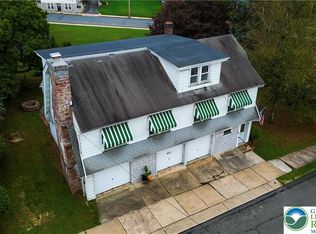 MLS ID #784910, Danette K. Troxell, Keller Williams Real Estate. GLVR
 - $345,0002 bd3 ba2k sqft398 Center Rd, Lehighton, PA 18235For Sale
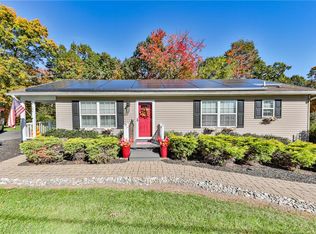 MLS ID #786445, Cass Chies, Diamond 1st Real Estate LLC. GLVR
 - $365,0004 bd3 ba1.9k sqft1073 Mahoning Mountain Rd, Lehighton, PA 18235For Sale
 MLS ID #781332, Terri A. Zeoli, Castle Gate Realty. GLVR
 - $250,0003 bd1 ba1.3k sqft50 Lentz Ave, Lehighton, PA 18235For Sale
 MLS ID #785902, Alexis Oakley, Weichert Realtors. GLVR
 - $299,9993 bd2 ba1.7k sqft10 Helen Way, White Haven, PA 18661For Sale
 MLS ID #PACC2008092, Charles Layton, Homestarr Realty. Bright MLS
