Step Into Luxury With This Stunning 2 Story Condo, Nestled In The Heart Of Downtown Norfolk’s Historic Brick Building.This Renovated Gem Offers All Hard Wood Floors, Exposed Duct Work & Sprinkler Sys And 13 Ft Ceiling. Completely Updated In 2004, The Spacious Layout Offers:2 Bedrooms And 3 Full Baths, Including En-Suite Baths. An Open-Concept First Floor With A Spacious Living Room, Dining Area With A Cozy Gas Fireplace, A Sleek European-Style Kitchen With Stainless Steel Appliances And Quartz Countertops And A Full Bathroom. Second Floor Offers: A Wet Bar And A Sitting Area As We Walk Up The Stairs.The Primary Suite Includes A Walk-In Closet And A Spa-Inspired Bath With A Steam Shower, Dual Vanity, And A Free-Standing Soaking Tub.The Second Bedroom Offers A Bathroom Including Premium Finishes And Marble Flooring. This Condo Is The Perfect Combination Of Modern Luxury And Timeless Charm, With All The Vibrant Amenities And Attractions Of Downtown Norfolk Just Outside Your Door. MUST SEE!
For sale
$350,000
111 W Tazewell St APT 304, Norfolk, VA 23510
2beds
1,655sqft
:
Get pre-qualified$2,780/mo
Condominium
Built in 1909
-- sqft lot
$350,300 Zestimate®
$211/sqft
$464/mo HOA
What's special
Sleek european-style kitchenWet barSitting areaEn-suite bathsHard wood floorsQuartz countertopsFree-standing soaking tub
- 33 days |
- 1,507 |
- 106 |
Likely to sell faster than
Zillow last checked:
Listing updated:
Listed by:
Judy Reed,
Davis & Reed Realty 757-287-2717
Source: REIN Inc.,MLS#: 10641253
Facts & features
Interior
Bedrooms & bathrooms
- Bedrooms: 2
- Bathrooms: 3
- Full bathrooms: 3
Rooms
- Room types: PBR with Bath, Spare Room, Utility Closet
Heating
- Heat Pump, Zoned
Cooling
- Heat Pump, Zoned
Appliances
- Included: Dishwasher, Disposal, Dryer, Microwave, Gas Range, Refrigerator, Washer, Electric Water Heater
Features
- Walk-In Closet(s), Ceiling Fan(s)
- Flooring: Ceramic Tile, Wood
- Windows: Skylight(s)
- Has basement: Yes
- Has fireplace: No
Interior area
- Total interior livable area: 1,655 sqft
Property
Parking
- Total spaces: 2
- Parking features: Parking Gar, 2 Space, Off Street, On Street
- Has garage: Yes
- Has uncovered spaces: Yes
Features
- Levels: Two
- Stories: 2
- Exterior features: Balcony
- Pool features: None
- Fencing: None
- Has view: Yes
- View description: City
- Waterfront features: Not Waterfront
Details
- Parcel number: 13393330
Construction
Type & style
- Home type: Condo
- Property subtype: Condominium
- Attached to another structure: Yes
Materials
- Brick
- Foundation: Basement
- Roof: Poly Skin
Condition
- New construction: No
- Year built: 1909
Utilities & green energy
- Sewer: City/County
- Water: City/County
- Utilities for property: Cable Hookup
Community & HOA
Community
- Subdivision: Downtown Area
HOA
- Has HOA: Yes
- Amenities included: Elevator(s), Sewer, Trash, Water
- Second HOA fee: $464 monthly
Location
- Region: Norfolk
Financial & listing details
- Price per square foot: $211/sqft
- Tax assessed value: $438,800
- Annual tax amount: $6,099
- Date on market: 6/25/2026
Estimated market value
$350,300
$333,000 - $368,000
$2,936/mo
Price history
Price history is unavailable.
Public tax history
| Year | Property taxes | Tax assessment |
|---|---|---|
| 2025 | $6,099 +2.5% | $438,800 +2.5% |
| 2024 | $5,949 +17.1% | $428,000 +5.3% |
| 2023 | $5,081 +6.4% | $406,500 +6.4% |
| 2022 | $4,775 +14% | $382,000 +14% |
| 2021 | $4,190 +3.4% | $335,200 +3.4% |
| 2020 | $4,053 +0.9% | $324,200 +0.9% |
| 2019 | $4,018 -9.5% | $321,400 +2.1% |
| 2018 | $4,440 +6.6% | $314,900 -1% |
| 2017 | $4,167 | $318,100 +5.5% |
| 2016 | $4,167 +5.5% | $301,400 |
| 2015 | $3,948 | $301,400 |
| 2014 | $3,948 | $301,400 |
| 2013 | -- | $301,400 |
| 2012 | -- | $301,400 -12.4% |
| 2011 | -- | $344,000 -1.9% |
| 2010 | -- | $350,800 |
| 2009 | -- | $350,800 -1.8% |
| 2008 | -- | $357,300 |
| 2007 | -- | $357,300 +17.2% |
| 2006 | -- | $304,900 +17.6% |
| 2005 | -- | $259,200 +17.7% |
| 2004 | -- | $220,200 +6.4% |
| 2003 | -- | $207,000 +2% |
| 2002 | -- | $203,000 |
Find assessor info on the county website
Monthly payment
Est. payment
Payment breakdown
Explore the cost of this home by adjusting the details. Changes won't be saved.Climate risks
Neighborhood: Downtown
Nearby schools
GreatSchools rating
- 1/10P.B. Young Sr. Elementary SchoolGrades: PK-2Distance: 0.6 mi
- 3/10Blair Middle SchoolGrades: 6-8Distance: 1.4 mi
- 3/10Maury High SchoolGrades: 9-12Distance: 1.2 mi
Schools provided by the listing agent
- Elementary: Tidewater Park Elementary
- Middle: Blair Middle
- High: Maury
Source: REIN Inc.. This data may not be complete. We recommend contacting the local school district to confirm school assignments for this home.
- $186,1001 bd1 ba725 sqft111 W Tazewell St APT 201, Norfolk, VA 23510Off Market
- $450,1002 bd2 ba1.9k sqft111 W Tazewell St APT 300, Norfolk, VA 23510Off Market
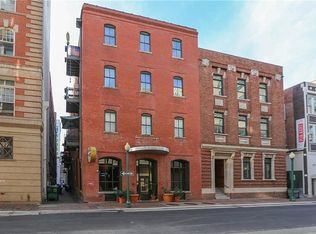
- $412,8002 bd2 ba1.6k sqft111 W Tazewell St APT 303, Norfolk, VA 23510Off Market

- $406,7002 bd2 ba1.6k sqft111 W Tazewell St APT 301, Norfolk, VA 23510Off Market
- $363,4001 bd2 ba1.5k sqft111 W Tazewell St APT 302, Norfolk, VA 23510Off Market
- $609,9002 bd2 ba2.3k sqft111 W Tazewell St APT 305, Norfolk, VA 23510Off Market
- $177,1001 bd1 ba709 sqft111 W Tazewell St APT 202, Norfolk, VA 23510Off Market
- $281,1001 bd1 ba927 sqft111 W Tazewell St APT 203, Norfolk, VA 23510Off Market
A local agent can set up tours, give advice and negotiate with sellers.
Similar homes
- $349,0002 bd2 ba1.2k sqft415 Saint Pauls Blvd Unit 406, Norfolk, VA 23510For Sale
 MLS ID #10641907, Dave Reisch. REIN Inc.
 - $375,0002 bd2 ba1.5k sqft429 W York St APT 3D, Norfolk, VA 23510For Sale
 MLS ID #10637390, Terri Baker. REIN Inc.
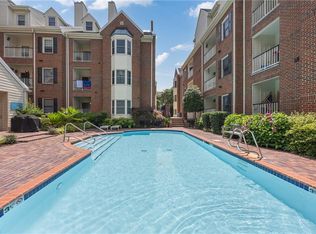
 - $325,0002 bd3 ba1.2k sqft321 Duke St APT 130, Norfolk, VA 23510For Sale
 MLS ID #10643922, Melinda Swager. REIN Inc.
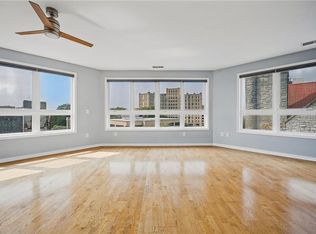
 - $400,0002 bd2 ba1.5k sqft388 Boush St Unit 406, Norfolk, VA 23510For Sale
 MLS ID #10644747, Kim Elliot. REIN Inc.
 - $250,0002 bd2 ba975 sqft426 Granby St APT 2C, Norfolk, VA 23510For SaleMLS ID #10643276, Troye Levin-Whiting. REIN Inc.
- $389,0002 bd2 ba1.4k sqft123 College Pl Unit 905, Norfolk, VA 23510For SaleMLS ID #10632697, Robert Principe. REIN Inc.
- $315,0001 bd2 ba1.2k sqft123 College Pl Unit 1402, Norfolk, VA 23510For SaleMLS ID #10625098, Joshua Alvelo. REIN Inc.
- $340,0003 bd2 ba1.5k sqft812 Stockley Gdns APT 12, Norfolk, VA 23507For SaleMLS ID #10635798, Bradley Rosenberg. REIN Inc.
- $299,0002 bd2 ba1.1k sqft249 W Freemason St APT 205, Norfolk, VA 23510For SaleMLS ID #10629770, Charlotte Chandler. REIN Inc.
- $325,0001 bd1 ba1.3k sqft40 Rader St APT 101, Norfolk, VA 23510For SaleMLS ID #10631616, Laura McGuire. REIN Inc.
- $230,0001 bd1 ba991 sqft500 Granby St Unit 4A, Norfolk, VA 23510For SaleMLS ID #10645806, Eddie Gerardo-Ferrer. REIN Inc.
- $250,0001 bd1 ba1k sqft230 W Tazewell St APT 103, Norfolk, VA 23510For SaleMLS ID #10637106, Kevin Odea. REIN Inc.
- $314,5003 bd2 ba1.6k sqft1406 Hampton Blvd #1, Norfolk, VA 23517For SaleMLS ID #10637668, James Parrott. REIN Inc.
- $397,5002 bd2 ba1.5k sqft736 W Princess Anne Rd Unit 402, Norfolk, VA 23517For SaleMLS ID #10640945, Gary Layne. REIN Inc.
- $259,0001 bd2 ba1k sqft255 College Cross APT 42, Norfolk, VA 23510For SaleMLS ID #10641452, Alexander Kypros. REIN Inc.
- $525,0002 bd2 ba1.8k sqft40 Rader St APT 505, Norfolk, VA 23510For SaleMLS ID #10638027, Charlotte Chandler. REIN Inc.
- $285,0003 bd1 ba1.4k sqft1123 Graydon Ave #A, Norfolk, VA 23507For SaleMLS ID #10644706, Heidi Oglesby. REIN Inc.
- $249,9001 bd1 ba1.1k sqft415 Saint Pauls Blvd Unit 403, Norfolk, VA 23510For SaleMLS ID #10641391, Andy Nelson. REIN Inc.
- $305,0003 bd2 ba1.5k sqft600 W Olney Rd #303, Norfolk, VA 23507For SaleMLS ID #10626452, Nicole Shaye. REIN Inc.
- $359,9003 bd3 ba1.6k sqft433 Glasgow St, Portsmouth, VA 23704For SaleMLS ID #10642379, Jamie Friedberg. REIN Inc.
