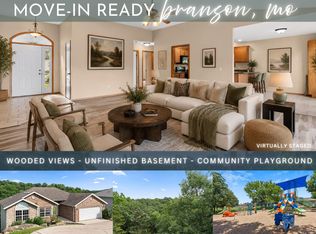
Welcome to this delightful and affordable new construction home, offering modern comfort and convenience in a prime location. With 3 bedrooms and 2 bathrooms, this 1200 sq ft gem is perfect for families and professionals alike. Enjoy the ease of low-maintenance living in a home that's just minutes from downtown Branson, MO, just a few blocks from The Strip and has quick access to Highway 65 for effortless commuting. Features include an open-concept living area, a sleek kitchen with contemporary finishes including granite counter tops, and a spacious 2-car garage. The thoughtfully designed layout maximizes space and functionality, making it ideal for everyday living and entertaining. Don't miss the opportunity to own this brand-new home that combines affordability with modern amenities. You can't beat the location, right in the heart of Branson, MO!
Pending
$279,900
111 Walnut Lane, Branson, MO 65616
3beds
1,200sqft
Single Family Residence
Built in 2026
8,712 Square Feet Lot
$-- Zestimate®
$233/sqft
$-- HOA
What's special
Granite counter tops
- 321 days
- 12
- 0
Zillow last checked:
Listing updated:
Listed by:
One.Five Real Estate Advisors 417-995-1515,
EXP Realty, LLC.
Source: SOMOMLS as distributed by MLS GRID,MLS#: 60310571
Facts & features
Interior
Bedrooms & bathrooms
- Bedrooms: 3
- Bathrooms: 2
- Full bathrooms: 2
Heating
- Heat Pump, Central, Electric
Cooling
- Central Air, Heat Pump
Appliances
- Included: Dishwasher, Free-Standing Electric Oven, Microwave, Electric Water Heater, Disposal
- Laundry: Main Level, W/D Hookup
Features
- Internet - Cable, Granite Counters, Vaulted Ceiling(s), High Speed Internet
- Flooring: Carpet, Luxury Vinyl
- Windows: Double Pane Windows
- Has basement: No
- Has fireplace: No
- Fireplace features: None
Interior area
- Total structure area: 1,200
- Total interior livable area: 1,200 sqft
- Finished area above ground: 1,200
- Finished area below ground: 0
Property
Parking
- Total spaces: 2
- Parking features: Garage Door Opener, Garage Faces Front
- Garage spaces: 2
Features
- Levels: One
- Stories: 1
- Patio & porch: Patio, Front Porch
- Exterior features: Rain Gutters
Lot
- Size: 8,712 Square Feet
- Dimensions: 125 x 70
Details
- Parcel number: 089.032003012003.000
Construction
Type & style
- Home type: SingleFamily
- Architectural style: Ranch
- Property subtype: Single Family Residence
Materials
- Vinyl Siding
- Foundation: Poured Concrete, Slab
- Roof: Composition
Condition
- New construction: Yes
- Year built: 2026
Utilities & green energy
- Sewer: Public Sewer
- Water: Public
- Utilities for property: Cable Available
Community & HOA
Community
- Security: Smoke Detector(s)
- Subdivision: Taney-Not in List
Location
- Region: Branson
Financial & listing details
- Price per square foot: $233/sqft
- Tax assessed value: $8,520
- Annual tax amount: $87
- Date on market: 11/24/2025
- Road surface type: Asphalt
Estimated market value
Not available
Estimated sales range
Not available
$2,055/mo
Price history
| Date | Event | Price |
|---|---|---|
| 1/13/2026 | Pending sale | $279,900$233/sqft |
Source:  SOMOMLS as distributed by MLS GRID #60310571 Report a problem SOMOMLS as distributed by MLS GRID #60310571 Report a problem | ||
| 11/24/2025 | Listed for sale | $279,900$233/sqft |
Source: SOMOMLS as distributed by MLS GRID #60310571 Report a problem | ||
Public tax history
| Year | Property taxes | Tax assessment |
|---|---|---|
| 2025 | $87 +0.8% | $1,620 |
| 2024 | $87 0% | $1,620 |
| 2023 | $87 +2.8% | $1,620 |
| 2022 | $84 +0.7% | $1,620 |
| 2021 | $84 -4.7% | $1,620 |
| 2020 | $88 +0.6% | $1,620 |
| 2019 | $87 | $1,620 |
| 2018 | $87 -0.1% | $1,620 |
| 2017 | $87 +1% | $1,620 |
| 2016 | $87 +0.2% | $1,620 -84.7% |
| 2015 | $86 -84.6% | $10,600 +3.4% |
| 2014 | $560 | $10,250 |
| 2012 | -- | $10,250 |
| 2011 | -- | $10,250 -3.5% |
| 2010 | -- | $10,620 |
Find assessor info on the county website
Monthly payment
Est. payment
Payment breakdown
Explore the cost of this home by adjusting the details. Changes won't be saved.Climate risks
Neighborhood: 65616
Nearby schools
Schools provided by the listing agent
- Elementary: Branson Cedar Ridge
- Middle: Branson
- High: Branson
Source: SOMOMLS as distributed by MLS GRID. This data may not be complete. We recommend contacting the local school district to confirm school assignments for this home.
Similar homes
- $249,9003 bd2 ba1.4k sqft415 Heritage Estates Road, Branson, MO 65616Active
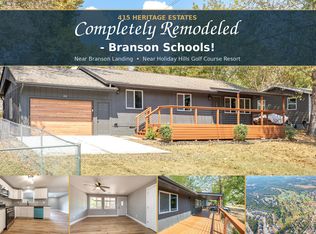
 MLS ID #60333561, Tim Parsons, Keller Williams Tri-Lakes. SOMOMLS as distributed by MLS GRID
 - $308,0003 bd3 ba1.7k sqft153 Sapling Drive, Branson, MO 65616Active
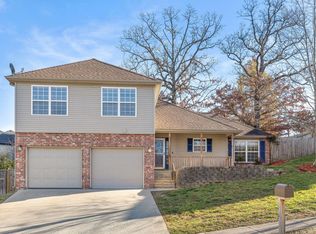 MLS ID #60311656, Denice S Bart, Bart & Brown Realty. SOMOMLS as distributed by MLS GRID
 - $330,0003 bd2 ba1.6k sqft259 Mesquite Drive, Branson, MO 65616Active
 MLS ID #60328057, Ann Ferguson, Keller Williams Tri-Lakes. SOMOMLS as distributed by MLS GRID
 - $279,9003 bd2 ba1.3k sqft133 Johnson Road, Powersite, MO 65731Active
 MLS ID #60335277, One.Five Real Estate Advisors, EXP Realty, LLC.. SOMOMLS as distributed by MLS GRID
 - $279,9003 bd2 ba1.3k sqft153 Johnson Road, Powersite, MO 65731ActiveMLS ID #60335278, One.Five Real Estate Advisors, EXP Realty, LLC.. SOMOMLS as distributed by MLS GRID
- $372,0003 bd2 ba1.2k sqft280 Sharyhill Road, Branson, MO 65616ActiveMLS ID #60320082, Shannon Achterberg, ReeceNichols - Branson. SOMOMLS as distributed by MLS GRID
- $215,0003 bd2 ba1.2k sqft161 Woodland Drive, Branson, MO 65616ActiveMLS ID #60334080, Trina Danley, Real Broker, LLC. SOMOMLS as distributed by MLS GRID
- $239,9002 bd2 ba1k sqft113 Vista View Drive #B, Branson, MO 65616ActiveMLS ID #60333881, Misha Bond, Hustle Back Realty. SOMOMLS as distributed by MLS GRID
- $359,0004 bd2 ba1.5k sqft284 Shady Drive, Branson, MO 65616ActiveMLS ID #60330088, Jeff Reynolds, Keller Williams Tri-Lakes. SOMOMLS as distributed by MLS GRID
- $289,0002 bd2 ba1.1k sqft119 Grand Mountain Avenue, Branson, MO 65616ActiveMLS ID #60301224, Joyce Schumacher, Sherrell Realty & Assoc., LLC. SOMOMLS as distributed by MLS GRID
- $299,0003 bd2 ba1.1k sqft3010 N Vineyards Terrace #3 BLDG 39, Branson, MO 65616ActiveMLS ID #60312546, Tracey Lynne Lightfoot, Ozark Mountain Realty Group, LLC. SOMOMLS as distributed by MLS GRID
- $249,9003 bd2 ba1.6k sqft110 Cottonwood Trail S #17-2d BLDG 17, Branson, MO 65616ActiveMLS ID #60317369, Don Haberlein, Lakeview Realty, LLC.. SOMOMLS as distributed by MLS GRID
- $289,0004 bd2 ba1.4k sqft29 Scottsdale Circle, Branson West, MO 65737ActiveMLS ID #60327746, Gayla Coonrod, Murney Associates - Tri-Lakes. SOMOMLS as distributed by MLS GRID
- $249,9002 bd2 ba1.2k sqft78 Cozy Cove Road #45 BLDG 7, Branson, MO 65616ActiveMLS ID #60306980, Jim D. Stephenson, Branson House Realty. SOMOMLS as distributed by MLS GRID
- $239,9004 bd3 ba1.4k sqft418 Walnut Street, Hollister, MO 65672ActiveMLS ID #60307771, One.Five Real Estate Advisors, EXP Realty, LLC.. SOMOMLS as distributed by MLS GRID
- $299,0003 bd2 ba1.6k sqft318 Hawthorne Street, Hollister, MO 65672ActiveMLS ID #60328932, Ann Ferguson, Keller Williams Tri-Lakes. SOMOMLS as distributed by MLS GRID
- $237,5002 bd2 ba1k sqft109 Vista View Drive Unit B, Branson, MO 65616ActiveMLS ID #60334242, Preston Stoll, PB Realty. SOMOMLS as distributed by MLS GRID
- $369,9003 bd2 ba1.6k sqft165 Prairie Drive, Branson, MO 65616ActiveMLS ID #60325041, Katrina Creedon, Step Above Realty LLC. SOMOMLS as distributed by MLS GRID
- $219,9003 bd2 ba1.7k sqft202 Travis Trail, Branson, MO 65616ActiveMLS ID #60331015, Kimberly Hagan, Keller Williams Tri-Lakes. SOMOMLS as distributed by MLS GRID
- $299,9003 bd2 ba1.3k sqft130 Kirkham Street Lot 27, Hollister, MO 65672ActiveMLS ID #60327611, Sheila Hebing, Branson USA Realty, LLC. SOMOMLS as distributed by MLS GRID
