LOCATION, LOCATION, LOCATION! This beautiful custom brick home features 3 bedrooms and 2 bathrooms and sits on nearly half an acre, surrounded by mature trees and gorgeous landscaping. Step inside to find spacious rooms, a stunning primary suite with a spa-like bathroom, and top-of-the-line stainless steel appliances that elevate the kitchen. Conveniently located right off the exit near Buc-ee’s, you’ll enjoy quick access to everything while still having the space, privacy, and charm of a beautifully established lot. Prime location. Quality finishes. Spacious living. The perfect place to call home!
New construction
$289,900
111 Witherspoon St, Smiths Grove, KY 42171
3beds
1,445sqft
Single Family Residence
Built in 2026
0.49 Acres Lot
$289,200 Zestimate®
$201/sqft
$-- HOA
What's special
Gorgeous landscapingQuality finishesBeautifully established lotNearly half an acreTop-of-the-line stainless steel appliancesBeautiful custom brick homeSurrounded by mature trees
- 11 days
- 162
- 5
Likely to sell faster than
Zillow last checked:
Listing updated:
Listed by:
Mirela Smajlovic 270-816-4180,
Coldwell Banker Legacy Group
Source: RASK,MLS#: RA20265841
Facts & features
Interior
Bedrooms & bathrooms
- Bedrooms: 3
- Bathrooms: 2
- Full bathrooms: 2
- Main level bathrooms: 2
- Main level bedrooms: 3
Primary bedroom
- Level: Main
Bedroom 2
- Level: Main
Bedroom 3
- Level: Main
Bathroom
- Features: Tub/Shower Combo, Walk-In Closet(s)
Heating
- Forced Air, Electric
Cooling
- Central Air
Appliances
- Included: Dishwasher, Microwave, Refrigerator, Electric Water Heater
- Laundry: Laundry Room
Features
- Ceiling Fan(s), Closet Light(s), Walls (Dry Wall), Eat-in Kitchen
- Flooring: Tile, Vinyl
- Doors: Insulated Doors
- Windows: Window Treatments
- Basement: None,Crawl Space
- Has fireplace: No
- Fireplace features: None
Interior area
- Total structure area: 1,445
- Total interior livable area: 1,445 sqft
Property
Parking
- Total spaces: 1
- Parking features: Attached
- Attached garage spaces: 1
Accessibility
- Accessibility features: None
Features
- Levels: One and One Half
- Patio & porch: Covered Front Porch
- Exterior features: Lighting, Landscaping
- Fencing: None
- Body of water: None
Lot
- Size: 0.49 Acres
Details
- Parcel number: 000B01332
Construction
Type & style
- Home type: SingleFamily
- Property subtype: Single Family Residence
Materials
- Brick
- Roof: Dimensional,Shingle
Condition
- New construction: Yes
- Year built: 2026
Utilities & green energy
- Sewer: City
- Water: City
- Utilities for property: Cable Available
Community & HOA
Community
- Security: Smoke Detector(s)
- Subdivision: N/A
HOA
- Amenities included: None
Location
- Region: Smiths Grove
Financial & listing details
- Price per square foot: $201/sqft
- Tax assessed value: $40,000
- Annual tax amount: $347
- Price range: $289.9K - $289.9K
- Date on market: 9/25/2026
- Road surface type: Asphalt
Estimated market value
$289,200
$275,000 - $304,000
$1,912/mo
Price history
| Date | Event | Price |
|---|---|---|
| 9/25/2026 | Listed for sale | $289,900+218.6%$201/sqft |
Source:  RASK #RA20265841 Report a problem RASK #RA20265841 Report a problem | ||
| 8/28/2017 | Sold | $91,000$63/sqft |
Source: Public Record Report a problem | ||
Public tax history
| Year | Property taxes | Tax assessment |
|---|---|---|
| 2025 | $347 -0.9% | $40,000 |
| 2024 | $350 -0.8% | $40,000 |
| 2023 | $353 -54.7% | $40,000 -56% |
| 2022 | $778 +0.4% | $91,000 |
| 2021 | $776 -0.3% | $91,000 |
| 2020 | $778 | $91,000 |
| 2019 | $778 +0.2% | $91,000 |
| 2018 | $777 +0.5% | $91,000 +21.3% |
| 2017 | $773 +22.8% | $75,000 |
| 2015 | $630 +1.4% | $75,000 |
| 2014 | $621 | $75,000 +94.8% |
| 2011 | -- | $38,500 -0.8% |
| 2010 | -- | $38,800 |
| 2009 | -- | $38,800 |
Find assessor info on the county website
Monthly payment
Est. payment
Payment breakdown
Explore the cost of this home by adjusting the details. Changes won't be saved.Climate risks
Neighborhood: 42171
Nearby schools
Schools provided by the listing agent
- Elementary: North Warren
- Middle: Warren East
- High: Warren East
Source: RASK. This data may not be complete. We recommend contacting the local school district to confirm school assignments for this home.
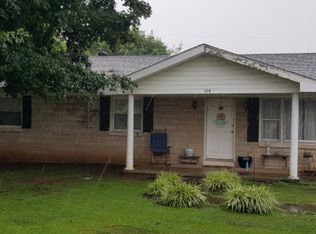
Similar homes
- $289,9003 bd2 ba1.5k sqftLOT 2 Laurel St, Smiths Grove, KY 42171New Construction
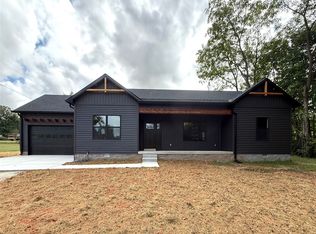
 MLS ID #RA20264077, Nikki Adams, Keller Williams First Choice R. RASK
 - $240,0003 bd3 ba1.6k sqft226 Lawson St, Smiths Grove, KY 42171For Sale
 MLS ID #RA20264836, Tim Hunt, Coldwell Banker Legacy Group. RASK
 - $269,9004 bd2 ba1.6k sqft327 E 4th St, Smiths Grove, KY 42171For Sale
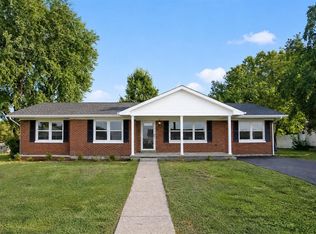 MLS ID #RA20264769, Dale Chaffin, Keller Williams First Choice R. RASK
 - $200,0003 bd2 ba1.6k sqft2023 Hays Smiths Grove Rd, Smiths Grove, KY 42171For Sale
 MLS ID #RA20265994, Ryan F Shanahan, Coldwell Banker Legacy Group. RASK
 - $289,9004 bd2 ba1.4k sqft65 Windsor Way, Smiths Grove, KY 42171For SaleMLS ID #RA20265833, Nikki Adams, Keller Williams First Choice R. RASK
- $264,9003 bd2 ba1.4k sqft110 E 5th St, Smiths Grove, KY 42171For SaleMLS ID #RA20262407, Zachary French, Mills Real Estate & Auction. RASK
- $299,9003 bd2 ba1.2k sqft1288 New Grove Rd, Smiths Grove, KY 42171For SaleMLS ID #RA20264404, Emily A Williams, Crye-Leike Executive Realty. RASK
- $289,9003 bd2 ba1.5k sqft280 Greenbriar Ln, Smiths Grove, KY 42171For SaleMLS ID #RA20265513, Nikki Adams, Keller Williams First Choice R. RASK
- $289,9004 bd2 ba1.5k sqft368 Whitley Ln, Smiths Grove, KY 42171For Sale
 MLS ID #SC48622, Amanda Cowan, Elmore Realty & Auction. South Central Kentucky AOR
 - $289,9004 bd2 ba1.6k sqftLOT 35 Middlebrook Ln, Smiths Grove, KY 42171New ConstructionMLS ID #RA20265197, Nikki Adams, Keller Williams First Choice R. RASK
- $239,9003 bd2 ba1.2k sqft351 Rolling Way, Smiths Grove, KY 42171For SaleMLS ID #RA20264304, James W Cook, Berkshire Hathaway HomeServices. RASK
- $309,9002 bd2 ba1.5k sqft1738 Pondsville Kepler Rd, Smiths Grove, KY 42171For SaleMLS ID #RA20265570, Shaden Melky, SimpliHOM. RASK
- $259,9003 bd2 ba1.3k sqft80 Gateway Ct, Smiths Grove, KY 42171For SaleMLS ID #RA20264281, Shauna Gravil, RE/MAX Real Estate Executives. RASK
- $289,9004 bd2 ba1.6k sqftLOT 30 Greenbriar Ln, Smiths Grove, KY 42171New ConstructionMLS ID #RA20265199, Nikki Adams, Keller Williams First Choice R. RASK
- $230,0003 bd2 ba1.6k sqft10 Carnes Rd, Smiths Grove, KY 42171For SaleMLS ID #RA20265573, Sherry A Vincent, Benchmark Realty, LLC. RASK
- $289,0003 bd1 ba1.2k sqft1959 Ray Houchin Rd, Smiths Grove, KY 42171For SaleMLS ID #RA20263413, Dwayne D Pierce, Keller Williams First Choice R. RASK
- $249,9003 bd2 ba1.4k sqft154 Cox Rd #108, Smiths Grove, KY 42171For SaleMLS ID #RA20264405, Sherry A Vincent, Benchmark Realty, LLC. RASK
- $269,9004 bd2 ba1.9k sqft8362 New Bowling Green Rd, Smiths Grove, KY 42171For SaleMLS ID #RA20265298, Telan Halsell, Keller Williams First Choice R. RASK
- $340,0003 bd2 ba1.6k sqft8095 Smiths Grove Scottsville Rd, Smiths Grove, KY 42171For SaleMLS ID #RA20262163, Hunter Conner, Coldwell Banker Legacy Group. RASK
