If you’ve been looking for an affordable home with a layout that just makes sense, 1110 Baldwin is one to see. This 3-bedroom, 2-bath home in Ennis TX offers an easy, open flow between the kitchen, living, and dining areas—so whether it’s a busy weekday or a relaxed weekend, everything feels connected. The split bedroom arrangement gives the primary suite a little separation, while the additional bedrooms offer flexibility for guests, a home office, or growing needs. Out back, you’ll find a private backyard with enough space to enjoy without feeling like a full-time project. Set in a convenient part of town, you’re just minutes from Ennis High School, local shopping, dining, and everyday essentials, making daily routines simple and manageable. If you’re searching for a starter home in Ennis TX, a move-in ready 3-bedroom home near schools, or an affordable home with an open floor plan, 1110 Baldwin is a great place to begin!
For sale
Price cut: $2.1K (7/2)
$299,900
1110 Baldwin Ln, Ennis, TX 75119
3beds
1,636sqft
:
Get pre-qualified$2,175/mo
Single Family Residence
Built in 2023
6,098 Square Feet Lot
$-- Zestimate®
$183/sqft
$23/mo HOA
What's special
Private backyardOpen floor planSplit bedroom arrangement
- 89 days |
- 322 |
- 5 |
Zillow last checked:
Listing updated:
Listed by:
Melissa McClain 0526763 972-351-5000,
Coldwell Banker Realty 972-351-5000,
Christopher Lewis 0648461 469-231-4091,
Coldwell Banker Realty
Source: NTREIS,MLS#: 21253878
Facts & features
Interior
Bedrooms & bathrooms
- Bedrooms: 3
- Bathrooms: 2
- Full bathrooms: 2
Primary bedroom
- Features: En Suite Bathroom, Walk-In Closet(s)
- Level: First
- Dimensions: 13 x 16
Bedroom
- Features: Split Bedrooms
- Level: First
- Dimensions: 10 x 14
Bedroom
- Features: Split Bedrooms
- Level: First
- Dimensions: 10 x 15
Dining room
- Level: First
- Dimensions: 11 x 10
Kitchen
- Features: Breakfast Bar, Built-in Features, Eat-in Kitchen, Kitchen Island
- Level: First
- Dimensions: 13 x 11
Laundry
- Level: First
- Dimensions: 7 x 5
Living room
- Level: First
- Dimensions: 14 x 16
Heating
- Central, Electric
Cooling
- Central Air, Ceiling Fan(s), Electric
Appliances
- Included: Dishwasher, Electric Range, Disposal, Microwave
- Laundry: Washer Hookup, Dryer Hookup, ElectricDryer Hookup
Features
- Eat-in Kitchen, Kitchen Island, Open Floorplan, Walk-In Closet(s)
- Flooring: Carpet, Luxury Vinyl Plank
- Windows: Window Coverings
- Has basement: No
- Has fireplace: No
Interior area
- Total interior livable area: 1,636 sqft
Video & virtual tour
Property
Parking
- Total spaces: 2
- Parking features: Driveway, Garage Faces Front, Garage
- Attached garage spaces: 2
Features
- Levels: One
- Stories: 1
- Patio & porch: Rear Porch, Front Porch, Covered
- Pool features: None
- Fencing: Wood
Lot
- Size: 6,098 Square Feet
- Features: Interior Lot, Landscaped, Subdivision, Sprinkler System
Details
- Parcel number: 295463
Construction
Type & style
- Home type: SingleFamily
- Architectural style: Detached
- Property subtype: Single Family Residence
Materials
- Brick
- Foundation: Slab
- Roof: Composition
Condition
- Year built: 2023
Utilities & green energy
- Sewer: Public Sewer
- Water: Public
- Utilities for property: Sewer Available, Water Available
Community & HOA
Community
- Features: Curbs, Sidewalks
- Subdivision: Stonewyck Farms Ph 2
HOA
- Has HOA: Yes
- Services included: Association Management
- HOA fee: $275 annually
- HOA name: First Service
- HOA phone: 000-000-0000
Location
- Region: Ennis
Financial & listing details
- Price per square foot: $183/sqft
- Tax assessed value: $271,983
- Annual tax amount: $4,152
- Date on market: 4/30/2026
- Cumulative days on market: 90 days
- Listing terms: Cash,Conventional,FHA,VA Loan
- Exclusions: mounted flat screen tvs, cameras, all decorative shelving, personal property & decor
Estimated market value
Not available
Estimated sales range
Not available
Not available
Price history
| Date | Event | Price |
|---|---|---|
| 7/2/2026 | Price change | $299,900-0.7%$183/sqft |
Source: NTREIS #21253878 Report a problem | ||
| 6/27/2026 | Price change | $302,000-0.7%$185/sqft |
Source: NTREIS #21253878 Report a problem | ||
| 6/21/2026 | Price change | $304,000-0.7%$186/sqft |
Source: NTREIS #21253878 Report a problem | ||
| 6/12/2026 | Price change | $306,000-0.6%$187/sqft |
Source: NTREIS #21253878 Report a problem | ||
| 6/5/2026 | Price change | $308,000-0.6%$188/sqft |
Source: NTREIS #21253878 Report a problem | ||
| 5/24/2026 | Price change | $310,000-1.4%$189/sqft |
Source: NTREIS #21253878 Report a problem | ||
| 5/8/2026 | Price change | $314,500-0.2%$192/sqft |
Source: NTREIS #21253878 Report a problem | ||
| 4/30/2026 | Listed for sale | $315,000+8.4%$193/sqft |
Source: NTREIS #21253878 Report a problem | ||
| 2/20/2024 | Listing removed | $290,490$178/sqft |
Source:  DR Horton Report a problem DR Horton Report a problem | ||
| 2/7/2024 | Listed for sale | $290,490$178/sqft |
Source: DR Horton Report a problem | ||
Public tax history
| Year | Property taxes | Tax assessment |
|---|---|---|
| 2025 | $4,152 -9.6% | $271,983 +4.9% |
| 2024 | $4,592 +373.7% | $259,240 +476.1% |
| 2023 | $969 | $45,000 |
Find assessor info on the county website
Monthly payment
Est. payment
Payment breakdown
Explore the cost of this home by adjusting the details. Changes won't be saved.Climate risks
Neighborhood: 75119
Nearby schools
GreatSchools rating
- 6/10Houston Elementary SchoolGrades: 1-3Distance: 0.7 mi
- 4/10Ennis Junior High SchoolGrades: 7-8Distance: 0.3 mi
- 3/10Ennis High SchoolGrades: 9-12Distance: 0.4 mi
Schools provided by the listing agent
- Elementary: Bowie
- Middle: Ennis
- High: Ennis
- District: Ennis ISD
Source: NTREIS. This data may not be complete. We recommend contacting the local school district to confirm school assignments for this home.
- $288,8004 bd-- ba1.8k sqft1108 Baldwin Ln, Ennis, TX 75119Off Market
- $--4 bd2 ba1.8k sqft1112 Baldwin Ln, Ennis, TX 75119Sold
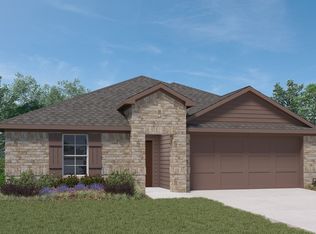
- $286,9003 bd-- ba1.9k sqft1200 Baldwin Ln, Ennis, TX 75119Off Market
- $258,1004 bd-- ba1.4k sqft1107 Grand View Dr, Ennis, TX 75119Off Market
- $--4 bd2 ba1.7k sqft1109 Grand View Dr, Ennis, TX 75119Sold
- $--4 bd2 ba1.5k sqft1201 Grand View Dr, Ennis, TX 75119Sold
- $273,7263 bd2 ba1.6k sqft1111 Grand View Dr, Ennis, TX 75119Off Market
- $--3 bd2 ba1.5k sqft1202 Baldwin Ln, Ennis, TX 75119Sold
A local agent can set up tours, give advice and negotiate with sellers.
Similar homes
- $319,0004 bd2 ba1.6k sqft1100 Canterbury Ln, Ennis, TX 75119For Sale
 MLS ID #21338121, Jake Willingham. NTREIS
 - $275,5003 bd2 ba1.3k sqft2914 Baldwin Ln, Ennis, TX 75119For Sale
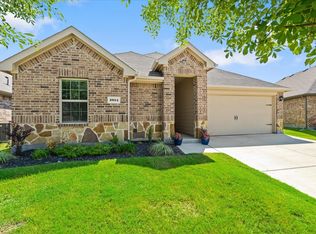 MLS ID #21323399, Hanna Phillips. NTREIS
 - $275,0003 bd2 ba1.5k sqft3307 Knoll Dr, Ennis, TX 75119For Sale
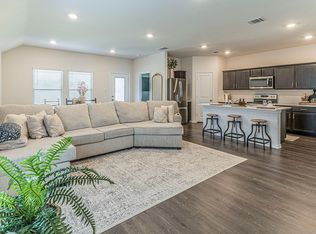 MLS ID #21266731, Michelle Flores. NTREIS
 - $264,9993 bd2 ba1.5k sqft1109 Odlozil Ln, Ennis, TX 75119For Sale
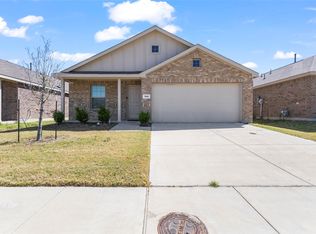 MLS ID #21172737, Paul Harding. NTREIS
 - $268,0003 bd2 ba1.5k sqft712 Odlozil Ln, Ennis, TX 75119For SaleMLS ID #21277466, Janice Dodson. NTREIS
- $247,4993 bd2 ba1.5k sqft1007 Lady Bird St, Ennis, TX 75119For SaleMLS ID #21310708, Darya Fardi. NTREIS
- from $295,4903 bd2 ba1.2k sqftAshburn Plan, Stonewyck Farms, Ennis, TX 75119New ConstructionDR Horton
- $269,9003 bd2 ba1.5k sqft1111 Baldwin Ln, Ennis, TX 75119For SaleMLS ID #21284065, Anastasia Riley. NTREIS
- $270,0003 bd2 ba1.4k sqft1210 Grand View Dr, Ennis, TX 75119For SaleMLS ID #21289722, Iman Butler. NTREIS
- from $301,4903 bd2 ba1.4k sqftBellvue Plan, Stonewyck Farms, Ennis, TX 75119New ConstructionDR Horton
- from $307,4903 bd2 ba1.5k sqftCamden Plan, Stonewyck Farms, Ennis, TX 75119New ConstructionDR Horton
- from $311,4903 bd2 ba1.6k sqftDenton Plan, Stonewyck Farms, Ennis, TX 75119New ConstructionDR Horton
- $280,9903 bd2 ba1.5k sqft3313 Melissa Ln, Ennis, TX 75119For SaleMLS ID #21245316, Kim Reasor. NTREIS
- $248,0003 bd2 ba1.5k sqft2604 Spring Time Dr, Ennis, TX 75119For SaleMLS ID #21234606, Israel Nuno. NTREIS
- from $303,9904 bd2 ba1.5k sqftAdelaide Plan, Stonewyck Farms, Ennis, TX 75119New ConstructionDR Horton
- $230,0003 bd2 ba1.3k sqft2305 Mobile Dr, Ennis, TX 75119For SaleMLS ID #21253817, Dawn McCourry. NTREIS
- $299,0003 bd2 ba2.1k sqft1409 Sundale St, Ennis, TX 75119For SaleMLS ID #21317884, Karen Flippo. NTREIS
- $285,0003 bd1 ba1.9k sqft801 S Hall St, Ennis, TX 75119For SaleMLS ID #21288719, Regina Layman. NTREIS
- $299,9003 bd2 ba1.4k sqft536 Lakeshore Dr, Ennis, TX 75119For SaleMLS ID #21244117, Emily Ji. NTREIS
- $245,0003 bd2 ba1.5k sqft709 Odlozil Ln, Ennis, TX 75119For SaleMLS ID #21327772, Jordan Borders. NTREIS
