Under contract-accepting backup offers. Elegant Pool Home in Cypress Head Golf Community Welcome to this beautifully appointed 3-bedroom, 2-bath residence with a 2-car garage and golf cart garage, located in the highly desirable Cypress Head Golf Community. Designed for both comfort and style, this home offers an inviting open-concept layout with a formal dining space, comfortable living area, and sunlit breakfast nook. The updated kitchen features stainless steel appliances, ample cabinetry, and a convenient built-in workspace—perfect for everyday living and entertaining. Seamlessly blending indoor and outdoor living, the home opens to a spacious pool lanai featuring a brand-new pool, creating a private retreat ideal for relaxing or hosting guests in true Florida style. The split floor plan provides privacy, with a generously sized owner’s suite offering dual vanities and a walk-in shower. Additional highlights include hurricane shutters, roof replaced in 2018, most windows replaced in 2024, carpet and tile (2022/2024), interior/exterior paint (2025), stone landscaping (2020/2024), and gutters (2021/2023). Residents of Cypress Head enjoy premier amenities including a championship Arthur Hills-designed golf course, clubhouse, pool, tennis, and pickleball courts—delivering a refined, resort-style lifestyle. All measurements and information deemed to be accurate but cannot be guaranteed. Buyers and Realtors are advised to verify. Work bench and refrigerator in garage do not convey.
Accepting backups
$469,900
1110 CRYSTAL CREEK DRIVE, PORT ORANGE, FL 32128
3beds
1,900sqft
Single Family Residence
Built in 2002
6,900 Square Feet Lot
$-- Zestimate®
$247/sqft
$65/mo HOA
What's special
- 117 days |
- 11 |
- 0 |
Zillow last checked:
Listing updated:
Listed by:
Cindy Harper 386-566-4747,
REALTY PROS ASSURED 386-767-7653
Source: Stellar MLS,MLS#: NS1088023 Originating MLS: West Volusia
Originating MLS: West Volusia
Facts & features
Interior
Bedrooms & bathrooms
- Bedrooms: 3
- Bathrooms: 2
- Full bathrooms: 2
Primary bedroom
- Features: No Closet
- Level: First
- Area: 204 Square Feet
- Dimensions: 17x12
Bedroom 2
- Features: Built-in Closet
- Level: First
- Area: 176 Square Feet
- Dimensions: 16x11
Bathroom 3
- Features: Built-in Closet
- Level: First
- Area: 165 Square Feet
- Dimensions: 15x11
Dining room
- Features: No Closet
- Level: First
- Area: 160 Square Feet
- Dimensions: 16x10
Kitchen
- Features: Built-in Closet
- Level: First
- Area: 117 Square Feet
- Dimensions: 13x9
Kitchen
- Features: No Closet
- Level: First
- Area: 45 Square Feet
- Dimensions: 9x5
Living room
- Features: No Closet
- Level: First
- Area: 225 Square Feet
- Dimensions: 15x15
Heating
- Central, Electric
Cooling
- Central Air
Appliances
- Included: Dishwasher, Microwave, Range, Refrigerator
- Laundry: Inside
Features
- Ceiling Fan(s), Open Floorplan, Walk-In Closet(s)
- Flooring: Carpet, Ceramic Tile, Laminate
- Windows: Hurricane Shutters
- Has fireplace: No
Interior area
- Total structure area: 2,660
- Total interior livable area: 1,900 sqft
Video & virtual tour
Property
Parking
- Total spaces: 3
- Parking features: Garage - Attached
- Attached garage spaces: 3
Features
- Levels: One
- Stories: 1
- Exterior features: Irrigation System
- Has private pool: Yes
- Pool features: Heated, In Ground, Screen Enclosure, Solar Heat
- Has view: Yes
- View description: Canal
- Has water view: Yes
- Water view: Canal
Lot
- Size: 6,900 Square Feet
- Dimensions: 60 x 115
Details
- Parcel number: 730503001040
- Zoning: SFR
- Special conditions: None
Construction
Type & style
- Home type: SingleFamily
- Property subtype: Single Family Residence
Materials
- Block, Concrete, Stucco
- Foundation: Slab
- Roof: Shingle
Condition
- New construction: No
- Year built: 2002
Utilities & green energy
- Sewer: Public Sewer
- Water: Public
- Utilities for property: Electricity Connected, Sewer Connected, Water Connected
Community & HOA
Community
- Features: Deed Restrictions, Gated Community - No Guard, Golf Carts OK, Golf, Pool, Tennis Court(s)
- Pet fee: $0 monthly
- Subdivision: CYPRESSHEAD PH 02C
HOA
- Has HOA: Yes
- Amenities included: Gated, Golf Course, Pickleball Court(s), Pool, Tennis Court(s)
- Services included: Community Pool
- HOA fee: $65 monthly
- HOA name: Tout Management
- HOA phone: 386-767-5575
- Second HOA name: TLC Professional Group
- Second HOA phone: 386-219-2010
Location
- Region: Port Orange
Financial & listing details
- Price per square foot: $247/sqft
- Tax assessed value: $438,651
- Annual tax amount: $4,592
- Date on market: 4/25/2026
- Cumulative days on market: 96 days
- Listing terms: Cash,Conventional
- Ownership: Fee Simple
- Total actual rent: 0
- Electric utility on property: Yes
- Road surface type: Asphalt
Estimated market value
Not available
Estimated sales range
Not available
Not available
Price history
| Date | Event | Price |
|---|---|---|
| 8/11/2026 | Listed for sale | $469,900$247/sqft |
Source:  Stellar MLS #NS1088023 Report a problem Stellar MLS #NS1088023 Report a problem | ||
| 7/21/2026 | Contingent | $469,900$247/sqft |
Source: Stellar MLS #NS1088023 Report a problem | ||
| 5/13/2026 | Price change | $469,900-1.1%$247/sqft |
Source: Stellar MLS #NS1088023 Report a problem | ||
| 4/25/2026 | Listed for sale | $474,900+63.8%$250/sqft |
Source: Stellar MLS #NS1088023 Report a problem | ||
| 11/19/2019 | Sold | $290,000+18.4%$153/sqft |
Source: Public Record Report a problem | ||
| 6/14/2016 | Sold | $244,900+561.9%$129/sqft |
Source: Public Record Report a problem | ||
| 5/3/2002 | Sold | $37,000$19/sqft |
Source: Public Record Report a problem | ||
Public tax history
| Year | Property taxes | Tax assessment |
|---|---|---|
| 2025 | $4,593 +0.7% | $307,639 +2.9% |
| 2024 | $4,563 +1.9% | $298,969 +3% |
| 2023 | $4,479 +3.1% | $290,262 +3% |
| 2022 | $4,344 | $281,808 +11.5% |
| 2021 | -- | $252,843 +1.4% |
| 2020 | $3,962 | $249,352 |
Find assessor info on the county website
Monthly payment
Est. payment
Payment breakdown
Explore the cost of this home by adjusting the details. Changes won't be saved.Climate risks
Neighborhood: 32128
Nearby schools
GreatSchools rating
- 7/10Cypress Creek Elementary SchoolGrades: PK-5Distance: 1.8 mi
- 8/10Creekside Middle SchoolGrades: 6-8Distance: 1.5 mi
- 6/10Spruce Creek High SchoolGrades: 9-12Distance: 3.6 mi
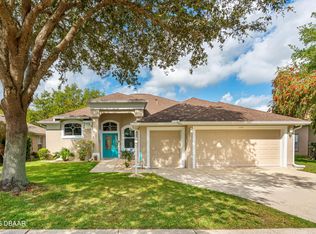
- $469,9003 bd2 ba1.9k sqft1110 Crystal Creek Dr, Pt Orange, FL 32128Pending
- $439,2003 bd2 ba2.2k sqft1108 Crystal Creek Dr, Port Orange, FL 32128Off Market
- $475,0003 bd2 ba2k sqft1118 Crystal Creek Dr, Port Orange, FL 32128Off Market
- $404,1004 bd2 ba1.8k sqft1109 Peach Creek Dr, Osteen, FL 32764Off Market
- $430,5003 bd2 ba1.7k sqft1104 Crystal Creek Dr, Port Orange, FL 32128Off Market
- $377,6003 bd2 ba1.6k sqft1128 Crystal Creek Dr, Port Orange, FL 32128Off Market
- $429,4003 bd2 ba1.7k sqft1130 Crystal Creek Dr, Port Orange, FL 32128Off Market
- $500,7003 bd2 ba1.9k sqft1109 Crystal Creek Dr, Port Orange, FL 32128Off Market
A local agent can set up tours, give advice and negotiate with sellers.
A local lender can help you make sure your offer is ready when you are.
Similar homes
- $455,0004 bd2 ba1.7k sqft1754 TRIBUTORY LN, PORT ORANGE, FL 32128For Sale

 MLS ID #O6420624, Kiki Kosmas, ORCHARD BROKERAGE, LLC. Stellar MLS
 - $539,9004 bd3 ba2.2k sqft847 Stony Point Dr, Port Orange, FL 32128For Sale

 MLS ID #1229883, Alex Rodriguez, Coldwell Banker Coast Realty. DBAMLS
 - $589,0004 bd2 ba2.4k sqft1714 CREEKWATER BOULEVARD, PORT ORANGE, FL 32128For Sale
 MLS ID #O6422619, Megan Winslow, WINSLOW HOMES. Stellar MLS
 - $619,0004 bd4 ba2.6k sqft6970 VINTAGE LANE, PORT ORANGE, FL 32128For Sale
 MLS ID #V4948091, Matthew Buckley, LPT REALTY, LLC. Stellar MLS
 - $447,0003 bd2 ba2.3k sqft2626 TURNBULL ESTATES DRIVE, NEW SMYRNA BEACH, FL 32168For SaleMLS ID #NS1084008, Gail Laughlin, ACE REALTY & MANAGEMENT, LLC. Stellar MLS
- $384,0004 bd3 ba1.8k sqft684 REILLYS ROAD, PORT ORANGE, FL 32127For SaleMLS ID #O6421355, Megan Winslow, WINSLOW HOMES. Stellar MLS
- $429,0003 bd2 ba1.8k sqft3580 CASALTA CIRCLE, NEW SMYRNA BEACH, FL 32168For SaleMLS ID #NS1088781, Janine McGowan, COLLADO REAL ESTATE. Stellar MLS
- $499,0004 bd3 ba1.9k sqft2225 JUANITA DRIVE, NEW SMYRNA BEACH, FL 32168For SaleMLS ID #NS1087672, Paul O'Brien, LOCAL LIVING REALTY GROUP. Stellar MLS
- $349,0003 bd2 ba1.2k sqft5410 CORDGRASS BEND LANE, PORT ORANGE, FL 32128For SaleMLS ID #NS1087430, Christie ONeal, ENGEL & VOLKERS NEW SMYRNA. Stellar MLS
- $365,0003 bd2 ba1.6k sqft2624 NEVERLAND DRIVE, NEW SMYRNA BEACH, FL 32168For SaleMLS ID #NS1088893, Jamie Mason, LOCAL LIVING REALTY GROUP. Stellar MLS
- $529,0003 bd2 ba1.6k sqft3929 S PENINSULA DRIVE, PORT ORANGE, FL 32127For SaleMLS ID #NS1088599, Zach Marks, RE/MAX SIGNATURE. Stellar MLS
- $490,0004 bd2 ba2k sqft1529 SABAL PALM DRIVE, EDGEWATER, FL 32132For SaleMLS ID #NS1088127, Hayley Vezza, LOCAL LIVING REALTY GROUP. Stellar MLS
- $350,0003 bd2 ba1.2k sqft218 CANTERBURY CIRCLE, NEW SMYRNA BEACH, FL 32168For SaleMLS ID #NS1088824, Lainy McKain, WATSON REALTY CORP. Stellar MLS
- $369,0003 bd2 ba1.6k sqft548 ARMOYAN WAY, NEW SMYRNA BEACH, FL 32168For SaleMLS ID #NS1088652, Franci Davis, COASTAL AND COUNTRY PROPERTIES. Stellar MLS
- $429,9994 bd2 ba2.4k sqft1451 DAYSTAR LANE, DELTONA, FL 32725For SaleMLS ID #V4950691, Charles Shaver, PA, KELLER WILLIAMS HERITAGE REALTY. Stellar MLS
- $399,0003 bd2 ba1.7k sqft3330 Willow Oak Dr, Edgewater, FL 32141For SaleMLS ID #1229856, Eric Zimmerman, RE/MAX Advantage. DBAMLS
- $539,0004 bd3 ba1.8k sqft535 E PLYMOUTH AVENUE, DELAND, FL 32724For SaleMLS ID #V4950380, Matthew Buckley, LPT REALTY, LLC. Stellar MLS
- $410,0004 bd2 ba1.8k sqft2648 NEVERLAND DRIVE, NEW SMYRNA BEACH, FL 32168For SaleMLS ID #O6420927, Kayla Mcclean, COMPASS FLORIDA LLC. Stellar MLS
- $469,9004 bd3 ba2.6k sqft423 VICTORIA HILLS DRIVE, DELAND, FL 32724For SaleMLS ID #V4948883, Amanda Quinn, LIVELY REAL ESTATE. Stellar MLS
- $499,0004 bd2 ba2.3k sqft1510 CHELSEA MANOR CIRCLE, DELAND, FL 32724For SaleMLS ID #O6432047, Benjamin Cole IV, SOTERA LIVING. Stellar MLS
