Elegant Pool Home in Cypress Head Golf Community.
Welcome to this beautifully appointed 3-bedroom, 2-bath residence with a 2-car garage and golf cart garage, located in the highly desirable Cypress Head Golf Community. Designed for both comfort and style, this home offers an inviting open-concept layout with a formal dining space, comfortable living area, and sunlit breakfast nook. The updated kitchen features stainless steel appliances, ample cabinetry, and a convenient built-in workspace--perfect for everyday living and entertaining. Seamlessly blending indoor and outdoor living, the home opens to a spacious pool lanai featuring a brand-new pool, creating a private retreat ideal for relaxing or hosting guests in true Florida style. The split floor plan provides privacy, with a generously sized owner's suite offering dual vanities and a walk-in shower. Additional highlights include hurricane shutters, roof replaced in 2018, most windows replaced in 2024, carpet and tile (2022/2024), interior/exterior paint (2025), stone landscaping (2020/2024), and gutters (2021/2023).
Residents of Cypress Head enjoy premier amenities including a championship Arthur Hills-designed golf course, clubhouse, pool, tennis, and pickleball courts--delivering a refined, resort-style lifestyle.
All measurements and information deemed to be accurate but cannot be guaranteed. Buyers and Realtors are advised to verify. Work bench and refrigerator in garage do not convey.
Pending
$469,900
1110 Crystal Creek Dr, Pt Orange, FL 32128
3beds
1,900sqft
Single Family Residence, Residential
Built in 2002
6,534 Square Feet Lot
$-- Zestimate®
$247/sqft
$70/mo HOA
What's special
Sunlit breakfast nookConvenient built-in workspaceSpacious pool lanaiInviting open-concept layoutHurricane shuttersFormal dining spaceStone landscaping
- 111 days |
- 257 |
- 11 |
Zillow last checked:
Listing updated:
Listed by:
Cindy Lee Harper 386-566-4747,
Realty Pros Assured
Source: DBAMLS,MLS#: 1225679
Facts & features
Interior
Bedrooms & bathrooms
- Bedrooms: 3
- Bathrooms: 2
- Full bathrooms: 2
Bedroom 1
- Description: Primary
- Level: Main
- Area: 204 Square Feet
- Dimensions: 12.00 x 17.00
Bedroom 2
- Description: Off Kitchen
- Level: Main
- Area: 165 Square Feet
- Dimensions: 11.00 x 15.00
Bedroom 3
- Description: Guest Bed
- Level: Main
- Area: 176 Square Feet
- Dimensions: 11.00 x 16.00
Dining room
- Description: Dining Room
- Level: Main
- Area: 160 Square Feet
- Dimensions: 10.00 x 16.00
Kitchen
- Description: Kitchen
- Level: Main
- Area: 117 Square Feet
- Dimensions: 9.00 x 13.00
Kitchen
- Description: Kitchen Nook, Pool Side
- Level: Main
- Area: 45 Square Feet
- Dimensions: 5.00 x 9.00
Living room
- Description: Living Room
- Level: Main
- Area: 225 Square Feet
- Dimensions: 15.00 x 15.00
Heating
- Central
Cooling
- Central Air, Electric
Appliances
- Included: Refrigerator, Microwave, Electric Range
- Laundry: In Unit
Features
- Breakfast Nook, Ceiling Fan(s), Primary Bathroom - Shower No Tub, Split Bedrooms, Walk-In Closet(s)
- Flooring: Carpet, Tile
- Windows: Storm Shutters
Interior area
- Total structure area: 2,660
- Total interior livable area: 1,900 sqft
Property
Parking
- Total spaces: 2.5
- Parking features: Garage
- Garage spaces: 2.5
Features
- Levels: One
- Stories: 1
- Patio & porch: Rear Porch, Screened
- Pool features: In Ground, Heated, Salt Water, Screen Enclosure, Solar Heat
- On waterfront: Yes
- Waterfront features: Pond
Lot
- Size: 6,534 Square Feet
- Dimensions: 60.0 ft x 115.0 ft
Details
- Parcel number: 730503001040
Construction
Type & style
- Home type: SingleFamily
- Architectural style: Traditional
- Property subtype: Single Family Residence, Residential
Materials
- Block, Concrete, Stucco
- Foundation: Slab
- Roof: Shingle
Condition
- New construction: No
- Year built: 2002
Utilities & green energy
- Sewer: Public Sewer
- Water: Public
- Utilities for property: Electricity Connected, Sewer Connected, Water Connected
Community & HOA
Community
- Security: Security Gate
- Subdivision: Cypress Head
HOA
- Has HOA: Yes
- Amenities included: Clubhouse, Golf Course, Pickleball, Pool, Tennis Court(s)
- HOA fee: $135 quarterly
- HOA name: See attachment
- Second HOA fee: $300 annually
Location
- Region: Pt Orange
Financial & listing details
- Price per square foot: $247/sqft
- Tax assessed value: $249,352
- Annual tax amount: $4,592
- Date on market: 4/25/2026
- Listing terms: Cash,Conventional
- Electric utility on property: Yes
- Road surface type: Asphalt
Estimated market value
Not available
Estimated sales range
Not available
$2,467/mo
Price history
| Date | Event | Price |
|---|---|---|
| 7/21/2026 | Pending sale | $469,900$247/sqft |
Source:  DBAMLS #1225679 Report a problem DBAMLS #1225679 Report a problem | ||
| 5/13/2026 | Price change | $469,900-1.1%$247/sqft |
Source: DBAMLS #1225679 Report a problem | ||
| 4/25/2026 | Listed for sale | $474,900+63.8%$250/sqft |
Source: DBAMLS #1225679 Report a problem | ||
| 11/18/2019 | Sold | $290,000$153/sqft |
Source: DBAMLS #1062567 Report a problem | ||
| 9/24/2019 | Listed for sale | $290,000-3.3%$153/sqft |
Source: RE/MAX Signature #1062567 Report a problem | ||
| 8/14/2019 | Listing removed | $300,000$158/sqft |
Source: Keller Williams Realty Florida Partners #1056491 Report a problem | ||
| 5/3/2019 | Price change | $300,000-4.8%$158/sqft |
Source: Keller Williams Realty Florida Partners #1056491 Report a problem | ||
| 4/19/2019 | Listed for sale | $315,000+28.6%$166/sqft |
Source: Keller Williams Realty Florida Partners #1056491 Report a problem | ||
| 6/10/2016 | Sold | $244,900$129/sqft |
Source: DBAMLS #1007720 Report a problem | ||
| 4/5/2016 | Price change | $244,900-3.9%$129/sqft |
Source: Executive Realty Group LLC #1007720 Report a problem | ||
| 10/14/2015 | Price change | $254,900-3.8%$134/sqft |
Source: Executive Realty Group LLC #1007720 Report a problem | ||
| 9/28/2015 | Listed for sale | $264,900$139/sqft |
Source: Executive Realty Group LLC #1007720 Report a problem | ||
Public tax history
| Year | Property taxes | Tax assessment |
|---|---|---|
| 2020 | $3,962 | $249,352 +10.6% |
| 2019 | $3,962 +9.5% | $225,452 +1.9% |
| 2018 | $3,618 -0.4% | $221,248 -7.1% |
| 2017 | $3,631 -11.2% | $238,218 +30.6% |
| 2016 | $4,088 +30.5% | $182,382 +0.7% |
| 2015 | $3,133 -3.5% | $181,114 +0.8% |
| 2014 | $3,246 | $179,677 +1.5% |
| 2013 | -- | $177,022 +1.7% |
| 2012 | -- | $174,063 +3% |
| 2011 | -- | $168,993 -0.6% |
| 2010 | -- | $170,074 -1.5% |
| 2009 | -- | $172,585 +3.1% |
| 2007 | -- | $167,391 -0.5% |
| 2006 | -- | $168,207 +6.1% |
| 2005 | -- | $158,551 +3% |
| 2004 | -- | $153,933 +1.9% |
| 2003 | -- | $151,063 +360.6% |
| 2002 | -- | $32,800 |
| 2001 | -- | $32,800 +2.5% |
| 2000 | -- | $32,000 |
Find assessor info on the county website
Monthly payment
Est. payment
Payment breakdown
Explore the cost of this home by adjusting the details. Changes won't be saved.Climate risks
Neighborhood: 32128
Nearby schools
GreatSchools rating
- 7/10Cypress Creek Elementary SchoolGrades: PK-5Distance: 1.8 mi
- 8/10Creekside Middle SchoolGrades: 6-8Distance: 1.5 mi
- 6/10Spruce Creek High SchoolGrades: 9-12Distance: 3.6 mi
- $469,9003 bd2 ba1.9k sqft1110 Crystal Creek Dr, Port Orange, FL 32128For Sale

- $439,4003 bd2 ba2.2k sqft1108 Crystal Creek Dr, Port Orange, FL 32128Off Market
- $474,9003 bd2 ba2k sqft1118 Crystal Creek Dr, Port Orange, FL 32128Off Market
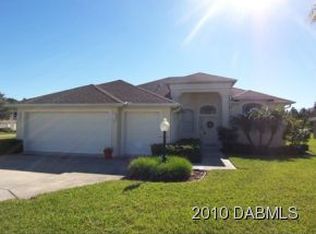
- $391,1004 bd2 ba1.8k sqft1109 Peach Creek Dr, Osteen, FL 32764Off Market
- $431,2003 bd2 ba1.7k sqft1104 Crystal Creek Dr, Port Orange, FL 32128Off Market
- $376,0003 bd2 ba1.6k sqft1128 Crystal Creek Dr, Port Orange, FL 32128Off Market
- $431,0003 bd2 ba1.7k sqft1130 Crystal Creek Dr, Port Orange, FL 32128Off Market
- $500,7003 bd2 ba1.9k sqft1109 Crystal Creek Dr, Port Orange, FL 32128Off Market
A local agent can set up tours, give advice and negotiate with sellers.
A local lender can help you make sure your offer is ready when you are.
Similar homes
- $475,0003 bd2 ba1.6k sqft3123 Waterway Pl, Port Orange, FL 32128For Sale
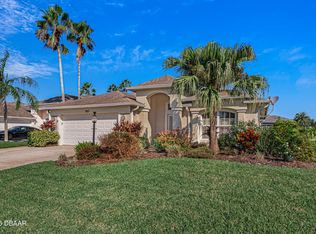
 MLS ID #1229506, Beth Hardison, CENTURY 21 Sundance Realty. DBAMLS
 - $489,9003 bd2 ba2.1k sqft6908 Vintage Ln, Port Orange, FL 32128For Sale
 MLS ID #1226976, Tina Turner, Coldwell Banker Premier Properties. DBAMLS
 - $389,9003 bd2 ba1.6k sqft6816 Amici Ct, Port Orange, FL 32128For Sale
 MLS ID #1228975, Bryan Morford, Realty Pros Assured. DBAMLS
 - $560,0003 bd3 ba2.6k sqft799 Foxhound Dr, Port Orange, FL 32128For Sale
 MLS ID #1229250, Cristy Finucane, Coldwell Banker Coast Realty. DBAMLS
 - $420,0003 bd2 ba1.8k sqft4586 Miles Dr, Port Orange, FL 32127For SaleMLS ID #1229328, Cristy Finucane, Coldwell Banker Coast Realty. DBAMLS
- $569,0003 bd3 ba2.2k sqft6095 Summerlake Dr, Port Orange, FL 32127For SaleMLS ID #1229449, Travis Ford, RE/MAX Signature. DBAMLS
- $475,0004 bd2 ba2.2k sqft806 Snapdragon Dr, New Smyrna Beach, FL 32168For SaleMLS ID #1224879, Kim Read, Charles Rutenberg Realty Orlando LLC. DBAMLS
- $434,9003 bd2 ba1.9k sqft3364 Torre Blvd, New Smyrna Beach, FL 32168For SaleMLS ID #1228529, Bryan Roddy, CENTURY 21 Sundance Realty. DBAMLS
- $450,0004 bd3 ba2.5k sqft3321 Marsili Ave, New Smyrna Beach, FL 32168For SaleMLS ID #1227767, Patricia Collado, Collado Real Estate. DBAMLS
- $340,0003 bd2 ba1.7k sqft918 N Lakewood Ter, Port Orange, FL 32127For SaleMLS ID #1229513, Christina Bovier, Realty Pros Assured. DBAMLS
- $345,0003 bd2 ba1.5k sqft5257 Plantation Home Way, Port Orange, FL 32128For SaleMLS ID #1227015, Patty Lynn, Realty Pros Assured. DBAMLS
- $310,0002 bd2 ba1.1k sqft26 Golf Villa Dr, Port Orange, FL 32128For SaleMLS ID #1224273, Lauren Buzinski, Coldwell Banker Coast Realty. DBAMLS
- $345,0003 bd2 ba1.3k sqft5339 Coquina Shores Ln, Port Orange, FL 32128For SaleMLS ID #1228173, Kelli Patton, Keller Williams Realty Florida Partners. DBAMLS
- $599,9003 bd2 ba1.4k sqft66 Beverly Hills Ave, Ponce Inlet, FL 32127For SaleMLS ID #1229525, Diane Caron, Team Caron Realty Inc. DBAMLS
- $349,5003 bd2 ba1.4k sqft1885 Silver Fern Rd, Pt Orange, FL 32128For SaleMLS ID #1226783, Grace Kellar, Coldwell Banker Coast Realty. DBAMLS
- $449,0003 bd2 ba2.1k sqft105 Opal Hill Cir, Daytona Beach, FL 32124For SaleMLS ID #1229075, Allison Gartrell, Adams, Cameron & Co., Realtors. DBAMLS
- $375,0003 bd2 ba1.9k sqft3968 Sunset Cove Dr, Port Orange, FL 32129For SaleMLS ID #1222597, Leon Sanclemente, Century 21 Sundance Realty. DBAMLS
- $475,0003 bd2 ba2.4k sqft107 Muirfield Dr, Daytona Beach, FL 32114For SaleMLS ID #1225655, Tammy Bowen, Redfin Corporation. DBAMLS
- $269,0002 bd2 ba1.5k sqft47 Crooked Pine Rd, Port Orange, FL 32128For SaleMLS ID #1223503, Svetlana Hardwick, LPT Realty, LLC. DBAMLS
- $584,9003 bd3 ba2k sqft3027 Borassus Dr, New Smyrna Beach, FL 32168For SaleMLS ID #1229398, Jennifer Napier, Local Living Realty Group. DBAMLS
