This 2 Bedroom 1 bath home is waiting for you to customize it. Previously was a 3 bedroom but one room was taken out to make a larger open living space, could be converted back to a 3 bedroom. The home has a large open living room with a flex space within the living room that could be used for many different things. The kitchen has plenty of shelving space and a spacious island. This home also has a dedicated laundry room and a mud room off of the the kitchen. The home is surrounded by a spacious front yard and fenced in back yard with natural scenery. This property is an ideal spot for those who enjoy space, fresh air, and a slower pace of life. Whether you’re looking for a place to settle down or looking for a home to invest in this home provides a great opportunity to make it your own—just minutes from town conveniences. Buyer/buyer's agent to confirm all information .
Under contract - showing
Price cut: $15K (7/7)
$180,000
1110 Mecanico Trl, Lewisburg, TN 37091
2beds
1,044sqft
:
Get pre-qualified$1,116/mo
Single Family Residence, Residential
Built in 1970
0.26 Acres Lot
$-- Zestimate®
$172/sqft
$-- HOA
What's special
Spacious islandSpacious front yardDedicated laundry room
- 196 days |
- 271 |
- 12 |
Zillow last checked:
Listing updated:
Listed by:
Hope Dillard 931-993-5458,
Keller Williams Russell Realty & Auction 931-359-9393
Source: RealTracs MLS as distributed by MLS GRID,MLS#: 3110067
Facts & features
Interior
Bedrooms & bathrooms
- Bedrooms: 2
- Bathrooms: 1
- Full bathrooms: 1
- Main level bedrooms: 2
Bedroom 1
- Area: 120 Square Feet
- Dimensions: 10x12
Bedroom 2
- Area: 120 Square Feet
- Dimensions: 12x10
Den
- Area: 100 Square Feet
- Dimensions: 10x10
Kitchen
- Area: 121 Square Feet
- Dimensions: 11x11
Living room
- Area: 165 Square Feet
- Dimensions: 11x15
Other
- Features: Utility Room
- Level: Utility Room
- Area: 24 Square Feet
- Dimensions: 4x6
Other
- Features: Utility Room
- Level: Utility Room
- Area: 24 Square Feet
- Dimensions: 4x6
Heating
- Central, Electric
Cooling
- Central Air, Electric
Appliances
- Included: Electric Oven, Electric Range, Dishwasher, Refrigerator
- Laundry: Electric Dryer Hookup, Washer Hookup
Features
- Flooring: Carpet, Wood, Vinyl
- Basement: Crawl Space
Interior area
- Total structure area: 1,044
- Total interior livable area: 1,044 sqft
- Finished area above ground: 1,044
Property
Parking
- Parking features: Driveway
- Has uncovered spaces: Yes
Features
- Levels: One
- Stories: 1
- Fencing: Chain Link
Lot
- Size: 0.26 Acres
- Dimensions: 82 x 140
- Features: Cleared, Level
- Topography: Cleared,Level
Details
- Parcel number: 071P A 04300 000
- Special conditions: Standard
Construction
Type & style
- Home type: SingleFamily
- Property subtype: Single Family Residence, Residential
Materials
- Brick
- Roof: Asphalt
Condition
- New construction: No
- Year built: 1970
Utilities & green energy
- Sewer: Public Sewer
- Water: Public
- Utilities for property: Electricity Available, Water Available
Community & HOA
Community
- Subdivision: Castano Park
HOA
- Has HOA: No
Location
- Region: Lewisburg
Financial & listing details
- Price per square foot: $172/sqft
- Annual tax amount: $974
- Date on market: 1/20/2026
- Electric utility on property: Yes
Estimated market value
Not available
Estimated sales range
Not available
Not available
Price history
| Date | Event | Price |
|---|---|---|
| 7/21/2026 | Contingent | $180,000$172/sqft |
Source: RealTracs MLS as distributed by MLS GRID #3110067 Report a problem | ||
| 7/7/2026 | Price change | $180,000-7.7%$172/sqft |
Source:  RealTracs MLS as distributed by MLS GRID #3110067 Report a problem RealTracs MLS as distributed by MLS GRID #3110067 Report a problem | ||
| 3/10/2026 | Price change | $194,999-2%$187/sqft |
Source: RealTracs MLS as distributed by MLS GRID #3110067 Report a problem | ||
| 1/20/2026 | Listed for sale | $199,000$191/sqft |
Source: RealTracs MLS as distributed by MLS GRID #3110067 Report a problem | ||
Public tax history
Tax history is unavailable.
Monthly payment
Est. payment
Payment breakdown
Explore the cost of this home by adjusting the details. Changes won't be saved.Climate risks
Neighborhood: 37091
Nearby schools
GreatSchools rating
- 5/10Marshall Elementary SchoolGrades: PK,2-3Distance: 2.4 mi
- 4/10Lewisburg Middle SchoolGrades: 7-8Distance: 2.5 mi
- 5/10Marshall County High SchoolGrades: 9-12Distance: 2.7 mi
Schools provided by the listing agent
- Elementary: Oak Grove Elementary
- Middle: Lewisburg Middle School
- High: Marshall Co High School
Source: RealTracs MLS as distributed by MLS GRID. This data may not be complete. We recommend contacting the local school district to confirm school assignments for this home.
- $167,9002 bd1 ba1k sqft1110 Mechanico Trl, Lewisburg, TN 37091Off Market

- $164,800-- bd0 ba1k sqft1106 Mechanico Trl, Lewisburg, TN 37091Off Market
- $232,700-- bd0 ba1k sqft1114 Mechanico Trl, Lewisburg, TN 37091Off Market
- $---- bd-- ba-- sqft1114 Mecanico Trl, Lewisburg, TN 37091Off Market
- $267,9003 bd2 ba1.2k sqft1107 Moreno Ln LOT 38, Lewisburg, TN 37091Off Market
- $306,0003 bd2 ba1.2k sqft1107 Moreno Ln, Lewisburg, TN 37091Sold
- $241,1003 bd2 ba1k sqft1111 Moreno Ln, Lewisburg, TN 37091Off Market
- $44,800-- bd0 ba1k sqft1102 Mechanico Trl, Lewisburg, TN 37091Off Market
A local agent can set up tours, give advice and negotiate with sellers.
A local lender can help you make sure your offer is ready when you are.
Similar homes
- $210,0002 bd1 ba858 sqft322 W Berkley Cir, Lewisburg, TN 37091For Sale
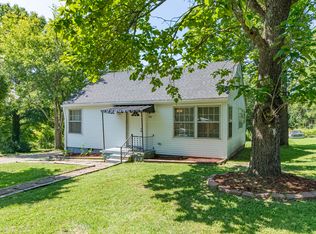
 MLS ID #3319052, Sheila B. Chilton. RealTracs MLS as distributed by MLS GRID
 - $200,0004 bd2 ba1.4k sqft710 Glenn Ave, Lewisburg, TN 37091For Sale
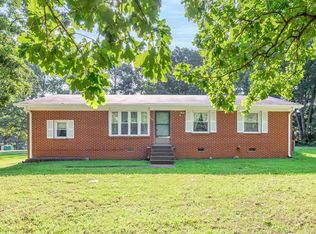 MLS ID #3317237, Dayla Bray- The Preferred Group. RealTracs MLS as distributed by MLS GRID
 - $209,0003 bd1 ba1.4k sqft1025 Glenn Ave, Lewisburg, TN 37091For Sale
 MLS ID #3319395, John Johnny Cothran. RealTracs MLS as distributed by MLS GRID
 - $181,0003 bd2 ba1.5k sqft1046 Buchanan St, Lewisburg, TN 37091For Sale
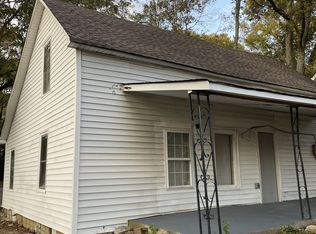 MLS ID #3118355, Stewart Parks. RealTracs MLS as distributed by MLS GRID
 - $259,0003 bd2 ba1.2k sqft313 Pardo Dr, Lewisburg, TN 37091For SaleMLS ID #3128444, Vicki Cain. RealTracs MLS as distributed by MLS GRID
- $209,9002 bd1 ba870 sqft771 Center St, Lewisburg, TN 37091For SaleMLS ID #3280976, Matthew Ciramella. RealTracs MLS as distributed by MLS GRID
- $221,0003 bd2 ba1.1k sqft1036 E Commerce St, Lewisburg, TN 37091For SaleMLS ID #3247690, Karen Albright. RealTracs MLS as distributed by MLS GRID
- $269,9003 bd1 ba1.3k sqft548 Spring St, Lewisburg, TN 37091For SaleMLS ID #3319049, Sheila B. Chilton. RealTracs MLS as distributed by MLS GRID
- $230,0002 bd2 ba1.2k sqft501 Colburn Dr, Lewisburg, TN 37091For SaleMLS ID #3058392, Jacquelyn Scott. RealTracs MLS as distributed by MLS GRID
- $225,0003 bd2 ba1.1k sqft661 Jerre Ln, Lewisburg, TN 37091For SaleMLS ID #3208401, Lauren Whittle - THE PREFERRED GROUP. RealTracs MLS as distributed by MLS GRID
- $259,9903 bd2 ba1.2k sqft668 Jackson Ave, Lewisburg, TN 37091For SaleMLS ID #3305521, Doris Berry. RealTracs MLS as distributed by MLS GRID
- $249,9993 bd2 ba1.3k sqft1408 Holly Grove Rd, Lewisburg, TN 37091For SaleMLS ID #3190796, Jonah Hendricks. RealTracs MLS as distributed by MLS GRID
- $239,9003 bd2 ba1.2k sqft1131 Dodson Dr, Lewisburg, TN 37091For SaleMLS ID #3246574, Thomas Reaves. RealTracs MLS as distributed by MLS GRID
- $240,0003 bd1 ba1k sqft2073 Phillips St, Lewisburg, TN 37091For SaleMLS ID #3173481, Amy Squires. RealTracs MLS as distributed by MLS GRID
- $235,0003 bd2 ba1.4k sqft730 Cedar St, Lewisburg, TN 37091For SaleMLS ID #3152316, Sheila B. Chilton. RealTracs MLS as distributed by MLS GRID
- $249,0003 bd2 ba1.1k sqft109 Coco Ln, Lewisburg, TN 37091For SaleMLS ID #3183419, Karen Albright. RealTracs MLS as distributed by MLS GRID
- $247,0003 bd1 ba1.4k sqft203 Freeman Dr, Lewisburg, TN 37091For SaleMLS ID #3250647, Fallon Massey. RealTracs MLS as distributed by MLS GRID
- $254,9003 bd2 ba1k sqft717 Marshall St, Lewisburg, TN 37091For SaleMLS ID #3269744, Lauren Whittle - THE PREFERRED GROUP. RealTracs MLS as distributed by MLS GRID
- $269,9003 bd2 ba1.3k sqft336 W End Ave N, Lewisburg, TN 37091For SaleMLS ID #3217288, Gary Ashton. RealTracs MLS as distributed by MLS GRID
- $259,9003 bd2 ba1.2k sqft959 Sumerset Cir, Lewisburg, TN 37091For SaleMLS ID #3250347, Denny (Dee) Walker. RealTracs MLS as distributed by MLS GRID
