Rarely does a home capture the perfect balance of timeless Cape Cod charm and sophisticated modern living. Beautifully maintained & move-in ready, this exceptional Cannon Hill residence is moments from Cannon Hill, Manito and Comstock Parks, High Drive trails & Wilson Elementary. A new addition enhanced the homes square footage with an expanded primary suite featuring spa inspired ensuite with heated floors, walk-in closet and custom painted wall art by renowned artist, Toby Keo. Newly added covered outdoor living space offers built-in cozy seating, granite bar, built-in patio heating, BBQ, ambient lighting, mini fridge & prewire for a hot tub. Three bedrooms together upstairs, plus a lower level 4th bedroom w/exterior access & flexible living space. Hardwood floors & quality updates include: New furnace, water heater, A/C, Culligan filtration, exterior paint, irrigation and driveway. Convenient ally access to newly expanded 2 car garage & fenced manicured yard. Beauty & comfort await you. NEW ROOF scheduled.
Pending
$875,000
1110 W 22nd Ave, Spokane, WA 99203
4beds
4baths
--sqft
Single Family Residence
Built in 1940
7,384 Square Feet Lot
$-- Zestimate®
$--/sqft
$-- HOA
What's special
Sophisticated modern livingHardwood floorsExpanded primary suiteWalk-in closetAmbient lightingBuilt-in patio heatingExterior paint
- 24 days
- 110
- 5
Zillow last checked:
Listing updated:
Listed by:
Patti Boyd 509-710-5240,
Windermere City Group
Source: SMLS as distributed by MLS GRID,MLS#: 202621540
Facts & features
Interior
Bedrooms & bathrooms
- Bedrooms: 4
- Bathrooms: 4
Basement
- Level: Basement
First floor
- Level: First
Other
- Level: Second
Heating
- Natural Gas, Forced Air, Baseboard, Radiant Floor, Humidity Control, Ductless
Cooling
- Central Air
Appliances
- Included: Water Softener, Free-Standing Range, Dishwasher, Refrigerator, Disposal, Microwave
- Laundry: In Basement
Features
- Flooring: Wood
- Windows: Vinyl Frames
- Basement: Partial,Finished,Rec/Family Area,Walk-Out Access
- Number of fireplaces: 1
- Fireplace features: Masonry, Wood Burning
Property
Parking
- Total spaces: 2
- Parking features: Attached, Garage Door Opener, Off Site, Alley Access
- Garage spaces: 2
Features
- Levels: Two
- Stories: 2
- Fencing: Fenced Yard
Lot
- Size: 7,384 Square Feet
- Features: Sprinkler - Automatic, Near Public Transit
Details
- Parcel number: 35303.0511
Construction
Type & style
- Home type: SingleFamily
- Architectural style: Cape Cod
- Property subtype: Single Family Residence
Materials
- Cedar
- Roof: Composition
Condition
- New construction: No
- Year built: 1940
Community & HOA
Community
- Subdivision: Cannon Hill Hts
HOA
- Has HOA: No
Location
- Region: Spokane
Financial & listing details
- Tax assessed value: $638,800
- Annual tax amount: $6,509
- Date on market: 9/18/2026
- Listing terms: FHA,Conventional,Cash
- Road surface type: Paved
Estimated market value
Not available
Estimated sales range
Not available
Not available
Price history
| Date | Event | Price |
|---|---|---|
| 9/18/2026 | Pending sale | $875,000 |
Source:  SMLS as distributed by MLS GRID #202621540 Report a problem SMLS as distributed by MLS GRID #202621540 Report a problem | ||
| 9/4/2026 | Listing removed | $875,000 |
Source: SMLS as distributed by MLS GRID #202621540 Report a problem | ||
| 8/12/2026 | Listed for sale | $875,000 |
Source: SMLS as distributed by MLS GRID #202621540 Report a problem | ||
| 7/27/2026 | Pending sale | $875,000 |
Source: SMLS as distributed by MLS GRID #202621540 Report a problem | ||
| 7/24/2026 | Listed for sale | $875,000+81.3% |
Source: SMLS as distributed by MLS GRID #202621540 Report a problem | ||
| 7/29/2020 | Sold | $482,500+7.2% |
Source: SMLS as distributed by MLS GRID #202017353 Report a problem | ||
| 6/17/2020 | Listed for sale | $449,900+108.2% |
Source: 4 Degrees Real Estate #202017353 Report a problem | ||
| 3/14/2016 | Sold | $216,074-10% |
Source: Public Record Report a problem | ||
| 9/9/2014 | Sold | $240,000-9.4% |
Source: SMLS as distributed by MLS GRID #201418184 Report a problem | ||
| 7/20/2014 | Price change | $264,900-1.9% |
Source: RE/MAX INLAND EMPIRE #201418184 Report a problem | ||
| 6/21/2014 | Price change | $269,900-1.9% |
Source: RE/MAX INLAND EMPIRE #201418184 Report a problem | ||
| 6/9/2014 | Price change | $275,000-1.8% |
Source: RE/MAX INLAND EMPIRE #201418184 Report a problem | ||
| 5/29/2014 | Listed for sale | $279,950 |
Source: RE/MAX Inland Empire #201418184 Report a problem | ||
Public tax history
| Year | Property taxes | Tax assessment |
|---|---|---|
| 2025 | $6,509 -2.6% | $638,800 -5.2% |
| 2024 | $6,680 -2.2% | $674,000 -4.5% |
| 2023 | $6,827 +5.2% | $705,500 +6.2% |
| 2022 | $6,491 +60.6% | $664,500 +52.2% |
| 2021 | $4,041 +12.3% | $436,720 +49.8% |
| 2020 | $3,600 +11.3% | $291,620 +7.8% |
| 2019 | $3,234 | $270,600 +4.5% |
| 2018 | $3,234 -10.2% | $259,000 +11.7% |
| 2017 | $3,602 +13.7% | $231,900 -0.6% |
| 2016 | $3,167 +10.4% | $233,200 +16% |
| 2015 | $2,870 | $201,100 -7.9% |
| 2014 | $2,870 | $218,400 |
| 2013 | $2,870 -1.5% | -- |
| 2011 | $2,913 +12.1% | -- |
| 2010 | $2,600 | -- |
| 2009 | $2,600 +7% | -- |
| 2008 | $2,430 | -- |
| 2007 | $2,430 +13.9% | $218,500 |
| 2005 | $2,134 +3.4% | -- |
| 2004 | $2,063 +3.5% | -- |
| 2003 | $1,994 | -- |
| 2002 | $1,994 -0.7% | -- |
| 2001 | $2,008 +10.6% | $136,100 +16.2% |
| 1999 | $1,816 | $117,100 |
Find assessor info on the county website
Monthly payment
Est. payment
Payment breakdown
Explore the cost of this home by adjusting the details. Changes won't be saved.Climate risks
Neighborhood: Manito-Cannon Hill
Nearby schools
Schools provided by the listing agent
- Elementary: Wilson
- Middle: Sacajawea
- High: Lewis & Clark
- District: Spokane Dist 81
Source: SMLS as distributed by MLS GRID. This data may not be complete. We recommend contacting the local school district to confirm school assignments for this home.
Similar homes
- $895,0005 bd3 ba-- sqft907 W 20th Ave, Spokane, WA 99203For Sale
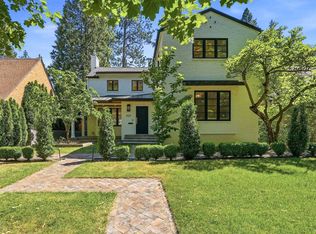 MLS ID #202620538, Gayle Terry, Windermere Manito, LLC. SMLS as distributed by MLS GRID
 - $850,0005 bd3 ba3.9k sqft931 W Regent Ct, Spokane, WA 99203For Sale
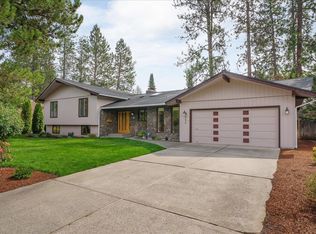 MLS ID #202624320, Don Hay, Windermere City Group. SMLS as distributed by MLS GRID
 - $875,0004 bd3 ba3.4k sqft3327 S Tekoa St, Spokane, WA 99203For Sale
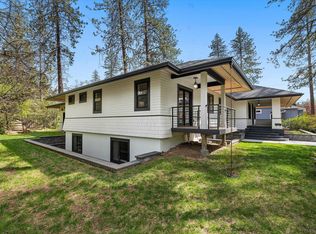 MLS ID #202616063, Kimberly Dailey, John L Scott, Inc.. SMLS as distributed by MLS GRID
 - $949,9005 bd3 ba3.9k sqft3609 S Eastgate Ct, Spokane, WA 99203For Sale
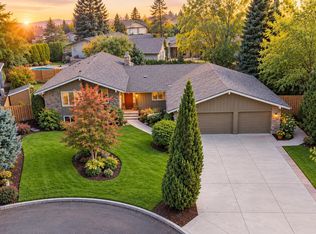 MLS ID #202624432, Joy Peltier, Realty One Group Eclipse. SMLS as distributed by MLS GRID
