Discover a unique opportunity with this exceptional property on Spokane's Cannon Hill Park. Built in 1935 as General Electric's "New American Home of Tomorrow" model, this charming all-brick, two-story classic home combines timeless character w/modern comfort. Thoughtfully maintained & remodeled, it features elegant design elements like hardwood flooring, high ceilings, and an abundance of windows. The four spacious bedrooms upstairs, each situated at the corners of the house, offer delightful neighborhood views. The luxurious primary suite boasts a stunning marble-enveloped ensuite. The kitchen is bright & airy, equipped w/high-end appliances & honed granite countertops. Cozy living spaces include French doors from the living room, complete w/a fireplace, to a stone patio overlooking the backyard. Enjoy the large family room or retreat to the den. The lower level provides an additional bedroom, rec room, & laundry facilities w/backyard access. Alley access leads to a carport w/potential for garage expansion.
Active
Price cut: $100K (9/5)
$895,000
907 W 20th Ave, Spokane, WA 99203
5beds
3baths
--sqft
Single Family Residence
Built in 1936
7,100 Square Feet Lot
$866,300 Zestimate®
$--/sqft
$-- HOA
What's special
Large family roomHigh ceilingsHardwood flooringLuxurious primary suiteStunning marble-enveloped ensuiteAlley accessDelightful neighborhood views
- 94 days
- 1,474
- 116
Zillow last checked:
Listing updated:
Listed by:
Gayle Terry 509-389-2069,
Windermere Manito, LLC
Source: SMLS as distributed by MLS GRID,MLS#: 202620538
Facts & features
Interior
Bedrooms & bathrooms
- Bedrooms: 5
- Bathrooms: 3
Basement
- Level: Basement
First floor
- Level: First
- Area: 1264 Square Feet
Other
- Level: Second
- Area: 1144 Square Feet
Heating
- Natural Gas, Forced Air
Cooling
- Central Air
Appliances
- Included: Range, Free-Standing Range, Gas Range, Dishwasher, Refrigerator, Washer, Dryer
- Laundry: In Basement
Features
- Natural Woodwork, Hard Surface Counters
- Flooring: Wood
- Windows: Bay Window(s), Wood Frames, Multi-Pane Windows
- Basement: Partial,Finished,Rec/Family Area,Walk-Out Access
- Number of fireplaces: 1
- Fireplace features: Gas, Insert
Video & virtual tour
Property
Parking
- Total spaces: 1
- Parking features: Carport
- Carport spaces: 1
Features
- Levels: Two
- Stories: 2
- Has view: Yes
- View description: Territorial
Lot
- Size: 7,100 Square Feet
- Features: Sprinkler - Automatic, Level
Details
- Parcel number: 35302.4202
Construction
Type & style
- Home type: SingleFamily
- Architectural style: Traditional
- Property subtype: Single Family Residence
Materials
- Brick
- Roof: Composition
Condition
- New construction: No
- Year built: 1936
Community & HOA
Location
- Region: Spokane
Financial & listing details
- Tax assessed value: $646,300
- Annual tax amount: $6,585
- Date on market: 7/8/2026
- Listing terms: Conventional,Cash
- Road surface type: Paved
Estimated market value
$866,300
$823,000 - $910,000
$2,696/mo
Price history
| Date | Event | Price |
|---|---|---|
| 9/5/2026 | Price change | $895,000-10.1% |
Source:  SMLS as distributed by MLS GRID #202620538 Report a problem SMLS as distributed by MLS GRID #202620538 Report a problem | ||
| 7/8/2026 | Listed for sale | $995,000+192.6% |
Source: SMLS as distributed by MLS GRID #202620538 Report a problem | ||
| 2/20/2019 | Sold | $340,000-2.9% |
Source: SMLS as distributed by MLS GRID #201910328 Report a problem | ||
| 1/8/2019 | Pending sale | $350,000 |
Source: Windermere/Manito LLC #201910328 Report a problem | ||
| 1/8/2019 | Listed for sale | $350,000+1.4% |
Source: Windermere/Manito LLC #201910328 Report a problem | ||
| 1/8/2014 | Listing removed | $1,400 |
Source: Windermere Property Management Spokane Report a problem | ||
| 12/6/2013 | Listed for rent | $1,400-3.4% |
Source: Windermere Property Management Spokane Report a problem | ||
| 6/21/2013 | Listing removed | $1,450 |
Source: www.wrents.com Report a problem | ||
| 5/22/2013 | Listed for rent | $1,450+3.6% |
Source: www.wrents.com Report a problem | ||
| 10/25/2012 | Listing removed | $1,400 |
Source: www.wrents.com Report a problem | ||
| 10/8/2012 | Listed for rent | $1,400 |
Source: www.wrents.com Report a problem | ||
| 2/12/2011 | Listing removed | $1,400 |
Source: Windermere Equity Brokers, LLC #201027162 Report a problem | ||
| 1/22/2011 | Listed for rent | $1,400 |
Source: Windermere Equity Brokers, LLC #201027162 Report a problem | ||
| 1/16/2010 | Listing removed | $345,000 |
Source: Tomlinson South Report a problem | ||
| 10/17/2009 | Price change | $345,000-4.1% |
Source: Tomlinson South Report a problem | ||
| 7/11/2009 | Listed for sale | $359,900 |
Source: Tomlinson South Report a problem | ||
Public tax history
| Year | Property taxes | Tax assessment |
|---|---|---|
| 2025 | $6,585 -0.6% | $646,300 -3.4% |
| 2024 | $6,628 +19% | $668,800 +16.2% |
| 2023 | $5,572 +2.5% | $575,600 +3.5% |
| 2022 | $5,434 +6.4% | $556,100 +25.6% |
| 2021 | $5,107 +25.9% | $442,820 +34.8% |
| 2020 | $4,055 +21% | $328,620 +17.2% |
| 2019 | $3,351 | $280,400 +5.9% |
| 2018 | $3,351 -9% | $264,900 +12.5% |
| 2017 | $3,684 +14.6% | $235,400 +2.8% |
| 2016 | $3,215 -2.5% | $229,000 -0.9% |
| 2015 | $3,297 | $231,100 +2.7% |
| 2014 | $3,297 | $225,100 |
| 2013 | $3,297 +11.2% | -- |
| 2011 | $2,966 +16.9% | -- |
| 2010 | $2,537 | -- |
| 2009 | $2,537 +8.8% | -- |
| 2008 | $2,331 | -- |
| 2007 | $2,331 +14.3% | $209,600 |
| 2005 | $2,039 +3.4% | -- |
| 2004 | $1,972 +3.5% | -- |
| 2003 | $1,905 | -- |
| 2002 | $1,905 -0.7% | -- |
| 2001 | $1,918 -1.8% | $130,000 +3.3% |
| 1999 | $1,952 | $125,900 |
Find assessor info on the county website
Monthly payment
Est. payment
Payment breakdown
Explore the cost of this home by adjusting the details. Changes won't be saved.Climate risks
Neighborhood: Manito-Cannon Hill
Nearby schools
Schools provided by the listing agent
- Elementary: Wilson
- Middle: Sac
- High: Lewis & Clark
- District: Spokane Dist 81
Source: SMLS as distributed by MLS GRID. This data may not be complete. We recommend contacting the local school district to confirm school assignments for this home.
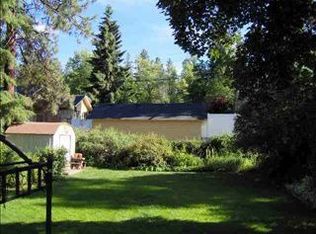

Similar homes
- $850,0005 bd3 ba3.9k sqft931 W Regent Ct, Spokane, WA 99203For Sale
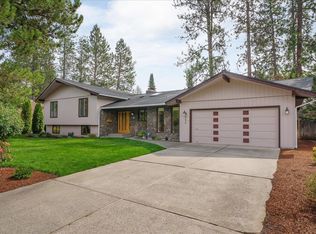 MLS ID #202624320, Don Hay, Windermere City Group. SMLS as distributed by MLS GRID
 - $949,9005 bd3 ba3.9k sqft3609 S Eastgate Ct, Spokane, WA 99203For Sale
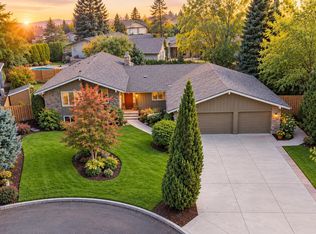 MLS ID #202624432, Joy Peltier, Realty One Group Eclipse. SMLS as distributed by MLS GRID
 - $950,0005 bd4 ba3.5k sqft451 W 21st Ave, Spokane, WA 99203For Sale
 MLS ID #202620592, Marcy Singleton, Keller Williams Spokane - Main. SMLS as distributed by MLS GRID
 - $693,0005 bd3 ba2.4k sqft532 W 25th Ave, Spokane, WA 99203For Sale
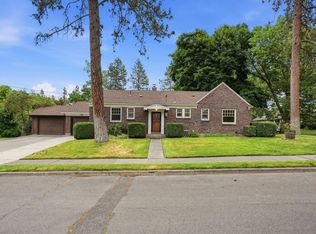 MLS ID #202620434, Derek Raivio, LT Real Estate. SMLS as distributed by MLS GRID
