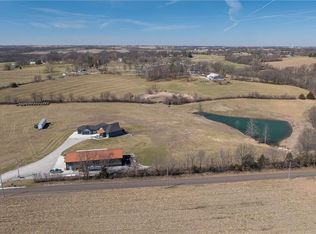
Built in 2021 and set on 30 beautiful acres in the East Buchanan School District, this 5-bedroom, 4-bath home offers the perfect balance of modern comfort, thoughtful design, and peaceful country living. From the moment you walk in, the home feels bright, open, and welcoming, with natural light pouring in, clean modern finishes, custom granite countertops, and a spacious kitchen centered around an oversized island made for gathering.
The home offers generously sized bedrooms, a beautifully finished primary suite with heated bathroom floors, an attached two-car garage, and a full basement with an abundance of storage. Every space feels intentional, comfortable, and easy to live in.
Step outside and the setting speaks for itself. The deck with an outdoor fireplace is the kind of place you can picture spending slow mornings, quiet evenings, and weekends entertaining while taking in the views in every direction. The 30 acres also feature a stocked pond and an impressive 60x80 shop with living quarters, giving you incredible flexibility for guests, hobbies, equipment, or additional workspace.
Located just minutes from Highway 169, this property offers privacy and room to breathe without feeling far from everything. With newer construction, modern finishes, exceptional acreage, a stocked pond, substantial shop space, and a setting that instantly feels calm and inviting, this is a property that truly has to be experienced in person.
Pending
Price increase: $235K (10/31)
$985,000
11100 E Hwy, Agency, MO 64401
5beds
4,870sqft
Single Family Residence
Built in 2021
30 Acres Lot
$-- Zestimate®
$202/sqft
$-- HOA
What's special
- 57 days
- 816
- 52
Zillow last checked:
Listing updated:
Listed by:
RJC Team,
Keller Williams KC North,
Hailey Jackson 816-825-8117,
Keller Williams KC North
Source: Heartland MLS as distributed by MLS GRID,MLS#: 2640985
Facts & features
Interior
Bedrooms & bathrooms
- Bedrooms: 5
- Bathrooms: 4
- Full bathrooms: 4
Heating
- Has Heating (Unspecified Type)
Cooling
- Electric
Appliances
- Laundry: Main Level
Features
- Kitchen Island, Pantry, Walk-In Closet(s)
- Basement: Full,Interior Entry,Walk-Out Access
- Number of fireplaces: 3
- Fireplace features: Basement, Electric, Insert, Living Room, Other, Wood Burning
Interior area
- Total structure area: 4,870
- Total interior livable area: 4,870 sqft
- Finished area above ground: 2,670
- Finished area below ground: 2,200
Property
Parking
- Total spaces: 2
- Parking features: Attached, Garage Faces Side
- Attached garage spaces: 2
Features
- Patio & porch: Deck, Patio, Porch
- Waterfront features: Pond
Lot
- Size: 30 Acres
- Features: Acreage, Many Trees
Details
- Additional structures: Barn(s), Outbuilding, Residence
- Parcel number: 106.024000000005.000
Construction
Type & style
- Home type: SingleFamily
- Property subtype: Single Family Residence
Materials
- Other
- Roof: Composition
Condition
- Year built: 2021
Utilities & green energy
- Sewer: Septic Tank
- Water: Public
Community & HOA
Community
- Subdivision: None
HOA
- Has HOA: No
Location
- Region: Agency
Financial & listing details
- Price per square foot: $202/sqft
- Annual tax amount: $5,966
- Date on market: 9/14/2026
- Listing terms: Cash,Conventional,FHA,VA Loan
- Ownership: Private
Estimated market value
Not available
Estimated sales range
Not available
Not available
Price history
| Date | Event | Price |
|---|---|---|
| 10/31/2026 | Pending sale | $985,000+31.3%$202/sqft |
Source:  Heartland MLS as distributed by MLS GRID #2640985 Report a problem | ||
| 10/26/2026 | Price change | $750,000-23.9%$154/sqft |
Source: Heartland MLS as distributed by MLS GRID #2647860 Report a problem | ||
| 9/28/2026 | Price change | $985,000-10.5%$202/sqft |
Source: Heartland MLS as distributed by MLS GRID #2640985 Report a problem | ||
| 9/14/2026 | Listed for sale | $1,100,000$226/sqft |
Source: Heartland MLS as distributed by MLS GRID #2640985 Report a problem | ||
Public tax history
Tax history is unavailable.
Monthly payment
Est. payment
Payment breakdown
Explore the cost of this home by adjusting the details. Changes won't be saved.Climate risks
Neighborhood: 64401
Nearby schools
Schools provided by the listing agent
- Elementary: East Buchanan
- Middle: East Buchanan
- High: East Buchanan
Source: Heartland MLS as distributed by MLS GRID. This data may not be complete. We recommend contacting the local school district to confirm school assignments for this home.
- $274,000-- bd-- ba1.3k sqft8445 State Route H SE, Agency, MO 64401Off Market
- $498,600-- bd-- ba1.6k sqft8292 State Route H SE, Agency, MO 64401Off Market
- $1,376,900-- bd-- ba1.1k sqft8201 State Route H SE, Agency, MO 64401Off Market
- $681,200-- bd-- ba1.8k sqft8050 State Route H SE, Agency, MO 64401Off Market
Similar homes
- $775,0005 bd3 ba3.3k sqft2381 SW Martin Rd, De Kalb, MO 64440For Sale
 MLS ID #2649886, Jen Runyan, Platinum Realty LLC. Heartland MLS as distributed by MLS GRID
- $1,125,0005 bd3 ba5.7k sqft7300 SE 80th Rd, Saint Joseph, MO 64507For Sale
 MLS ID #2608364, Karrissa Colvin, RE/MAX PROFESSIONALS. Heartland MLS as distributed by MLS GRID
- $799,9005 bd5 ba4.2k sqft2 SE Woodview Dr, Saint Joseph, MO 64507For Sale
 MLS ID #2650118, Angie Ziolkowski, Coldwell Banker General Property. Heartland MLS as distributed by MLS GRID
- $675,0004 bd3 ba3.3k sqft13940 SE State Route Mm, Faucett, MO 64448For Sale
 MLS ID #2624183, RJC Team, Keller Williams KC North. Heartland MLS as distributed by MLS GRID
