Don't miss this stunning 4-bedroom, 3.5-bath home nestled in one of Overland Park's most sought-after neighborhoods! Offering the perfect blend of style, comfort, and functionality, this beautifully maintained home features spacious living areas, an inviting open floor plan, and exceptional curb appeal. The well-appointed kitchen boasts an abundance of cabinet space, making meal preparation and storage a breeze. The finished basement provides the perfect setting for family movie nights, game days, or entertaining guests. Whether you're hosting gatherings or enjoying a relaxing evening at home, this property offers something for everyone. Conveniently located near shopping, dining, parks, and top-rated schools, this is a home you won't want to miss!
Pending
Price cut: $10K (7/17)
$440,000
11102 W 114th Ter, Overland Park, KS 66210
4beds
3,069sqft
:
Get pre-qualified$2,833/mo
Single Family Residence
Built in 1983
0.27 Acres Lot
$-- Zestimate®
$143/sqft
$-- HOA
What's special
- 30 days |
- 1,642 |
- 162 |
Likely to sell faster than
Zillow last checked:
Listing updated:
Listed by:
Loughlin & Associates Team 816-728-5552,
Keller Williams KC North
Source: Heartland MLS as distributed by MLS GRID,MLS#: 2627929
Facts & features
Interior
Bedrooms & bathrooms
- Bedrooms: 4
- Bathrooms: 4
- Full bathrooms: 3
- 1/2 bathrooms: 1
Dining room
- Description: Eat-In Kitchen,Formal
Heating
- Natural Gas
Cooling
- Electric
Appliances
- Included: Cooktop, Dishwasher, Disposal, Microwave, Built-In Oven
- Laundry: Laundry Room, Off The Kitchen
Features
- Ceiling Fan(s), Pantry, Vaulted Ceiling(s), Walk-In Closet(s)
- Flooring: Carpet, Wood
- Basement: Concrete,Finished,Full
- Number of fireplaces: 1
- Fireplace features: Gas, Gas Starter, Great Room, Insert
Interior area
- Total structure area: 3,069
- Total interior livable area: 3,069 sqft
- Finished area above ground: 2,469
- Finished area below ground: 600
Property
Parking
- Total spaces: 2
- Parking features: Attached, Garage Faces Side
- Attached garage spaces: 2
Features
- Patio & porch: Patio
- Fencing: Wood
Lot
- Size: 0.27 Acres
- Features: City Lot, Corner Lot, Level
Details
- Additional structures: Shed(s)
- Parcel number: NP144000030025
Construction
Type & style
- Home type: SingleFamily
- Architectural style: Traditional
- Property subtype: Single Family Residence
Materials
- Metal Siding, Stucco
- Roof: Composition
Condition
- Year built: 1983
Utilities & green energy
- Sewer: Public Sewer
- Water: Public
Community & HOA
Community
- Subdivision: Cross Creek
HOA
- Has HOA: No
Location
- Region: Overland Park
Financial & listing details
- Price per square foot: $143/sqft
- Tax assessed value: $401,900
- Annual tax amount: $4,952
- Date on market: 7/9/2026
- Listing terms: Cash,Conventional,FHA,VA Loan
- Ownership: Private
Estimated market value
Not available
Estimated sales range
Not available
Not available
Price history
| Date | Event | Price |
|---|---|---|
| 7/21/2026 | Pending sale | $440,000$143/sqft |
Source:  Heartland MLS as distributed by MLS GRID #2627929 Report a problem Heartland MLS as distributed by MLS GRID #2627929 Report a problem | ||
| 7/17/2026 | Price change | $440,000-2.2%$143/sqft |
Source: Heartland MLS as distributed by MLS GRID #2627929 Report a problem | ||
| 7/9/2026 | Listed for sale | $450,000+8.4%$147/sqft |
Source: Heartland MLS as distributed by MLS GRID #2627929 Report a problem | ||
| 12/17/2024 | Sold | -- |
Source: Heartland MLS as distributed by MLS GRID #2515018 Report a problem | ||
| 10/22/2024 | Pending sale | $415,000$135/sqft |
Source: Heartland MLS as distributed by MLS GRID #2515018 Report a problem | ||
| 10/19/2024 | Listed for sale | $415,000+30.5%$135/sqft |
Source: Heartland MLS as distributed by MLS GRID #2515018 Report a problem | ||
| 6/18/2020 | Sold | -- |
Source: Heartland MLS as distributed by MLS GRID #45001_2219805 Report a problem | ||
| 5/17/2020 | Pending sale | $318,000$104/sqft |
Source: White & Associates CRE #2219805 Report a problem | ||
| 5/14/2020 | Listed for sale | $318,000+35.3%$104/sqft |
Source: White & Associates CRE #2219805 Report a problem | ||
| 1/27/2015 | Sold | -- |
Source: Heartland MLS as distributed by MLS GRID #45001_1915995 Report a problem | ||
| 1/6/2015 | Pending sale | $235,000$77/sqft |
Source: Keller Williams Realty Partners, Inc #1915995 Report a problem | ||
| 12/22/2014 | Listed for sale | $235,000$77/sqft |
Source: Keller Williams Realty Partners, Inc #1915995 Report a problem | ||
Public tax history
| Year | Property taxes | Tax assessment |
|---|---|---|
| 2025 | $4,952 -2.4% | $46,218 -1% |
| 2024 | $5,075 +5.5% | $46,701 +7.5% |
| 2023 | $4,808 +8.1% | $43,447 +10.4% |
| 2022 | $4,449 | $39,353 +5.9% |
| 2021 | -- | $37,145 +7.3% |
| 2020 | $4,112 | $34,603 +1.7% |
| 2019 | -- | $34,029 +7.6% |
| 2018 | -- | $31,637 +9.5% |
| 2017 | $3,512 +8.8% | $28,900 +6.1% |
| 2016 | $3,229 +1.3% | $27,232 +0.3% |
| 2015 | $3,188 +7.3% | $27,163 +9.2% |
| 2013 | $2,972 +5.4% | $24,875 +1% |
| 2012 | $2,820 +0.7% | $24,622 -0.2% |
| 2010 | $2,801 +4.5% | $24,668 -1% |
| 2009 | $2,679 -5.8% | $24,921 -0.7% |
| 2008 | $2,844 +5.2% | $25,105 +2% |
| 2007 | $2,704 +8.4% | $24,610 +4.3% |
| 2006 | $2,494 | $23,598 |
| 2005 | -- | $23,598 |
Find assessor info on the county website
Monthly payment
Est. payment
Payment breakdown
Explore the cost of this home by adjusting the details. Changes won't be saved.Climate risks
Neighborhood: 66210
Nearby schools
GreatSchools rating
- 8/10Pleasant Ridge Elementary SchoolGrades: PK-5Distance: 1.5 mi
- 8/10California Trail Middle SchoolGrades: 6-8Distance: 3.1 mi
- 9/10Olathe East Sr High SchoolGrades: 9-12Distance: 2.8 mi
Schools provided by the listing agent
- Elementary: Pleasant Ridge
- Middle: California Trail
- High: Olathe East
Source: Heartland MLS as distributed by MLS GRID. This data may not be complete. We recommend contacting the local school district to confirm school assignments for this home.
- $446,9004 bd2 ba1.7k sqft11106 W 114th Ter, Overland Park, KS 66210Off Market
- $381,6004 bd3 ba2.3k sqft11101 W 114th St, Overland Park, KS 66210Off Market
- $459,5004 bd3 ba2.4k sqft11105 W 114th St, Overland Park, KS 66210Off Market
- $459,8004 bd2 ba2.2k sqft11110 W 114th Ter, Overland Park, KS 66210Off Market
- $416,5002 bd3 ba1.4k sqft11422 Reeder St, Overland Park, KS 66210Off Market
- $294,1002 bd3 ba1.4k sqft11413 Nieman Rd, Overland Park, KS 66210Off Market
- $446,0003 bd2 ba1.9k sqft11103 W 114th Ter, Overland Park, KS 66210Off Market
- $343,5004 bd3 ba2.1k sqft11424 Reeder St, Overland Park, KS 66210Off Market
A local agent can set up tours, give advice and negotiate with sellers.
Similar homes
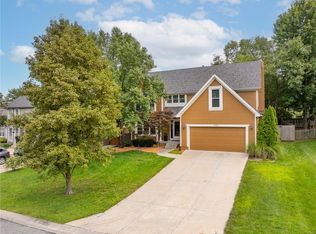
- $415,0004 bd4 ba2.8k sqft10531 Wedd St, Overland Park, KS 66212For Sale
 MLS ID #2625401, YFA Team, Your Future Address, LLC. Heartland MLS as distributed by MLS GRID
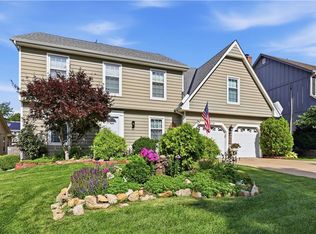
 - $495,0004 bd4 ba3.1k sqft9109 W 126th Ter, Overland Park, KS 66213For Sale
 MLS ID #2634596, Kat Lewis, ReeceNichols - Leawood. Heartland MLS as distributed by MLS GRID
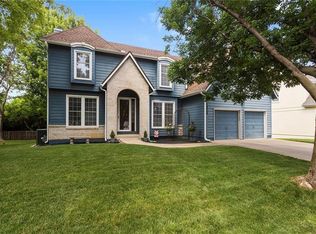
 - $485,0004 bd3 ba2.1k sqft11724 Craig St, Overland Park, KS 66210For Sale
 MLS ID #2630032, Devon Murray, Real Broker, LLC. Heartland MLS as distributed by MLS GRID
 - $435,0004 bd3 ba2.7k sqft18360 W 116th St, Olathe, KS 66061For Sale
 MLS ID #2634163, Michelle Hack, Rodrock & Associates Realtors. Heartland MLS as distributed by MLS GRID
 - $419,0004 bd4 ba2.8k sqft9921 W 67th St, Merriam, KS 66203For SaleMLS ID #2635529, Holly Taber, 1st Class Real Estate KC. Heartland MLS as distributed by MLS GRID
- $529,9504 bd5 ba3.5k sqft8006 W 122nd Ter, Overland Park, KS 66213For SaleMLS ID #2635338, Rick Binkley, Compass Realty Group. Heartland MLS as distributed by MLS GRID
- $488,0004 bd3 ba2.1k sqft13229 Knox St, Overland Park, KS 66213For SaleMLS ID #2633719, Jane Ball, BHG Kansas City Homes. Heartland MLS as distributed by MLS GRID
- $450,0003 bd4 ba2.5k sqft12968 S Widmer St, Olathe, KS 66062For SaleMLS ID #2634777, Trish Pfanstiel, ReeceNichols -Johnson County W. Heartland MLS as distributed by MLS GRID
- $460,0004 bd3 ba3.2k sqft14130 W 113th Ter, Olathe, KS 66215For SaleMLS ID #2626857, Becky Potter, ReeceNichols - Overland Park. Heartland MLS as distributed by MLS GRID
- $570,0004 bd4 ba3.7k sqft8408 W 115th St, Overland Park, KS 66210For SaleMLS ID #2627766, The Collective Team, Compass Realty Group. Heartland MLS as distributed by MLS GRID
- $440,0004 bd4 ba2.7k sqft8448 Constance St, Lenexa, KS 66215For SaleMLS ID #2631849, Jake Zillner, Modern Realty Advisors. Heartland MLS as distributed by MLS GRID
- $475,0005 bd3 ba3.2k sqft7309 W 101st St, Overland Park, KS 66212For SaleMLS ID #2631542, Wendy Diskin, RE/MAX State Line. Heartland MLS as distributed by MLS GRID
- $475,0004 bd3 ba2.4k sqft8531 Hallet St, Lenexa, KS 66215For SaleMLS ID #2634175, Susan Palmer, ReeceNichols - Country Club Plaza. Heartland MLS as distributed by MLS GRID
- $445,0005 bd4 ba2.5k sqft17554 W 112th St, Olathe, KS 66061For SaleMLS ID #2631193, Jane Coppinger, ReeceNichols - Leawood. Heartland MLS as distributed by MLS GRID
- $419,9004 bd3 ba2.1k sqft8219 Hardy St, Overland Park, KS 66204For SaleMLS ID #2631101, Cindy Sims, EXP Realty LLC. Heartland MLS as distributed by MLS GRID
- $450,0004 bd4 ba2.4k sqft6925 Caenen Ave, Shawnee, KS 66216For SaleMLS ID #2622200, Teresa Hoffman, Keller Williams Realty Partners Inc.. Heartland MLS as distributed by MLS GRID
- $485,0004 bd4 ba2.8k sqft6500 W 155th St, Overland Park, KS 66223For SaleMLS ID #2633985, Jake Loftness, Compass Realty Group. Heartland MLS as distributed by MLS GRID
- $570,0005 bd4 ba3.2k sqft12823 Perry St, Overland Park, KS 66213For SaleMLS ID #2621707, Aravind Pentapati, Platinum Realty LLC. Heartland MLS as distributed by MLS GRID
- $500,0005 bd4 ba2.7k sqft14060 S Blackfoot Ct, Olathe, KS 66062For SaleMLS ID #2634912, Lisa Y Moore, Compass Realty Group. Heartland MLS as distributed by MLS GRID
- $490,0004 bd3 ba3k sqft13878 S Kaw St, Olathe, KS 66062For SaleMLS ID #2632795, Brenda Hanson, KW Diamond Partners. Heartland MLS as distributed by MLS GRID
