Charming home in the Balcones Country Club neighborhood where strolls will most likely get friendly waves from neighbors. Relax by the pool and enjoy the serene atmosphere while at home. This section of the neighborhood is super desirable because it has wide streets, mature trees, hills, and this corner lot that people look for in Northwest Austin. Convenient access in and out of the neighborhood and shopping in The Domain, dining, and major tech employers just a short drive away. Zoned to highly regarded schools—Spicewood Elementary School, Canyon Vista Middle School, and Westwood High School—giving your children a strong foundation in some of the highest rated schools in Texas. The spacious layout includes 5 bedrooms and a versatile flex room ideal for a playroom, library, gym, or office—perfect for today’s flexible lifestyle. With its warmth, architectural character, and inviting design, this home is truly looking for a family to enjoy it.
Active under contract
Price cut: $76K (6/19)
$999,000
11105 Wintergreen Hl, Austin, TX 78750
5beds
3,028sqft
:
Get pre-qualified$6,955/mo
Single Family Residence
Built in 1982
0.28 Acres Lot
$-- Zestimate®
$330/sqft
$3/mo HOA
What's special
Inviting designWide streetsCorner lotVersatile flex roomMature treesArchitectural characterSpacious layout
- 110 days |
- 735 |
- 48 |
Zillow last checked:
Listing updated:
Listed by:
Bryan Kelley (512) 900-9905,
Abrams & Associates Realty LLC (512) 900-9905
Source: Unlock MLS,MLS#: 6286920
Facts & features
Interior
Bedrooms & bathrooms
- Bedrooms: 5
- Bathrooms: 4
- Full bathrooms: 3
- 1/2 bathrooms: 1
- Main level bedrooms: 1
Primary bedroom
- Description: Spacious Primary Bed with attached closet and primary bath just off Main living area.
- Features: Ceiling Fan(s), Walk-In Closet(s), Walk-in Shower
- Level: Main
Bedroom
- Description: Spacious third bed with room for a queen bed, couch and computer or gaining area without being cramped.
- Level: Second
Bedroom
- Description: Large secondary bed with it's own private bathroom on the second level.
- Level: Second
Bedroom
- Level: Second
Den
- Features: Bookcases
- Level: Main
Dining room
- Features: None
- Level: Main
Game room
- Description: Spacious Game Room upstairs with 2 storage areas in attic space off the game room that doesn't require ladders. Great place for hunting gear, ski gear and holiday stuff that isn't used often and can be put out of sight very easily.
- Features: Storage
- Level: Second
Kitchen
- Features: Kitchn - Breakfast Area, Breakfast Bar, Eat-in Kitchen, Storage
- Level: Main
Living room
- Features: None
- Level: Main
Heating
- Central, Electric
Cooling
- Ceiling Fan(s), Central Air
Appliances
- Included: Built-In Electric Oven, Dishwasher, Disposal, Electric Cooktop, Microwave, Stainless Steel Appliance(s), Electric Water Heater
Features
- Bookcases, Breakfast Bar, Ceiling Fan(s), Electric Dryer Hookup, Eat-in Kitchen, Interior Steps, Kitchen Island, Multiple Living Areas, Primary Bedroom on Main, Smart Thermostat, Storage, Walk-In Closet(s), Washer Hookup
- Flooring: See Remarks, Carpet, Tile
- Windows: None
- Number of fireplaces: 1
- Fireplace features: Family Room, Glass Doors, Wood Burning
Interior area
- Total interior livable area: 3,028 sqft
Video & virtual tour
Property
Parking
- Total spaces: 2
- Parking features: Attached, Door-Single, Driveway, Garage, Garage Faces Front
- Attached garage spaces: 2
Accessibility
- Accessibility features: None
Features
- Levels: Two
- Stories: 2
- Patio & porch: Covered, Front Porch, Rear Porch
- Exterior features: Private Yard
- Has private pool: Yes
- Pool features: In Ground
- Fencing: Back Yard, Gate, Wood
- Has view: Yes
- View description: None
- Waterfront features: None
Lot
- Size: 0.28 Acres
- Features: Back Yard, Corner Lot, Curbs, Few Trees, Front Yard, Level, Near Golf Course, Sprinkler - Automatic, Trees-Medium (20 Ft - 40 Ft)
Details
- Additional structures: None
- Parcel number: 01681308020000
- Special conditions: Standard
Construction
Type & style
- Home type: SingleFamily
- Property subtype: Single Family Residence
Materials
- Foundation: Slab
- Roof: Composition, Shingle
Condition
- Resale
- New construction: No
- Year built: 1982
Utilities & green energy
- Sewer: Public Sewer
- Water: Public
- Utilities for property: Cable Available, Electricity Connected, Internet-Fiber, Sewer Connected, Water Connected
Community & HOA
Community
- Features: Cluster Mailbox, Curbs, Google Fiber, Park, Sidewalks
- Subdivision: Spicewood Estates Sec 01
HOA
- Has HOA: No
- HOA fee: $40 annually
- HOA name: Spicewood Estates HOA
Location
- Region: Austin
Financial & listing details
- Price per square foot: $330/sqft
- Tax assessed value: $795,641
- Annual tax amount: $16,027
- Date on market: 4/8/2026
- Listing terms: Cash,Conventional
- Electric utility on property: Yes
Estimated market value
Not available
Estimated sales range
Not available
Not available
Price history
| Date | Event | Price |
|---|---|---|
| 7/21/2026 | Contingent | $999,000$330/sqft |
Source:  Unlock MLS #6286920 Report a problem Unlock MLS #6286920 Report a problem | ||
| 6/19/2026 | Price change | $999,000-7.1%$330/sqft |
Source: Unlock MLS #6286920 Report a problem | ||
| 6/9/2026 | Price change | $1,075,000-2.3%$355/sqft |
Source: Unlock MLS #6286920 Report a problem | ||
| 4/24/2026 | Price change | $1,100,000-8.3%$363/sqft |
Source: Unlock MLS #6286920 Report a problem | ||
| 4/8/2026 | Listed for sale | $1,200,000+140%$396/sqft |
Source: Unlock MLS #6286920 Report a problem | ||
| 8/28/2017 | Sold | -- |
Source: Agent Provided Report a problem | ||
| 7/18/2017 | Pending sale | $499,900$165/sqft |
Source: Austin NW #7985567 Report a problem | ||
| 7/14/2017 | Listed for sale | $499,900+29.9%$165/sqft |
Source: Keller Williams Realty #7985567 Report a problem | ||
| 5/16/2008 | Listing removed | $384,900$127/sqft |
Source: Keller Williams Realty #5235632 Report a problem | ||
| 5/7/2008 | Listed for sale | $384,900$127/sqft |
Source: Keller Williams Realty #5235632 Report a problem | ||
Public tax history
| Year | Property taxes | Tax assessment |
|---|---|---|
| 2025 | $13,149 +7.6% | $795,641 +5.4% |
| 2024 | $12,220 +13.9% | $754,742 +10% |
| 2023 | $10,728 -6% | $686,129 +8.1% |
| 2022 | $11,411 | $634,985 +10% |
| 2021 | -- | $577,259 +10% |
| 2020 | $11,207 +3.4% | $524,781 -0.3% |
| 2019 | $10,835 +6.8% | $526,300 +4.4% |
| 2018 | $10,146 | $504,097 +5.7% |
| 2017 | $10,146 +21.9% | $477,126 +10% |
| 2016 | $8,322 | $433,751 +10% |
| 2015 | $8,322 | $394,319 +10% |
| 2014 | $8,322 | $358,472 +10% |
| 2013 | -- | $325,884 -1.8% |
| 2012 | -- | $331,882 -7.8% |
| 2011 | -- | $359,870 |
| 2010 | -- | $359,870 -4.3% |
| 2009 | -- | $375,863 +17.9% |
| 2008 | -- | $318,775 +10% |
| 2007 | -- | $289,795 +10% |
| 2006 | -- | $263,450 +10% |
| 2005 | -- | $239,500 -9% |
| 2002 | $2,149 | $263,156 |
Find assessor info on the county website
Monthly payment
Est. payment
Payment breakdown
Explore the cost of this home by adjusting the details. Changes won't be saved.Climate risks
Neighborhood: 78750
Nearby schools
GreatSchools rating
- 10/10Spicewood Elementary SchoolGrades: K-5Distance: 0.9 mi
- 10/10Canyon Vista Middle SchoolGrades: 6-8Distance: 0.9 mi
- 9/10Westwood High SchoolGrades: 9-12Distance: 1.6 mi
Schools provided by the listing agent
- Elementary: Spicewood
- Middle: Canyon Vista
- High: Westwood
- District: Round Rock ISD
Source: Unlock MLS. This data may not be complete. We recommend contacting the local school district to confirm school assignments for this home.
- $857,6004 bd2 ba2.3k sqft11103 Wintergreen Hl, Austin, TX 78750Off Market
- $1,016,7004 bd3 ba3.3k sqft11104 Country Knl, Austin, TX 78750Off Market
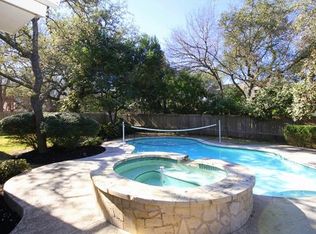
- $794,900-- bd3 ba2.3k sqft9501 Topridge Dr, Austin, TX 78750Off Market
- $747,500-- bd2 ba2.2k sqft11102 Country Knls, Austin, TX 78750Off Market
- $--4 bd3 ba2.6k sqft9410 Topridge Dr, Austin, TX 78750Sold
- $747,600-- bd2 ba2.4k sqft11101 Wintergreen Hl, Austin, TX 78750Off Market
- $764,9003 bd2 ba2k sqft11102 Wintergreen Hl, Austin, TX 78750Off Market
- $700,732-- bd2 ba3.1k sqft9408 Topridge Dr, Austin, TX 78750Off Market
A local agent can set up tours, give advice and negotiate with sellers.
Similar homes
- $1,075,0004 bd3 ba3.1k sqft10805 Spicewood Pkwy, Austin, TX 78750Active

 MLS ID #3885233, John Brandon Faught, Compass RE Texas, LLC. Unlock MLS
 - $899,0004 bd3 ba2.5k sqft10706 Spicewood Club Dr, Austin, TX 78750Active
 MLS ID #6073234, Kim Treadaway, Keller Williams Realty. Unlock MLS
 - $1,150,0004 bd5 ba3.8k sqft8504 Sweetness Ln, Austin, TX 78750Active
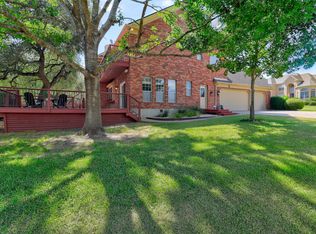 MLS ID #9850300, Prita Gujare, Coldwell Banker Realty. Unlock MLS
 - $1,050,0003 bd3 ba2.8k sqft11413 Rockwell Pl, Austin, TX 78726Active
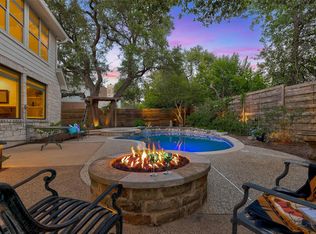 MLS ID #8332888, Melanie Smith, Coldwell Banker Realty. Unlock MLS
 - $899,0004 bd3 ba3k sqft11034 Galleria Cv, Austin, TX 78759ActiveMLS ID #7795988, Khani Zulu, Christies Intl Real Estate Lone Star. Unlock MLS
- $799,0004 bd2 ba2.4k sqft6203 Danwood Dr, Austin, TX 78759ActiveMLS ID #8058098, Debbie Barrera, Christies Intl Real Estate Lone Star. Unlock MLS
- $509,9905 bd3 ba2.5k sqft11817 Millwright Pkwy, Austin, TX 78750ActiveMLS ID #2920095, Or Yochanan, Ready Real Estate. Unlock MLS
- $639,0004 bd3 ba2.8k sqft13006 Tantivy Dr, Austin, TX 78729ActiveMLS ID #1954095, Dustin Miksch, MIKSCH REALTY. Unlock MLS
- $899,0003 bd3 ba2.1k sqft7105 Mountain Trl, Austin, TX 78732ActiveMLS ID #7527738, Gene Arant, Keller Williams - Lake Travis. Unlock MLS
- $1,100,0004 bd4 ba2.9k sqft1107 Bowie Rd, Austin, TX 78733ActiveMLS ID #3325886, Sean Mooney, Moreland Properties. Unlock MLS
- $710,0004 bd3 ba2.4k sqft10707 Beckwood Dr, Austin, TX 78726ActiveMLS ID #9756207, Michael Frost, Compass RE Texas, LLC. Unlock MLS
- $1,399,0004 bd4 ba3.6k sqft6026 Tributary Ridge Dr, Austin, TX 78759ActiveMLS ID #5260372, Hillary Deck, Kuper Sotheby's Int'l Realty. Unlock MLS
- $1,099,0003 bd3 ba2.7k sqft4105 Far West Blvd, Austin, TX 78731ActiveMLS ID #9153264, Georgia Spencer, KW-Austin Portfolio Real Estate. Unlock MLS
- $627,0004 bd2 ba1.9k sqft11600 Buckingham Rd, Austin, TX 78759ActiveMLS ID #5220619, Margo Wickersham, eXp Realty, LLC. Unlock MLS
- $1,170,0004 bd4 ba3.4k sqft4717 Sam Bass Rd, Round Rock, TX 78681ActiveMLS ID #7117609, Mark Strub, Strub Residential. Unlock MLS
- $949,9004 bd3 ba3.1k sqft8008 Ladera Verde Dr, Austin, TX 78739ActiveMLS ID #3905886, Clay Byrne, Keller Williams Realty. Unlock MLS
- $679,9004 bd3 ba3k sqft8007 Davis Mountain Cv, Austin, TX 78726ActiveMLS ID #8202958, Charlie Pitkin, Clear Sail Realty. Unlock MLS
- $935,0004 bd3 ba2.2k sqft9608 Streamside Dr, Austin, TX 78736ActiveMLS ID #2931960, Will Mackintosh, Bramlett Partners. Unlock MLS
- $1,049,0004 bd4 ba3.5k sqft12321 Edenvale Path, Austin, TX 78732ActiveMLS ID #5455847, Teri Johnson, Teri Johnson Properties. Unlock MLS
- $849,0005 bd3 ba2.6k sqft12816 Majestic Oaks Dr, Austin, TX 78732ActiveMLS ID #5143019, Meredith Reynolds, Gottesman Residential R.E.. Unlock MLS
