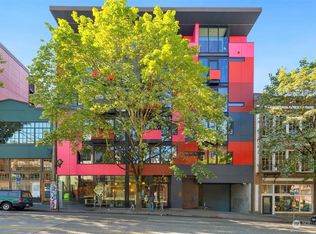
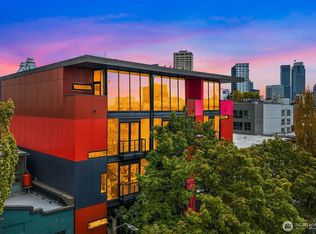
Priced to Sell: Now Under $400,000. Skip the commute and land in one of Seattle's most electric neighborhoods. This boutique 1BR/1BA on the 3rd floor of an award-winning Tom Kundig building puts Capitol Hill's best right outside your door, now at $399,000, below the building's most recent comparable sale; a rare value at this address. Nine-foot ceilings and oversized doors and windows create a dramatic sense of space, while sleek black bamboo floors set the tone from the moment you walk in. The kitchen is ready for whatever you're cooking up, in-unit laundry adds everyday ease, and north-facing light shifts the mood from lively to laid-back. The signature wall-on-wheels movable puzzle wall opens the space for a crowd or closes it off for a quiet night in, so your home truly moves with you. Host a pre-game, then head to the rooftop lounge with new porcelain pavers, BBQs, and sweeping views of downtown Seattle and Mt. Rainier before hitting the town. Oddfellows Café, Tamari Bar, Quinn's Pub, boutique coffee shops, music venues, hidden lounges, and a nightlife scene are all just steps from your door. HOA covers all utilities and WiFi, with electricity billed separately through Seattle City Light. Commuters love the easy access to Link Light Rail, Metro bus lines, and the highway. Perfect 100 Walk Score. Motivated seller, flexible on closing; bring your offer. Schedule your tour today.
Active
Listed by: Windermere RE Greenwood • Jake Alvarado
$399,000
1111 E Pike Street #303, Seattle, WA 98122
1beds
755sqft
Condominium
Built in 2009
-- sqft lot
$-- Zestimate®
$528/sqft
$880/mo HOA
What's special
- --
- on Zillow
- 360
- views
- 22
- saves
Zillow last checked:
Listing updated:
Listed by:
Jake Alvarado,
Windermere RE Greenwood,
Tanya Abraham,
Windermere Real Estate Co.
Source: NWMLS as distributed by MLS GRID,MLS#: 2531343
Facts & features
Interior
Bedrooms & bathrooms
- Bedrooms: 1
- Bathrooms: 1
- Full bathrooms: 1
- Main level bathrooms: 1
- Main level bedrooms: 1
Primary bedroom
- Level: Main
Bathroom full
- Level: Main
Dining room
- Level: Main
Entry hall
- Level: Main
Kitchen without eating space
- Level: Main
Living room
- Level: Main
Heating
- Forced Air, Electric
Cooling
- None
Appliances
- Included: Dishwasher, Disposal, Dryer, Refrigerator, Stove(s)/Range(s), Washer, Dishwasher(s), Dryer(s), Garbage Disposal, Refrigerator(s), Washer(s), Water Heater: Electric, Water Heater Location: Closet, Cooking-Gas, Dryer-Electric, Ice Maker
- Laundry: Electric Dryer Hookup, Washer Hookup
Features
- Flooring: Bamboo/Cork, Vinyl, Carpet
- Windows: Insulated Windows, Coverings: Yes
- Has fireplace: No
Interior area
- Total structure area: 755
- Total interior livable area: 755 sqft
Property
Parking
- Parking features: None
Features
- Levels: One
- Stories: 1
- Entry location: Main
- Patio & porch: Cooking-Gas, Dryer-Electric, End Unit, Ice Maker, Insulated Windows, Walk-In Closet(s), Washer, Water Heater
- Has view: Yes
- View description: City, Mountain(s)
Lot
- Features: Curbs, Paved, Sidewalk
Details
- Parcel number: 2302300100
- Special conditions: Standard
- Other equipment: Leased Equipment: no
Construction
Type & style
- Home type: Condo
- Architectural style: Contemporary,Condo (1 Level)
- Property subtype: Condominium
Materials
- Cement/Concrete, Metal/Vinyl, Wood Siding
- Roof: Torch Down
Condition
- Year built: 2009
Utilities & green energy
- Electric: Company: Seattle City Light
- Sewer: Company: HOA
- Water: Company: HOA
- Utilities for property: Xfinity, Google Fiber
Green energy
- Energy efficient items: Insulated Windows
Community & HOA
Community
- Features: Elevator, Lobby Entrance, Rooftop Deck
- Security: Fire Sprinkler System
- Subdivision: Capitol Hill
HOA
- Services included: Common Area Maintenance, Earthquake Insurance, Gas, Internet, Sewer, Water
- HOA fee: $880 monthly
- HOA phone: 206-623-7662
Location
- Region: Seattle
Financial & listing details
- Price per square foot: $528/sqft
- Tax assessed value: $402,000
- Annual tax amount: $4,048
- Date on market: 6/4/2026
- Listing terms: Conventional
- Inclusions: Dishwasher(s), Dryer(s), Garbage Disposal, Leased Equipment, Refrigerator(s), Stove(s)/Range(s), Washer(s)
Estimated market value
Not available
Estimated sales range
Not available
Not available
Price history
| Date | Event | Price |
|---|---|---|
| 7/10/2026 | Price change | $399,000-2.7%$528/sqft |
Source:  NWMLS as distributed by MLS GRID #2531343 Report a problem NWMLS as distributed by MLS GRID #2531343 Report a problem | ||
| 6/4/2026 | Listed for sale | $410,000+13.9%$543/sqft |
Source: NWMLS as distributed by MLS GRID #2531343 Report a problem | ||
| 11/7/2016 | Listing removed | $1,850-9.8%$2/sqft |
Source: Zillow Rental Manager Report a problem | ||
| 6/27/2015 | Listing removed | $2,050$3/sqft |
Source: Zillow Rental Network Report a problem | ||
| 6/20/2015 | Price change | $2,050-1.2%$3/sqft |
Source: Zillow Rental Network Report a problem | ||
| 6/13/2015 | Listed for rent | $2,075$3/sqft |
Source: Cornell & Associates Inc. Report a problem | ||
| 2/21/2014 | Sold | $360,000+12.5%$477/sqft |
Source: Public Record Report a problem | ||
| 3/6/2012 | Listing removed | $319,950$424/sqft |
Source: Empower Real Estate Report a problem | ||
| 1/16/2012 | Listed for sale | $319,950-13.5%$424/sqft |
Source: Empower Real Estate Report a problem | ||
| 7/25/2010 | Listing removed | $369,950$490/sqft |
Source: Realogics Sotheby's International Realty #29137077 Report a problem | ||
| 5/12/2010 | Listed for sale | $369,950+0.5%$490/sqft |
Source: Realogics Sotheby's International Realty #29137077 Report a problem | ||
| 12/4/2009 | Listing removed | $367,950$487/sqft |
Source: ShopProp Report a problem | ||
| 10/3/2009 | Listed for sale | $367,950$487/sqft |
Source: ShopProp Report a problem | ||
Public tax history
| Year | Property taxes | Tax assessment |
|---|---|---|
| 2025 | $4,049 +4.2% | $402,000 -3.4% |
| 2024 | $3,886 -4.1% | $416,000 -5.7% |
| 2023 | $4,050 +17.7% | $441,000 +5.8% |
| 2022 | $3,440 -20.5% | $417,000 -13.8% |
| 2021 | $4,325 -8.8% | $484,000 -4% |
| 2020 | $4,742 -11.4% | $504,000 -12.3% |
| 2019 | $5,354 +15.4% | $575,000 +3.6% |
| 2018 | $4,641 +4.8% | $555,000 +20.9% |
| 2017 | $4,428 +33.2% | $459,000 +5.5% |
| 2016 | $3,324 | $435,000 +14.5% |
| 2015 | $3,324 | $380,000 +7% |
| 2014 | $3,324 | $355,000 +33% |
| 2012 | -- | $267,000 -6.6% |
| 2011 | -- | $286,000 -16.4% |
| 2010 | -- | $342,000 |
| 2009 | -- | $342,000 |
Find assessor info on the county website
Monthly payment
Est. payment
Payment breakdown
Explore the cost of this home by adjusting the details. Changes won't be saved.Climate risks
Neighborhood: Capitol Hill
Nearby schools
Schools provided by the listing agent
- Elementary: Lowell
- Middle: Meany Mid
- High: Garfield High
Source: NWMLS as distributed by MLS GRID. This data may not be complete. We recommend contacting the local school district to confirm school assignments for this home.

Similar homes
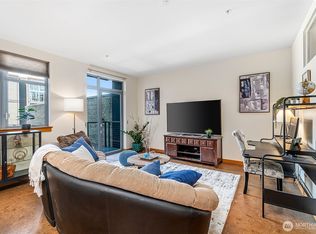
- $399,9991 bd1 ba671 sqftTrace North, Seattle, WA 98122Active
 MLS ID #2498029, Elizabeth Ellis. NWMLS as distributed by MLS GRID
 - $415,0001 bd1 ba712 sqftEpic Condominium, Seattle, WA 98122Active
 MLS ID #2565056, Elisabeth Brown. NWMLS as distributed by MLS GRID
 - $435,0002 bd2 ba900 sqftCapitol Crest, Seattle, WA 98122Active
 MLS ID #2553147, Kristen Meyer. NWMLS as distributed by MLS GRID
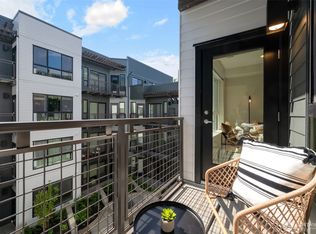
 - $497,0002 bd2 ba895 sqftThe Braeburn, Seattle, WA 98122Active
 MLS ID #2577867, Tammy Heldridge. NWMLS as distributed by MLS GRID
