Maintenance-free Condo living at its Best in Berry Hill. The MAYFAIR is our most popular basement floor plan. Lovely open concept 2bed 2bath on the main living level with large great room and see thru fireplace into the sunroom. Downstairs is a blank slate for creating your own additional living space. It could be as many as three additional bedrooms a workout room storage, a full bath, and a large rec area. Or leave it for future expansion with a roughed-in bath and kitchen area
For sale
$459,585
1111 Leawood Dr, Frankfort, KY 40601
2beds
2,035sqft
Condominium
Built in 2025
-- sqft lot
$451,500 Zestimate®
$226/sqft
$430/mo HOA
What's special
Additional living spaceSee thru fireplaceBasement floor planBlank slateOpen concept
- 297 days |
- 91 |
- 4 |
Zillow last checked:
Listing updated:
Listed by:
Rebecca McKee 502-803-0848,
Plum Tree Realty
Source: Imagine MLS,MLS#: 25504388
Facts & features
Interior
Bedrooms & bathrooms
- Bedrooms: 2
- Bathrooms: 2
- Full bathrooms: 2
Primary bedroom
- Level: First
Bedroom 1
- Level: First
Bathroom 1
- Description: Full Bath
- Level: First
Bathroom 2
- Description: Full Bath
- Level: First
Dining room
- Level: First
Dining room
- Level: First
Great room
- Level: Lower
Great room
- Level: First
Kitchen
- Level: First
Other
- Description: sunroom
- Level: First
Utility room
- Level: First
Heating
- Heat Pump
Cooling
- Heat Pump
Appliances
- Included: Disposal, Dishwasher, Microwave, Refrigerator, Range
- Laundry: Electric Dryer Hookup, Washer Hookup
Features
- Breakfast Bar, Eat-in Kitchen, Walk-In Closet(s), Ceiling Fan(s)
- Flooring: Carpet, Tile, Wood
- Windows: Insulated Windows
- Basement: Concrete,Full,Walk-Out Access
- Number of fireplaces: 1
- Fireplace features: Gas Log, Great Room, Insert
Interior area
- Total structure area: 2,035
- Total interior livable area: 2,035 sqft
- Finished area above ground: 2,035
- Finished area below ground: 0
Property
Parking
- Total spaces: 2
- Parking features: Attached Garage, Driveway, Garage Door Opener
- Garage spaces: 2
- Has uncovered spaces: Yes
Accessibility
- Accessibility features: Accessible Bedroom, Accessible Central Living Area, Accessible Common Area, Accessible Doors, Accessible Full Bath, Accessible Hallway(s)
Features
- Levels: One
- Has view: Yes
- View description: Trees/Woods, Neighborhood
Lot
- Features: Few Trees
Details
- Other equipment: Irrigation Equipment
Construction
Type & style
- Home type: Condo
- Architectural style: Ranch
- Property subtype: Condominium
- Attached to another structure: Yes
Materials
- Brick Veneer, Vinyl Siding
- Foundation: Concrete Perimeter
- Roof: Composition,Dimensional Style
Condition
- New Construction
- Year built: 2025
Details
- Builder model: Mayfair
- Warranty included: Yes
Utilities & green energy
- Sewer: Public Sewer
- Water: Public
- Utilities for property: Cable Available, Electricity Connected, Natural Gas Connected, Phone Available, Sewer Connected, Underground Utilities, Water Connected
Community & HOA
Community
- Subdivision: Berry Hill
HOA
- Has HOA: Yes
- Amenities included: None
- Services included: Insurance, Other
- HOA fee: $430 monthly
Location
- Region: Frankfort
Financial & listing details
- Price per square foot: $226/sqft
- Date on market: 5/8/2026
Estimated market value
$451,500
$429,000 - $474,000
$2,637/mo
Price history
| Date | Event | Price |
|---|---|---|
| 10/22/2025 | Listed for sale | $459,585$226/sqft |
Source:  Imagine MLS #25504388 Report a problem Imagine MLS #25504388 Report a problem | ||
Public tax history
Tax history is unavailable.
Monthly payment
Est. payment
Payment breakdown
Explore the cost of this home by adjusting the details. Changes won't be saved.Climate risks
Neighborhood: 40601
Nearby schools
GreatSchools rating
- 7/10Westridge Elementary SchoolGrades: PK-5Distance: 1.4 mi
- 4/10Bondurant Middle SchoolGrades: 6-8Distance: 2.1 mi
- 8/10Western Hills High SchoolGrades: 9-12Distance: 2.2 mi
Schools provided by the listing agent
- Elementary: Collins Lane
- Middle: Bondurant
- High: Western Hills
Source: Imagine MLS. This data may not be complete. We recommend contacting the local school district to confirm school assignments for this home.
- $525,7352 bd2 ba2k sqft1107 Leawood Dr, Frankfort, KY 40601Sold

- $449,8002 bd2 ba2.1k sqft1105 Leawood Dr, Frankfort, KY 40601Sold
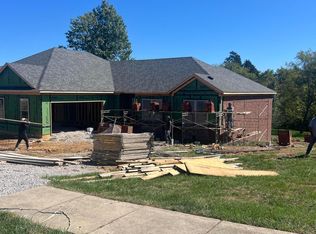
- $321,5003 bd2 ba1.7k sqft1013 Berry Hill Dr, Frankfort, KY 40601Sold
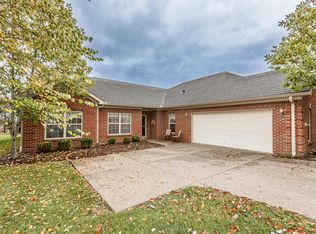
- $381,0004 bd3 ba3.4k sqft1009 Berry Hill Dr, Frankfort, KY 40601Sold

- $335,0002 bd2 ba1.6k sqft1025 Berry Hill Dr, Frankfort, KY 40601Sold
- $329,0002 bd2 ba1.4k sqft1104 Leawood Dr, Frankfort, KY 40601Sold
- $299,9902 bd2 ba1.4k sqft1106 Leawood Dr, Frankfort, KY 40601Pending
- $331,5003 bd2 ba1.8k sqft1000 Berry Hill Dr, Frankfort, KY 40601Off Market
A local agent can set up tours, give advice and negotiate with sellers.
A local lender can help you make sure your offer is ready when you are.
Similar homes
- $431,2282 bd2 ba1.5k sqft1121 Leawood Dr, Frankfort, KY 40601For Sale
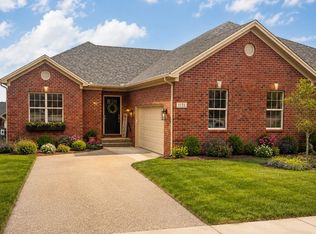
 MLS ID #25012797, Rebecca McKee, Plum Tree Realty. Imagine MLS
 - $439,9003 bd3 ba2k sqft124 White Pine Ct, Frankfort, KY 40601For Sale
 MLS ID #26014093, The Real Estate Brothers Group - Bo Taylor & Grant Bennett, Kassie & Associates. Imagine MLS
 - $520,0004 bd4 ba2.2k sqft796 Ninevah Rd, Frankfort, KY 40601For Sale
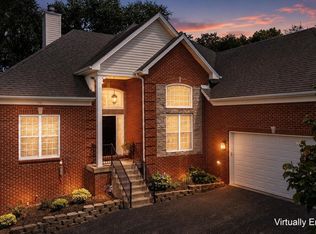 MLS ID #26016085, David W Humes, Christies International Real Estate Bluegrass. Imagine MLS
 - $375,0003 bd2 ba1.7k sqft200 Paul Sawyier Dr, Frankfort, KY 40601For Sale

 MLS ID #1720733, Kathleen Campbell, Heart of KY Real Estate, Inc.. Metro Search Inc. LLC DBA Apex MLS
 - $445,0003 bd3 ba3k sqft410 Brook Ct, Frankfort, KY 40601For SaleMLS ID #26005503, Shannon Armbrust, Legacy Real Estate Firm. Imagine MLS
- $399,9003 bd4 ba2.7k sqft120 Lindenwood Ln, Frankfort, KY 40601For SaleMLS ID #26020694, Irma S Johnson, CENTURY 21 Simpson & Associates. Imagine MLS
- $450,0002 bd2 ba1.6k sqft1058 Otis Franklin Rd, Lawrenceburg, KY 40342For SaleMLS ID #26021676, Lynne M Gritton, EXIT Realty Crutcher. Imagine MLS
- $339,9005 bd3 ba2k sqft459 Alfa Dr, Frankfort, KY 40601For SaleMLS ID #26019220, John B Martin, EXIT Realty Crutcher Frankfort. Imagine MLS
- $299,0004 bd2 ba2k sqft16 Meadowbrook Dr, Frankfort, KY 40601For SaleMLS ID #1725806, Taylor Marshall, Marshall Lane Real Estate. Metro Search Inc. LLC DBA Apex MLS
- $399,9005 bd3 ba2.7k sqft109 Hackberry Ct, Frankfort, KY 40601For SaleMLS ID #26011467, Bonnie L Fint, CENTURY 21 Simpson & Associates. Imagine MLS
- $399,0002 bd2 ba1.2k sqft1380 Shore Acres Rd, Frankfort, KY 40601For SaleMLS ID #1720247, Cassidy Eden, NextHome Custom Realty. Metro Search Inc. LLC DBA Apex MLS
- $450,0003 bd3 ba2k sqft1035 Highview Dr, Lawrenceburg, KY 40342For SaleMLS ID #26021495, Kyle Bibb, Transactionbroker.com. Imagine MLS
- $499,0005 bd3 ba3k sqft875 Ridgeview Dr, Frankfort, KY 40601For SaleMLS ID #26017805, Lee Anne Graham, CENTURY 21 Simpson & Associates. Imagine MLS
- $339,0003 bd2 ba2.4k sqft314 Arbolado Dr, Frankfort, KY 40601For SaleMLS ID #26017329, Dustin Tillett, CENTURY 21 Commonwealth R E. Imagine MLS
- $369,0004 bd3 ba1.7k sqft851 Ivy Ave, Frankfort, KY 40601For SaleMLS ID #26005674, Tony Giglio, ListWithFreedom.com. Imagine MLS
- $264,5003 bd2 ba1.4k sqft132 Meadowbrook Dr, Frankfort, KY 40601For SaleMLS ID #26021622, Larry E Moore, CENTURY 21 Simpson & Associates. Imagine MLS
- $479,9004 bd3 ba1.8k sqft1279 Rice Rd, Lawrenceburg, KY 40342For SaleMLS ID #26021651, Autumn R Boblitt, Torrey Smith Realty Co, LLC. Imagine MLS
- $279,9993 bd2 ba1.4k sqft93 Appomattox Dr, Frankfort, KY 40601For SaleMLS ID #26020704, Preston Welch, Bluegrass Sotheby's International Realty. Imagine MLS
- $245,0003 bd2 ba1.3k sqft33 Meadowbrook Dr, Frankfort, KY 40601For SaleMLS ID #26020750, Mary S Cook, EXIT Realty Crutcher Frankfort. Imagine MLS
- $270,0003 bd3 ba1.8k sqft105 Waverly Ln, Frankfort, KY 40601For SaleMLS ID #26006550, Evan Satterwhite, Coldwell Banker McMahan. Imagine MLS
