Welcome to this charming, beautifully maintained Reidsville cottage where classic appeal meets unmatched versatility. Situated near Courtland Park, this 4-BR home has 2 full and 2 half bathrooms, a massive bonus room & a partially finished walk-out basement. Culinary enthusiasts will love the dual kitchens: an updated main-floor kitchen for everyday living, and a second commercial-style kitchen in the basement w/its own private entrance—offering endless possibilities for guest quarters, multi-generational living, or ultimate entertainment. Step outside into your backyard oasis, beautifully landscaped; complete with a soothing water feature. Enjoy seamless indoor-outdoor living with a new main-level deck, a lower patio, and a cozy fire pit area. Outdoor highlights include a heated greenhouse with an automatic watering mechanism rain barrel, a 20x20 basketball court, detached storage shed, and wired carport. Don't miss this home—it's full of great features at an unbeatable value!
For sale
$345,000
1111 N Woodleigh Cir, Reidsville, NC 27320
4beds
2,251sqft
:
Get pre-qualified$2,057/mo
Stick/Site Built, Residential, Single Family Residence
Built in 1948
0.41 Acres Lot
$-- Zestimate®
$--/sqft
$-- HOA
What's special
Partially finished walk-out basementSoothing water featureMassive bonus roomLower patioNew main-level deckUpdated main-floor kitchenDetached storage shed
- 6 days |
- 1,116 |
- 76 |
Zillow last checked:
Listing updated:
Listed by:
Debra Wynne 919-357-2666,
3 Brothers Realty of Alamance
Source: Triad MLS,MLS#: 1230388
Facts & features
Interior
Bedrooms & bathrooms
- Bedrooms: 4
- Bathrooms: 4
- Full bathrooms: 2
- 1/2 bathrooms: 2
- Main level bathrooms: 2
Primary bedroom
- Level: Main
Heating
- Fireplace(s), Forced Air, Natural Gas
Cooling
- Central Air, Window Unit(s)
Appliances
- Included: Dishwasher, Range, Gas Water Heater
Features
- Ceiling Fan(s), Kitchen Island, Separate Shower
- Flooring: Carpet, Laminate, Wood
- Basement: Unfinished, Basement
- Number of fireplaces: 1
- Fireplace features: Living Room
Interior area
- Total structure area: 3,730
- Total interior livable area: 2,251 sqft
- Finished area above ground: 2,251
Property
Parking
- Total spaces: 2
- Parking features: Carport, Driveway, Detached Carport
- Garage spaces: 2
- Has carport: Yes
- Has uncovered spaces: Yes
Features
- Levels: One and One Half
- Stories: 1
- Pool features: None
Lot
- Size: 0.41 Acres
- Dimensions: 98 x 182 x 99 x 181
- Features: City Lot, Not in Flood Zone
Details
- Additional structures: Storage
- Parcel number: 143933
- Zoning: R12
- Special conditions: Owner Sale
Construction
Type & style
- Home type: SingleFamily
- Architectural style: Cottage
- Property subtype: Stick/Site Built, Residential, Single Family Residence
Materials
- Brick
Condition
- Year built: 1948
Utilities & green energy
- Sewer: Public Sewer
- Water: Public
Community & HOA
HOA
- Has HOA: No
Location
- Region: Reidsville
Financial & listing details
- Tax assessed value: $199,091
- Annual tax amount: $2,446
- Date on market: 8/7/2026
- Cumulative days on market: 6 days
- Listing agreement: Exclusive Right To Sell
- Listing terms: Cash,Conventional,FHA,USDA Loan,VA Loan
Estimated market value
Not available
Estimated sales range
Not available
Not available
Price history
| Date | Event | Price |
|---|---|---|
| 8/7/2026 | Listed for sale | $345,000+225.5%$153/sqft |
Source:  Doorify MLS #10184929 Report a problem Doorify MLS #10184929 Report a problem | ||
| 12/23/2004 | Sold | $106,000$47/sqft |
Source: Agent Provided Report a problem | ||
Public tax history
| Year | Property taxes | Tax assessment |
|---|---|---|
| 2024 | $2,469 +42.9% | $199,091 +65.3% |
| 2023 | $1,728 | $120,468 |
| 2022 | $1,728 | $120,468 |
| 2021 | $1,728 | $120,468 |
| 2020 | $1,728 | $120,468 |
| 2019 | $1,728 -1% | $120,468 +0.7% |
| 2018 | $1,745 +0.6% | $119,580 |
| 2017 | $1,735 | $119,580 |
| 2015 | $1,735 +1% | $119,580 |
| 2014 | $1,717 +2.1% | $119,580 |
| 2013 | $1,681 | $119,580 |
| 2012 | $1,681 -0.1% | $119,580 |
| 2011 | $1,684 +4% | $119,580 +6.8% |
| 2010 | $1,618 | $111,991 |
| 2009 | $1,618 +0.7% | $111,991 |
| 2008 | $1,607 | $111,991 |
| 2007 | $1,607 +10% | $111,991 |
| 2005 | $1,461 | $111,991 |
| 2004 | $1,461 | $111,991 |
| 2003 | $1,461 +16.1% | $111,991 +21.9% |
| 2002 | $1,259 +7.7% | $91,887 +3.7% |
| 2001 | $1,169 | $88,575 |
Find assessor info on the county website
Monthly payment
Est. payment
Payment breakdown
Explore the cost of this home by adjusting the details. Changes won't be saved.Climate risks
Neighborhood: 27320
Nearby schools
GreatSchools rating
- 5/10South End ElementaryGrades: PK-5Distance: 0.8 mi
- 3/10Reidsville MiddleGrades: 6-8Distance: 1.4 mi
- 2/10Reidsville HighGrades: PK,9-12Distance: 1.3 mi
- $206,0003 bd1 ba1.5k sqft1113 N Woodleigh Cir, Reidsville, NC 27320Off Market

- $280,1004 bd2 ba2.2k sqft1112 N Woodleigh Cir, Reidsville, NC 27320Off Market
- $155,0002 bd1 ba1.3k sqft1117 N Woodleigh Cir, Reidsville, NC 27320Sold
- $146,900-- bd0 ba1.5k sqft1105 N Woodleigh Cir, Reidsville, NC 27320Off Market
- $192,0002 bd2 ba1.5k sqft1114 N Woodleigh Cir, Reidsville, NC 27320Off Market
- $216,400-- bd0 ba1.4k sqft1116 Rosemont Dr, Reidsville, NC 27320Off Market
- $158,6002 bd1 ba882 sqft1114 Rosemont Dr, Reidsville, NC 27320Off Market
- $13,0802 bd1 ba732 sqft1112 Rosemont Dr, Reidsville, NC 27320Off Market
A local agent can set up tours, give advice and negotiate with sellers.
Similar homes
- $350,0004 bd4 ba2.7k sqft1308 South Park Dr, Reidsville, NC 27320For Sale

 MLS ID #1225959, Connie Dulany. Triad MLS
 - $304,9004 bd2 ba2.5k sqft1102 Courtland Ave, Reidsville, NC 27320For Sale
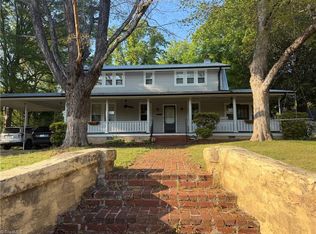 MLS ID #1208417, Frank Verdi II. Triad MLS
 - $345,0003 bd2 ba2.1k sqft1019 Sherwood Dr, Reidsville, NC 27320For Sale
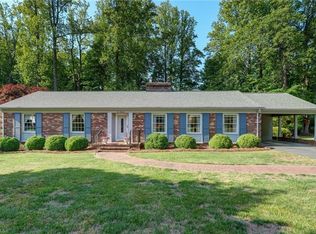 MLS ID #1217564, Stephanie Long. Triad MLS
 - $329,0003 bd2 ba2.2k sqft1019 Oakcrest Dr, Reidsville, NC 27320For Sale
 MLS ID #1224175, Mary Beth Powell. Triad MLS
 - $337,9004 bd1 ba1.5k sqft1401 Walnut St, Reidsville, NC 27320For SaleMLS ID #1227824, Simon Reid. Triad MLS
- $333,0003 bd3 ba2.5k sqft813 S Main St, Reidsville, NC 27320For SaleMLS ID #1217408, Karen Pardue. Triad MLS
- $265,0003 bd3 ba1.4k sqft1110 Rosemont Dr, Reidsville, NC 27320For SaleMLS ID #1229068, Maria Pradetto. Triad MLS
- $329,9003 bd2 ba1.9k sqft140 Clifton Dr, Reidsville, NC 27320For SaleMLS ID #1229617, Teresa S. Knowles. Triad MLS
- $315,0004 bd4 ba2.7k sqft1224 Mizpah Church Rd, Reidsville, NC 27320For SaleMLS ID #1230034, Luisa Cobos. Triad MLS
- $339,9003 bd2 ba1.6k sqft140 Laurel Ridge Ct, Reidsville, NC 27320For SaleMLS ID #1228978, Jennifer Hollowell. Triad MLS
- $349,9002 bd1 ba1.4k sqft190 Partridge Ct, Reidsville, NC 27320For SaleMLS ID #1226097, Renee Stanley. Triad MLS
- $285,0003 bd2 ba1.5k sqft911 Harrison Crossroad Loop, Reidsville, NC 27320For SaleMLS ID #1226946, Jeremy Perdue. Triad MLS
- $185,0004 bd2 ba2.1k sqft901 Montgomery St, Reidsville, NC 27320For SaleMLS ID #1226994, Devonte Freeman. Triad MLS
- $259,9002 bd2 ba1.6k sqft1540 W Harrison St, Reidsville, NC 27320For SaleMLS ID #1226714, Teresa S. Knowles. Triad MLS
- $425,0004 bd3 ba3k sqft249 Koger Rd, Reidsville, NC 27320For SaleMLS ID #1212247, Nigel Nelson. Triad MLS
- $227,0003 bd2 ba1.4k sqft608 Roach St, Reidsville, NC 27320For SaleMLS ID #1223813, Dania Jackson. Triad MLS
- $345,0004 bd3 ba2.2k sqft2913 Shady Lawn Dr, Greensboro, NC 27408For SaleMLS ID #1230253, Nathalie Gonzalez-Berti. Triad MLS
- $314,9003 bd3 ba1.3k sqft552 O'Bryant Rd, Reidsville, NC 27320For SaleMLS ID #1225614, Amber Morris. Triad MLS
- $380,0003 bd2 ba1.5k sqft2108 Glenside Dr, Greensboro, NC 27405For SaleMLS ID #1230699, Mary Chalk. Triad MLS
- $259,0003 bd3 ba2.1k sqft306 Cypress Dr, Reidsville, NC 27320For SaleMLS ID #1218157, William Benge. Triad MLS
