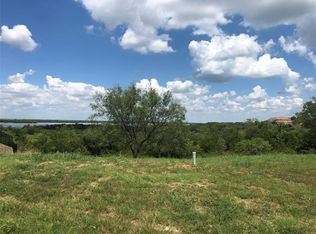
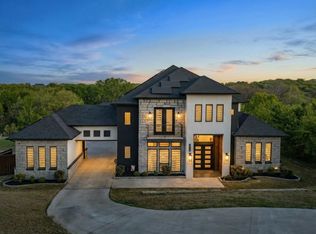
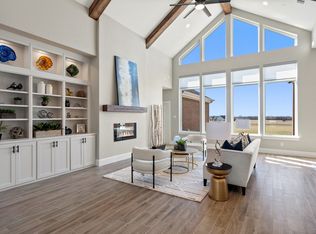
MODERN LUXURY MEETS BREATHTAKING BEAUTY! Welcome to 1111 Periwinkle in Cedar Hill, TX, a stunning 2026 NEW CONSTRUCTION residence where sophisticated design, striking architecture, and exceptional craftsmanship create an unforgettable first impression. From the CRISP WHITE EXTERIOR, DRAMATIC BLACK METAL ROOF, and ELEGANT GLASS DOUBLE-DOOR ENTRY, every detail makes a statement. Step inside to discover SOARING CEILINGS, an impressive OPEN-CONCEPT LIVING SPACE, GLEAMING MARBLE-LOOK FLOORS, DESIGNER LIGHTING, and a SHOWSTOPPING GOURMET KITCHEN featuring custom cabinetry, a SPACIOUS CENTER ISLAND, and beautiful finishes. Retreat to a SPA-INSPIRED BATHROOM complete with a FREESTANDING SOAKING TUB, DUAL VANITIES, and an EXPANSIVE GLASS-ENCLOSED SHOWER. Outside, enjoy an EXPANSIVE BACKYARD with room to bring your outdoor living dreams to life, all set against a SCENIC NATURAL BACKDROP NEAR JOE POOL LAKE. Perfectly blending CONTEMPORARY ELEGANCE, SPACIOUS LIVING, and PEACEFUL SURROUNDINGS, this extraordinary home offers the space, style, and setting you've been searching for. PICTURES CAPTURE THE BEAUTY, BUT EXPERIENCING IT IN PERSON IS SOMETHING ENTIRELY DIFFERENT. SCHEDULE YOUR PRIVATE TOUR TODAY!
For sale
$1,399,999
1111 Periwinkle Ct, Grand Prairie, TX 75104
4beds
3,756sqft
Single Family Residence
Built in 2026
0.51 Acres Lot
$1,354,500 Zestimate®
$373/sqft
$26/mo HOA
What's special
Expansive backyardBeautiful finishesGleaming marble-look floorsFreestanding soaking tubSoaring ceilingsDesigner lightingCrisp white exterior
- 6 days
- 315
- 33
Likely to sell faster than
Zillow last checked:
Listing updated:
Listed by:
Everett Wright 0719003 951-965-9972,
United Real Estate 972-372-0590
Source: NTREIS,MLS#: 21420053
Facts & features
Interior
Bedrooms & bathrooms
- Bedrooms: 4
- Bathrooms: 5
- Full bathrooms: 4
- 1/2 bathrooms: 1
Primary bedroom
- Level: First
- Dimensions: 1 x 1
Primary bedroom
- Level: Second
- Dimensions: 1 x 1
Bedroom
- Level: Second
- Dimensions: 1 x 1
Bedroom
- Level: Second
- Dimensions: 1 x 1
Bedroom
- Level: Second
- Dimensions: 1 x 1
Bonus room
- Level: Second
- Dimensions: 1 x 1
Game room
- Level: Second
- Dimensions: 1 x 1
Kitchen
- Level: First
- Dimensions: 1 x 1
Kitchen
- Level: First
- Dimensions: 1 x 1
Living room
- Level: First
- Dimensions: 1 x 1
Living room
- Level: First
- Dimensions: 1 x 1
Utility room
- Level: First
- Dimensions: 1 x 1
Heating
- Central, Electric
Cooling
- Central Air, Ceiling Fan(s)
Appliances
- Included: Dishwasher, Electric Cooktop, Electric Oven, Electric Range, Disposal, Microwave
- Laundry: Dryer Hookup, ElectricDryer Hookup, Laundry in Utility Room
Features
- Decorative/Designer Lighting Fixtures, Double Vanity, Eat-in Kitchen, Granite Counters, High Speed Internet, Kitchen Island, Loft, Multiple Master Suites, Open Floorplan, Pantry, Cable TV, Vaulted Ceiling(s), Wired for Data, Walk-In Closet(s), Wired for Sound
- Flooring: Carpet, Hardwood, Marble, Parquet
- Has basement: No
- Has fireplace: No
Interior area
- Total interior livable area: 3,756 sqft
Video & virtual tour
Property
Parking
- Total spaces: 6
- Parking features: Additional Parking, Door-Multi, Driveway, Garage, Garage Door Opener, Porte-Cochere, Garage Faces Side
- Attached garage spaces: 5
- Carport spaces: 1
- Covered spaces: 6
Features
- Levels: Two
- Stories: 2
- Patio & porch: Front Porch, Covered
- Exterior features: Private Yard
- Pool features: None
- Fencing: Back Yard,Full,Wrought Iron
Lot
- Size: 0.51 Acres
- Features: Back Yard, Cleared, Cul-De-Sac, Irregular Lot, Lawn, Landscaped, Level
Details
- Parcel number: 281209700Q2586000
Construction
Type & style
- Home type: SingleFamily
- Architectural style: Farmhouse,Modern,Traditional,Detached
- Property subtype: Single Family Residence
Materials
- Stucco
- Foundation: Slab
- Roof: Metal
Condition
- New Construction
- Year built: 2026
Utilities & green energy
- Sewer: Public Sewer
- Water: Public
- Utilities for property: Electricity Connected, Sewer Available, Water Available, Cable Available
Community & HOA
Community
- Features: Lake, Curbs, Gated
- Security: Gated Community, Smoke Detector(s)
- Subdivision: Lake Rdg Sec 20
HOA
- Has HOA: Yes
- Services included: All Facilities, Association Management, Security
- HOA fee: $315 annually
- HOA name: Lake Ridge Property Owner Association
- HOA phone: 972-299-5270
Location
- Region: Grand Prairie
Financial & listing details
- Price per square foot: $373/sqft
- Tax assessed value: $170,170
- Annual tax amount: $3,951
- Date on market: 10/26/2026
- Cumulative days on market: 9 days
- Listing terms: Cash,Conventional,FHA,VA Loan
Estimated market value
$1,354,500
$1.29M - $1.42M
$4,337/mo
Price history
| Date | Event | Price |
|---|---|---|
| 10/26/2026 | Listed for sale | $1,399,999$373/sqft |
Source: NTREIS #21420053 Report a problem | ||
Public tax history
| Year | Property taxes | Tax assessment |
|---|---|---|
| 2025 | $3,951 +52.3% | $170,170 +52.2% |
| 2024 | $2,595 -32.7% | $111,790 -32.2% |
| 2023 | $3,857 +51.3% | $165,000 +65% |
| 2022 | $2,550 +84% | $100,000 +81.8% |
| 2021 | $1,386 +6.9% | $55,000 +10% |
| 2020 | $1,297 -1.1% | $50,000 |
| 2019 | $1,311 -3% | $50,000 |
| 2018 | $1,351 -4.9% | $50,000 |
| 2017 | $1,421 +0.1% | $50,000 |
| 2016 | $1,420 -0.6% | $50,000 |
| 2015 | $1,429 | $50,000 |
| 2014 | $1,429 | $50,000 |
| 2013 | -- | -- |
| 2012 | -- | -- |
| 2011 | -- | -- |
| 2010 | -- | -- |
| 2009 | -- | -- |
| 2008 | -- | -- |
Find assessor info on the county website
Monthly payment
Est. payment
Payment breakdown
Explore the cost of this home by adjusting the details. Changes won't be saved.Climate risks
Neighborhood: 75104
Nearby schools
Schools provided by the listing agent
- Elementary: Lakeridge
- Middle: Permenter,Beltline
- High: Cedar Hill
- District: Cedar Hill ISD
Source: NTREIS. This data may not be complete. We recommend contacting the local school district to confirm school assignments for this home.

Similar homes
- $924,9004 bd4 ba3.1k sqft1120 Prosperity Grand, Prairie, TX 75104For Sale
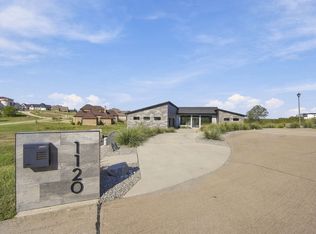 MLS ID #21423533, Austin Ullrich. NTREIS
- $1,300,0005 bd6 ba3.8k sqft3204 Koscher Dr, Grand Prairie, TX 75104New Construction
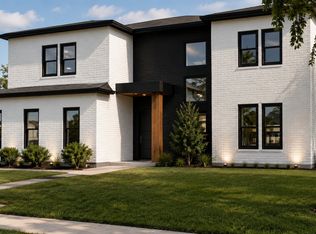 MLS ID #21358501, Nav Singh. NTREIS
- $1,150,0005 bd4 ba4.2k sqft2829 Plume Ct, Cedar Hill, TX 75104For Sale
 MLS ID #21401230, Billy Vaselo Happy. NTREIS
- $1,150,0004 bd6 ba4.5k sqft1607 Pebble Beach Ln, Cedar Hill, TX 75104For Sale
 MLS ID #21014091, Veronica Hernandez. NTREIS
