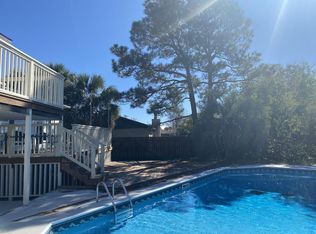
Located in desirable West Destin, this charming home offers an oversized 0.29 acre lot with a large, private, fully fenced backyard. The meticulously landscaped yard is a serene haven with mature trees and paver patio space just off the back of the home. The Hardie board siding, installed in 2021, adds beachy curb appeal, while the 2024 roof and 2022 water heater provide added peace of mind. The concrete driveway is newly poured and a new vinyl white fence has been installed. Inside, the home features vaulted ceilings, updated flooring and cabinetry, and was remodeled within the last 5 years. The interior was recently painted (2026) in the popular Sherwin Williams Greek Villa and the home was professionally deep cleaned prior to listing. The master bathroom features an updated soaking tub with tiled shower walls and a glass door, and updated vanities. The enormous master closet offers custom organization with shelving and drawers. The spacious laundry room provides an abundance of storage and counter space, plus a built in washer and dryer that convey with the home. Ideally located just minutes from Destin's beaches, HarborWalk Village, Destin Commons, dining, shopping, and everything that makes Destin such a sought after place to call home. This is one you'll want to see in person!
Termite control provided by Arrow exterminators and currently services the termite bait stations annually.
For sale
Price cut: $900 (9/10)
$439,000
1111 Quail Cir, Destin, FL 32541
3beds
1,456sqft
Single Family Residence
Built in 1980
0.29 Acres Lot
$421,500 Zestimate®
$302/sqft
$-- HOA
What's special
Beachy curb appealUpdated vanitiesHardie board sidingVaulted ceilingsNew vinyl white fenceUpdated flooring and cabinetryMeticulously landscaped yard
- 11 days
- 962
- 64
Likely to sell faster than
Zillow last checked:
Listing updated:
Listed by:
Missy L McDonald 850-830-5535,
Red Hot Realty,
Maggie A Veach 770-361-2489,
Red Hot Realty
Source: ECAOR,MLS#: 1011340
Facts & features
Interior
Bedrooms & bathrooms
- Bedrooms: 3
- Bathrooms: 2
- Full bathrooms: 2
Primary bedroom
- Level: First
- Area: 209 Square Feet
- Dimensions: 19 x 11
Bedroom
- Level: First
- Area: 110 Square Feet
- Dimensions: 11 x 10
Bedroom
- Level: First
- Area: 120 Square Feet
- Dimensions: 12 x 10
Breakfast room
- Level: First
- Area: 81 Square Feet
- Dimensions: 9 x 9
Dining room
- Description: Formal
- Level: First
- Area: 130 Square Feet
- Dimensions: 13 x 10
Living room
- Level: First
- Area: 285 Square Feet
- Dimensions: 19 x 15
Heating
- Central
Cooling
- Central Air, Ceiling Fan(s)
Appliances
- Included: Dryer, Washer, Electric Water Heater
- Laundry: Washer/Dryer Hookup
Features
- Vaulted Ceiling(s), Split Bedroom
- Windows: Window Treatments
- Has fireplace: Yes
- Common walls with other units/homes: No Common Walls
Interior area
- Total structure area: 1,456
- Total interior livable area: 1,456 sqft
Property
Parking
- Total spaces: 1
- Parking features: Garage Door Opener, Converted Garage, Garage
- Garage spaces: 1
Features
- Stories: 1
- Patio & porch: Patio
- Exterior features: Private Yard
- Fencing: Privacy
Lot
- Size: 0.29 Acres
- Dimensions: 150 x 35 x 177 x 150
- Features: Interior Lot, Level
Details
- Parcel number: 002S22453000000170
- Lease amount: $0
- Zoning description: Resid Single Family
Construction
Type & style
- Home type: SingleFamily
- Architectural style: Ranch
- Property subtype: Single Family Residence
Materials
- Siding CmntFbrHrdBrd
- Roof: Shingle
Condition
- Construction Complete,Renovated
- New construction: No
- Year built: 1980
Utilities & green energy
- Water: Public
Community & HOA
Community
- Subdivision: QUIET WOOD
Location
- Region: Destin
Financial & listing details
- Price per square foot: $302/sqft
- Tax assessed value: $286,119
- Annual tax amount: $1,625
- Date on market: 9/4/2026
- Road surface type: Paved
Estimated market value
$421,500
$400,000 - $443,000
$2,426/mo
Price history
| Date | Event | Price |
|---|---|---|
| 9/10/2026 | Price change | $439,000-0.2%$302/sqft |
Source:  ECAOR #1011340 Report a problem ECAOR #1011340 Report a problem | ||
| 9/4/2026 | Listed for sale | $439,900+87.3%$302/sqft |
Source: ECAOR #1011340 Report a problem | ||
| 10/17/2016 | Sold | $234,9000%$161/sqft |
Source: Public Record Report a problem | ||
| 8/25/2016 | Listed for sale | $235,000+18.1%$161/sqft |
Source: RealJoy Properties #759589 Report a problem | ||
| 1/27/2012 | Listing removed | $199,000$137/sqft |
Source: Silver Real Estate #569537 Report a problem | ||
| 1/5/2012 | Listed for sale | $199,000+21.3%$137/sqft |
Source: Silver Real Estate #569537 Report a problem | ||
| 3/30/2009 | Sold | $164,000+72.6%$113/sqft |
Source: Public Record Report a problem | ||
| 2/25/2009 | Sold | $95,000-31.2%$65/sqft |
Source: Public Record Report a problem | ||
| 3/12/2003 | Sold | $138,000+13.2%$95/sqft |
Source: Public Record Report a problem | ||
| 10/6/2000 | Sold | $121,900$84/sqft |
Source: Public Record Report a problem | ||
Public tax history
| Year | Property taxes | Tax assessment |
|---|---|---|
| 2025 | $1,626 +3.4% | $176,316 +2.9% |
| 2024 | $1,572 +3% | $171,347 +3% |
| 2023 | $1,527 +2.9% | $166,356 +3% |
| 2022 | $1,483 +0.6% | $161,511 +3% |
| 2021 | $1,475 +1% | $156,807 +1.4% |
| 2020 | $1,460 +1.5% | $154,642 +2.3% |
| 2019 | $1,438 -4.4% | $151,165 -2.3% |
| 2018 | $1,504 | $154,763 -1.1% |
| 2017 | $1,504 -26.5% | $156,500 +44.4% |
| 2016 | $2,045 +119.8% | $108,354 +0.7% |
| 2015 | $931 -1.5% | $107,601 +0.8% |
| 2014 | $945 | $106,747 +1.5% |
| 2013 | -- | $105,169 +1.7% |
| 2012 | -- | $103,411 -6.9% |
| 2011 | -- | $111,053 -5.3% |
| 2010 | -- | $117,302 -11.9% |
| 2009 | -- | $133,190 -15.4% |
| 2008 | -- | $157,359 -9.9% |
| 2007 | -- | $174,581 -0.5% |
| 2006 | -- | $175,505 +32.7% |
| 2005 | -- | $132,266 +13.8% |
| 2004 | -- | $116,251 +23% |
| 2003 | -- | $94,529 +2.4% |
| 2002 | -- | $92,313 +1.6% |
| 2001 | -- | $90,859 |
Find assessor info on the county website
Monthly payment
Est. payment
Payment breakdown
Explore the cost of this home by adjusting the details. Changes won't be saved.Climate risks
Neighborhood: 32541
Nearby schools
Schools provided by the listing agent
- Elementary: Destin
- Middle: Destin
- High: Destin
Source: ECAOR. This data may not be complete. We recommend contacting the local school district to confirm school assignments for this home.
Similar homes
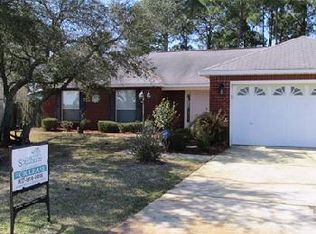
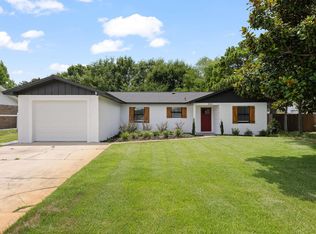
- $394,9003 bd3 ba2.1k sqft3762 Misty Way, Destin, FL 32541For Sale
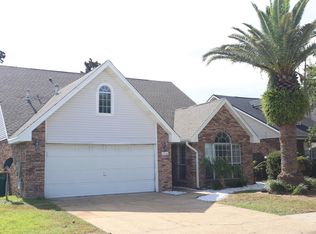
 MLS ID #1007714, Amy K Willey, Aquatic Resort Properties Inc. ECAOR
 - $449,9002 bd2 ba1.1k sqft4207 Indian Bayou Trl #2515, Destin, FL 32541For Sale
 MLS ID #1011288, Jennifer Purdy, Coldwell Banker Realty. ECAOR
 - $425,0003 bd3 ba1.8k sqft400 Mattie M Kelly Blvd #53, Destin, FL 32541For Sale
 MLS ID #1006428, Lyndon T Jackson, The Naumann Group Real Estate Inc. ECAOR
 - $549,0003 bd2 ba1.6k sqft4034 Broken Arrow Ct, Destin, FL 32541For Sale
 MLS ID #1008180, Steve Koleno, Beycome of Florida LLC. Navarre Area BOR
 - $425,0003 bd3 ba1.2k sqft940 Highway 98 E Unit 33, Destin, FL 32541For SaleMLS ID #1003731, Joshua B Kline, Emerald Coast Vacation Rentals & Sales. ECAOR
- $464,9003 bd2 ba1k sqft1006 Highway 98 E #131, Destin, FL 32541For SaleMLS ID #1007167, Kyle V Hock, RealJoy Realty LLC. ECAOR
- $495,0003 bd3 ba1.2k sqft940 Highway 98 E Unit 16, Destin, FL 32541For SaleMLS ID #994642, Christopher L Wooten, Taylor Allen Properties LLC. ECAOR
- $615,0002 bd3 ba1.4k sqft1030 Highway 98 E #49, Destin, FL 32541For SaleMLS ID #1012058, Lauren P Wall, EXP Realty LLC. ECAOR
- $485,0003 bd2 ba1k sqft1006 Highway 98 E #431, Destin, FL 32541For SaleMLS ID #1004903, William A Flynn, Berkshire Hathaway Home Services PenFed Realty. ECAOR
- $344,9993 bd3 ba1.5k sqft261 Mattie M Kelly Blvd #261, Destin, FL 32541For SaleMLS ID #1001992, Ekaterina Lagutina, Coldwell Banker Realty. ECAOR
- $325,9003 bd2 ba1.3k sqft1000 Airport Rd Unit 123, Destin, FL 32541For SaleMLS ID #1002362, Marguerite J Parker, Real Estate Empowered LLC. ECAOR
- $320,0003 bd3 ba1.3k sqft1014 Airport Rd Unit 121, Destin, FL 32541For SaleMLS ID #1006577, Tyler Capelotti, Coastal Realty Services. ECAOR
- $339,9002 bd2 ba970 sqft4207 Indian Bayou Trl #21212, Destin, FL 32541For SaleMLS ID #1011749, Nichole P Causton, Go Coastal Realty LLC. ECAOR
- $437,9002 bd2 ba1.1k sqft4207 Indian Bayou Trl #2216, Destin, FL 32541For SaleMLS ID #963632, Nichole P Causton, Go Coastal Realty LLC. ECAOR
- $505,9003 bd2 ba1k sqft1006 Highway 98 E #433, Destin, FL 32541For SaleMLS ID #1006725, Michael W Tucker, Compass. ECAOR
- $325,0002 bd2 ba970 sqft4207 Indian Bayou Trl #2214, Destin, FL 32541For SaleMLS ID #1011966, Nichole P Causton, Go Coastal Realty LLC. ECAOR
- $475,0002 bd2 ba960 sqft1030 Highway 98 #203D, Destin, FL 32541For SaleMLS ID #1006264, E Michelle Terry, Dale E Peterson Realty Inc. ECAOR
- $330,0003 bd3 ba1.4k sqft1150 Airport Rd Unit 138, Destin, FL 32541For SaleMLS ID #1004053, Jesse M Robinson, Pinnacle Beach Properties. ECAOR
