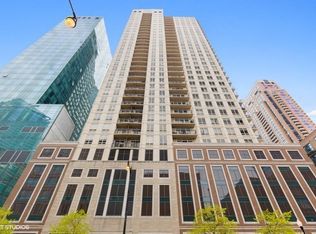
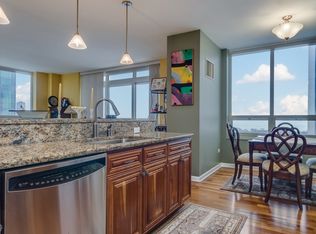
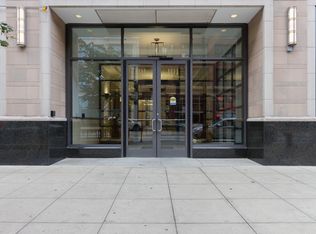
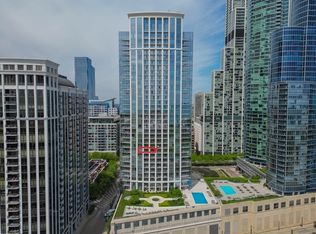
Exceptional high-floor corner residence offering expansive city, lake, and park views from every window. This spacious 3-bedroom plus den, 3-bathroom condominium features over 2,200 square feet of living space with a desirable open-concept layout and private balcony-ideal for enjoying sunset views. The kitchen is designed for both functionality and style, featuring 42" cabinetry, granite countertops, stainless steel appliances, a beverage refrigerator, and a large peninsula for additional seating and workspace. The primary suite includes a walk-in closet and a private bath with double vanity, soaking tub, and separate multi-head shower. Secondary bedrooms offer generous space, with en-suite access and flexible layout options for guests, home office, or additional living needs. Additional highlights include in-unit laundry, ample storage, and hardwood flooring throughout main living areas. Garage parking is available. Full-amenity building with 24-hour door staff, fitness center, outdoor pool and sundeck, party/conference room, business center, bike storage, and on-site management. Monthly assessments include heat, air conditioning, gas, internet, and cable. Conveniently located near parks, lakefront access, shopping, dining, grocery options, and multiple public transportation lines.....***The Seller is a direct mortgage lender, offering a fast and streamlined financing review. Enjoy a quick eligibility check and no underwriting fees for approved borrowers. Standard income and credit review apply. Start your pre-qualification today by calling Xavier Melendez. Our office will provide his phone number***.......***The property is being sold in AS-IS condition in its present state, and no requests for repairs and/or price reductions will be considered. The property is being sold with all personal property currently inside the unit. The seller will not remove any personal belongings from the property.***
Contingent
$675,000
1111 S Wabash Ave APT 3303, Chicago, IL 60605
3beds
2,212sqft
Condominium, Single Family Residence
Built in 2003
-- sqft lot
$668,400 Zestimate®
$305/sqft
$1,615/mo HOA
What's special
Outdoor pool and sundeckIn-unit laundryDesirable open-concept layoutAmple storageGranite countertopsStainless steel appliancesSoaking tub
- 81 days |
- 355 |
- 10 |
Zillow last checked:
Listing updated:
Listed by:
Ronald Branch 773-268-2000,
RLB Realty Group, Inc.
Source: MRED as distributed by MLS GRID,MLS#: 12634733
Facts & features
Interior
Bedrooms & bathrooms
- Bedrooms: 3
- Bathrooms: 3
- Full bathrooms: 3
Rooms
- Room types: Other Room
Primary bedroom
- Features: Flooring (Hardwood), Bathroom (Full)
- Level: Main
- Area: 225 Square Feet
- Dimensions: 15X15
Bedroom 2
- Features: Flooring (Carpet)
- Level: Main
- Area: 120 Square Feet
- Dimensions: 12X10
Bedroom 3
- Features: Flooring (Carpet)
- Level: Main
- Area: 165 Square Feet
- Dimensions: 15X11
Dining room
- Features: Flooring (Hardwood)
- Level: Main
- Area: 88 Square Feet
- Dimensions: 11X08
Kitchen
- Features: Kitchen (Eating Area-Breakfast Bar), Flooring (Hardwood)
- Level: Main
- Area: 100 Square Feet
- Dimensions: 10X10
Living room
- Features: Flooring (Hardwood)
- Level: Main
- Area: 252 Square Feet
- Dimensions: 18X14
Other
- Features: Flooring (Ceramic Tile)
- Level: Main
- Area: 285 Square Feet
- Dimensions: 15X19
Heating
- Natural Gas, Forced Air
Cooling
- Central Air
Appliances
- Included: Range, Microwave, Dishwasher, Refrigerator, Washer, Dryer, Stainless Steel Appliance(s), Humidifier
- Laundry: Washer Hookup, In Unit, Laundry Closet
Features
- Elevator, Walk-In Closet(s), Open Floorplan, Dining Combo, Doorman, Granite Counters, Health Facilities, Lobby
- Flooring: Hardwood, Carpet, Wood
- Doors: Sliding Doors, Sliding Glass Door(s)
- Windows: Insulated Windows, Some Tilt-In Windows
- Basement: None
- Common walls with other units/homes: End Unit
Interior area
- Total structure area: 0
- Total interior livable area: 2,212 sqft
Property
Parking
- Total spaces: 1
- Parking features: Garage Door Opener, Heated Garage, Yes, Attached, Garage
- Attached garage spaces: 1
- Has uncovered spaces: Yes
Accessibility
- Accessibility features: No Disability Access
Features
- Exterior features: Balcony
- Has view: Yes
- View description: Water, Side(s) of Property
- Has water view: Yes
- Water view: Water,Side(s) of Property
Details
- Parcel number: 17153090391245
- Special conditions: Real Estate Owned
- Other equipment: TV-Cable
Construction
Type & style
- Home type: Condo
- Property subtype: Condominium, Single Family Residence
Materials
- Brick
Condition
- New construction: No
- Year built: 2003
Details
- Builder model: Condo
Utilities & green energy
- Electric: Circuit Breakers, 100 Amp Service
- Sewer: Public Sewer
- Water: Lake Michigan
Community & HOA
Community
- Security: Fire Sprinkler System
HOA
- Has HOA: Yes
- Amenities included: Door Person, Elevator in Residence, Exercise Room, On Site Manager/Engineer, Party Room, Sundeck, Pool, Receiving Room, Service Elevator(s), Valet/Cleaner, Business Center, Elevator(s), In Ground Pool, Public Bus, Private Laundry Hkup, Security
- Services included: Water, Gas, Parking, Insurance, Security, Doorman, Exercise Facilities, Pool, Exterior Maintenance, Lawn Care, Scavenger, Snow Removal
- HOA fee: $1,615 monthly
Location
- Region: Chicago
Financial & listing details
- Price per square foot: $305/sqft
- Tax assessed value: $802,440
- Annual tax amount: $15,708
- Date on market: 4/30/2026
- Ownership: Condo
Foreclosure details
Estimated market value
$668,400
$635,000 - $702,000
$5,057/mo
Price history
| Date | Event | Price |
|---|---|---|
| 9/30/2021 | Sold | $626,175+0.2%$283/sqft |
Source:  MRED as distributed by MLS GRID #11177345 Report a problem MRED as distributed by MLS GRID #11177345 Report a problem | ||
| 9/28/2021 | Pending sale | $624,900$283/sqft |
Source:  Berkshire Hathaway HomeServices Chicago #11177345 Report a problem Berkshire Hathaway HomeServices Chicago #11177345 Report a problem | ||
| 9/28/2021 | Listing removed | -- |
Source: Berkshire Hathaway HomeServices Chicago Report a problem | ||
| 8/12/2021 | Pending sale | $624,900$283/sqft |
Source: BHHS Chicago #11177345 Report a problem | ||
| 8/3/2021 | Price change | $624,900-1.6%$283/sqft |
Source: BHHS Chicago #11177345 Report a problem | ||
| 6/16/2021 | Price change | $635,000-1.5%$287/sqft |
Source: BHHS Chicago #11111353 Report a problem | ||
| 6/4/2021 | Price change | $644,900-0.8%$292/sqft |
Source: BHHS Chicago #11111353 Report a problem | ||
| 5/24/2021 | Listed for sale | $649,900$294/sqft |
Source: BHHS Chicago #11034804 Report a problem | ||
| 4/27/2021 | Pending sale | $649,900$294/sqft |
Source: BHHS Chicago #11034804 Report a problem | ||
| 3/27/2021 | Price change | $649,900-1.4%$294/sqft |
Source: BHHS Chicago #11034804 Report a problem | ||
| 12/15/2020 | Price change | $659,000-1.5%$298/sqft |
Source: Berkshire Hathaway HomeServices Chicago #10935878 Report a problem | ||
| 11/18/2020 | Price change | $669,000-0.9%$302/sqft |
Source: Berkshire Hathaway HomeServices Chicago #10935878 Report a problem | ||
| 10/8/2020 | Listed for sale | $674,900-3.4%$305/sqft |
Source: Berkshire Hathaway HomeServices Chicago #10896247 Report a problem | ||
| 8/18/2020 | Listing removed | $699,000$316/sqft |
Source: Red Carpet Investment Group In #10798548 Report a problem | ||
| 7/29/2020 | Price change | $699,000-2.9%$316/sqft |
Source: Red Carpet Investment Group In #10798548 Report a problem | ||
| 6/6/2020 | Price change | $719,999-3.9%$325/sqft |
Source: Red Carpet Investment Group In #10770346 Report a problem | ||
| 11/22/2019 | Listed for sale | $749,000+29.1%$339/sqft |
Source: Red Carpet Investment Group In #10579418 Report a problem | ||
| 7/19/2007 | Sold | $580,000-13.9%$262/sqft |
Source: MRED as distributed by MLS GRID #06537633 Report a problem | ||
| 9/16/2004 | Sold | $673,500$304/sqft |
Source: Public Record Report a problem | ||
Public tax history
| Year | Property taxes | Tax assessment |
|---|---|---|
| 2024 | -- | $80,244 +0.5% |
| 2023 | $16,843 +2.6% | $79,827 |
| 2022 | $16,419 +6.7% | $79,827 |
| 2021 | $15,383 +5.6% | $79,827 +16.5% |
| 2020 | $14,573 +1.9% | $68,519 -8.2% |
| 2019 | $14,304 +1.7% | $74,624 |
| 2018 | $14,062 +23.4% | $74,624 +32.5% |
| 2017 | $11,399 +5.7% | $56,327 |
| 2016 | $10,782 +9.6% | $56,327 |
| 2015 | $9,841 +15.8% | $56,327 +16.5% |
| 2014 | $8,496 +2.2% | $48,361 |
| 2013 | $8,317 +1.1% | $48,361 |
| 2012 | $8,231 -14.3% | $48,361 -21.1% |
| 2011 | $9,609 -0.8% | $61,315 |
| 2010 | $9,682 -3.8% | $61,315 -7.5% |
| 2009 | $10,062 +20.9% | $66,307 +14.3% |
| 2008 | $8,320 -16.3% | $57,999 -17.1% |
| 2007 | $9,936 -1.1% | $69,963 |
| 2006 | $10,044 -13.9% | $69,963 -2% |
| 2005 | $11,662 | $71,370 |
Find assessor info on the county website
Monthly payment
Climate risks
Neighborhood: South Loop
Nearby schools
GreatSchools rating
- 8/10South Loop Elementary SchoolGrades: PK-8Distance: 0.6 mi
- 1/10Phillips Academy High SchoolGrades: 9-12Distance: 3.1 mi
Schools provided by the listing agent
- District: 299
Source: MRED as distributed by MLS GRID. This data may not be complete. We recommend contacting the local school district to confirm school assignments for this home.
- $273,0001 bd2 ba923 sqft1111 S Wabash Ave APT 1305, Chicago, IL 60605Sold
- $431,3002 bd2 ba1.2k sqft1111 S Wabash Ave APT 1304, Chicago, IL 60605Off Market
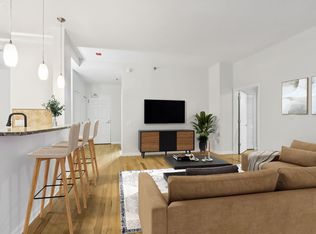
- $350,7002 bd1 ba1.1k sqft1111 S Wabash Ave APT 1407, Chicago, IL 60605Off Market
- $417,9002 bd2 ba1.4k sqft1111 S Wabash Ave APT 2601, Chicago, IL 60605Off Market
- $438,1001 bd1 ba860 sqft1111 S Wabash Ave APT 2301, Chicago, IL 60605Off Market
- $241,1001 bd1 ba650 sqft1111 S Wabash Ave APT 1402, Chicago, IL 60605Off Market
- $398,2001 bd1 ba1k sqft1111 S Wabash Ave APT 804, Chicago, IL 60605Off Market
- $438,7002 bd2 ba1.3k sqft1111 S Wabash Ave APT 901, Chicago, IL 60605Off Market
- $299,3001 bd2 ba950 sqft1111 S Wabash Ave APT 905, Chicago, IL 60605Off Market
A local agent can set up tours, give advice and negotiate with sellers.
Similar homes
- $725,0003 bd2 ba1.8k sqft1515 S Prairie Ave Unit 1214, Chicago, IL 60605Active
 MLS ID #12699009, Miroslaw Czerkas, HomeSmart Connect LLC. MRED as distributed by MLS GRID
 - $625,0002 bd2 ba1.5k sqft1235 S Prairie Ave APT 1404, Chicago, IL 60605Active
 MLS ID #12654488, Spencer Terry, Jameson Sotheby's Intl Realty. MRED as distributed by MLS GRID
 - $634,0002 bd2 ba1.3k sqft1235 S Prairie Ave APT 1303, Chicago, IL 60605Active
 MLS ID #12542208, Ken Reeder, ABR,CRS,GRI, Baird & Warner. MRED as distributed by MLS GRID
 - $599,0002 bd3 ba1.5k sqft1160 S Michigan Ave APT 1001, Chicago, IL 60605Active
 MLS ID #12682892, Michael Maier, Berkshire Hathaway HomeServices Chicago. MRED as distributed by MLS GRID
 - $759,0002 bd2 ba1.4k sqft1211 S Prairie Ave #1203, Chicago, IL 60605ActiveMLS ID #12678861, Jim Moser, @properties Christie's International Real Estate. MRED as distributed by MLS GRID
- $785,0002 bd3 ba1.9k sqft1160 S Michigan Ave APT 3107, Chicago, IL 60605ActiveMLS ID #12593600, Ryan Cherney, Circle One Realty. MRED as distributed by MLS GRID
- $770,0002 bd2 ba1.4k sqft1211 S Prairie Ave #2003, Chicago, IL 60605ActiveMLS ID #12610063, Suchi Bhagat, Compass. MRED as distributed by MLS GRID
- $700,0003 bd2 ba1.6k sqft130 N Garland Ct APT 3102, Chicago, IL 60602ActiveMLS ID #12595432, Grigory Pekarsky, Vesta Preferred LLC. MRED as distributed by MLS GRID
- $495,0002 bd2 ba1.2k sqft100 14th St #3109, Chicago, IL 60605ActiveMLS ID #12679861, Axel Cohen, Compass. MRED as distributed by MLS GRID
- $865,0002 bd2 ba1.4k sqft1211 S Prairie Ave #3205, Chicago, IL 60605ActiveMLS ID #12701392, Amy Wu, ABR, Keller Williams Success Realty. MRED as distributed by MLS GRID
- $995,0003 bd2 ba1.7k sqft1201 S Prairie Ave APT 1703, Chicago, IL 60605ActiveMLS ID #12622001, Suzanne Gignilliat, @properties Christie's International Real Estate. MRED as distributed by MLS GRID
- $750,0002 bd3 ba2.1k sqft1000 N Lake Shore Plz APT 24C, Chicago, IL 60611NewMLS ID #12710163, Daniel Adamski, Coldwell Banker Realty. MRED as distributed by MLS GRID
- $745,0003 bd2 ba1.5k sqft201 N Westshore Dr APT 1202, Chicago, IL 60601ActiveMLS ID #12684265, Cheri Cho, MC Realty Group, Inc.. MRED as distributed by MLS GRID
- $699,0002 bd2 ba1.5k sqft(Undisclosed Address), Chicago, IL 60603ActiveMLS ID #12630578, Tatiana Perry, Berkshire Hathaway HomeServices Chicago. MRED as distributed by MLS GRID
- $899,9994 bd4 ba3k sqft1250 S Michigan Ave APT 2900, Chicago, IL 60605ActiveMLS ID #12462107, Matt Laricy, Americorp, Ltd. MRED as distributed by MLS GRID
- $399,9002 bd2 ba1.2k sqft520 S State St APT 902, Chicago, IL 60605ActiveMLS ID #12702670, Kevin Green, @properties Christie's International Real Estate. MRED as distributed by MLS GRID
- $425,0002 bd2 ba1.2k sqft125 E 13th St Unit 1012, Chicago, IL 60605ActiveMLS ID #12681902, Michael Gentile, @properties Christie's International Real Estate. MRED as distributed by MLS GRID
- $675,0002 bd2 ba1.2k sqft500 W Superior St Unit 1602, Chicago, IL 60654ActiveMLS ID #12634685, Matthew Lind, Compass. MRED as distributed by MLS GRID
- $355,0002 bd2 ba1.7k sqft40 E 9th St APT 1907, Chicago, IL 60605Price ChangeMLS ID #12673415, Jameelah Smith, @properties Christie's International Real Estate. MRED as distributed by MLS GRID
- $699,0002 bd2 ba1.2k sqft225 N Columbus Dr Unit 6006, Chicago, IL 60601ActiveMLS ID #12671655, Philip Skowron, Compass. MRED as distributed by MLS GRID
