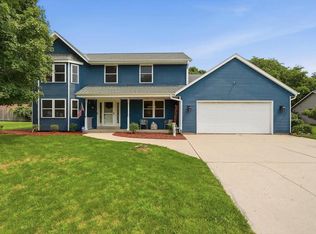
Better than new construction, you'll feel right at home in this beautifully reimagined 3-BR, 2.5-BA home. Thoughtfully updated from top to bottom, inside and out, it was designed to be a forever home and is only available due to job relocation. Step inside to find a completely remodeled interior featuring a stunning eat-in KIT, newer gas fireplace, fully renovated bathrooms, updated DR, main-floor laundry, and a finished basement offering additional living and entertaining space. Outside, extensive improvements include landscaping, siding, roof, windows, and garage door (all 2024), creating exceptional curb appeal and a truly move-in-ready experience. Meticulously maintained and renovated with long-term living in mind, this turnkey home is a rare opportunity in desirable Hales Corners.
Contingent
$600,000
11110 W Woodside DRIVE, Hales Corners, WI 53130
3beds
2,658sqft
Single Family Residence
Built in 1986
0.33 Acres Lot
$599,300 Zestimate®
$226/sqft
$-- HOA
What's special
Main-floor laundryCompletely remodeled interiorFully renovated bathroomsExceptional curb appealNewer gas fireplace
- 72 days |
- 81 |
- 4 |
Zillow last checked:
Listing updated:
Listed by:
Kelly Trezek PropertyInfo@shorewest.com,
Shorewest Realtors, Inc.
Source: WIREX MLS,MLS#: 1965931 Originating MLS: Metro MLS
Originating MLS: Metro MLSFacts & features
Interior
Bedrooms & bathrooms
- Bedrooms: 3
- Bathrooms: 3
- Full bathrooms: 2
- 1/2 bathrooms: 1
Primary bedroom
- Level: Upper
- Area: 208
- Dimensions: 16 x 13
Bedroom 2
- Level: Upper
- Area: 165
- Dimensions: 15 x 11
Bedroom 3
- Level: Upper
- Area: 143
- Dimensions: 13 x 11
Bathroom
- Features: Tub Only, Master Bedroom Bath: Walk-In Shower, Shower Stall
Dining room
- Level: Main
- Area: 120
- Dimensions: 12 x 10
Family room
- Level: Main
- Area: 255
- Dimensions: 17 x 15
Kitchen
- Level: Main
- Area: 198
- Dimensions: 18 x 11
Living room
- Level: Main
- Area: 187
- Dimensions: 17 x 11
Heating
- Natural Gas, Forced Air
Appliances
- Included: Dishwasher, Disposal, Microwave, Oven, Range, Refrigerator
Features
- High Speed Internet, Walk-In Closet(s)
- Basement: Block,Finished,Full,Radon Mitigation System,Sump Pump
Interior area
- Total structure area: 2,658
- Total interior livable area: 2,658 sqft
- Finished area above ground: 2,112
- Finished area below ground: 546
Video & virtual tour
Property
Parking
- Total spaces: 2.5
- Parking features: Garage Door Opener, Attached, 2 Car
- Attached garage spaces: 2.5
Features
- Levels: Two
- Stories: 2
- Patio & porch: Patio
Lot
- Size: 0.33 Acres
Details
- Additional structures: Garden Shed
- Parcel number: 6550327000
- Zoning: Res
Construction
Type & style
- Home type: SingleFamily
- Architectural style: Colonial
- Property subtype: Single Family Residence
Materials
- Fiber Cement
Condition
- 21+ Years
- New construction: No
- Year built: 1986
Utilities & green energy
- Sewer: Public Sewer
- Water: Public
Community & HOA
Community
- Subdivision: Woodside Terrace
Location
- Region: Hales Corners
- Municipality: Hales Corners
Financial & listing details
- Price per square foot: $226/sqft
- Tax assessed value: $359,000
- Annual tax amount: $6,726
- Date on market: 6/5/2026
- Inclusions: Refrigerator, Microwave, Oven/Range, Dishwasher, Raised Gardens/Trellis, Metal Shelving In Basement, Generac Generator
- Exclusions: Basement Freezer
Estimated market value
$599,300
$569,000 - $629,000
$2,890/mo
Price history
| Date | Event | Price |
|---|---|---|
| 6/7/2026 | Contingent | $600,000$226/sqft |
Source:  WIREX MLS #1965931 Report a problem WIREX MLS #1965931 Report a problem | ||
| 6/5/2026 | Listed for sale | $600,000+129%$226/sqft |
Source: WIREX MLS #1965931 Report a problem | ||
| 4/11/2017 | Sold | $262,000$99/sqft |
Source: Public Record Report a problem | ||
Public tax history
| Year | Property taxes | Tax assessment |
|---|---|---|
| 2024 | $6,046 +6% | $350,000 |
| 2023 | $5,706 +1.2% | $350,000 +37% |
| 2022 | $5,636 -14.2% | $255,500 |
| 2021 | $6,571 | $255,500 |
| 2020 | $6,571 -1.3% | $255,500 |
| 2019 | $6,656 +1.2% | $255,500 |
| 2018 | $6,574 +4.8% | $255,500 |
| 2017 | $6,270 -0.4% | $255,500 |
| 2016 | $6,293 -3.6% | $255,500 -6.8% |
| 2015 | $6,527 | $274,200 |
Find assessor info on the county website
Monthly payment
Est. payment
Payment breakdown
Explore the cost of this home by adjusting the details. Changes won't be saved.Climate risks
Neighborhood: 53130
Nearby schools
GreatSchools rating
- 9/10Edgerton Elementary SchoolGrades: PK-5Distance: 0.4 mi
- 7/10Whitnall Middle SchoolGrades: 6-8Distance: 0.4 mi
- 9/10Whitnall High SchoolGrades: 9-12Distance: 0.4 mi
Schools provided by the listing agent
- Middle: Whitnall
- High: Whitnall
- District: Whitnall
Source: WIREX MLS. This data may not be complete. We recommend contacting the local school district to confirm school assignments for this home.
- $503,400-- bd-- ba-- sqft11100 W Woodside Dr, Hales Corners, WI 53130Off Market
- $401,600-- bd-- ba-- sqft11120 W Woodside Dr, Hales Corners, WI 53130Off Market
- $499,300-- bd-- ba-- sqft5159 S 111th St, Hales Corners, WI 53130Off Market
- $434,000-- bd-- ba-- sqft11130 W Woodside Dr, Hales Corners, WI 53130Off Market
- $434,600-- bd-- ba-- sqft5221 S 111th St, Hales Corners, WI 53130Off Market
- $581,400-- bd-- ba-- sqft5135 S 111th St, Hales Corners, WI 53130Off Market
- $448,800-- bd-- ba-- sqft11140 W Woodside Dr, Hales Corners, WI 53130Off Market
- $478,200-- bd-- ba-- sqft11121 W Woodside Dr, Hales Corners, WI 53130Off Market
A local agent can set up tours, give advice and negotiate with sellers.
A local lender can help you make sure your offer is ready when you are.
Similar homes
- $649,9004 bd3 ba2.8k sqft5393 S Allenwood LANE, Hales Corners, WI 53130Active
 MLS ID #1973775, Matthew Correa. WIREX MLS
 - $629,9004 bd3 ba2.4k sqftW140S7444 Settler WAY, Muskego, WI 53150Active
 MLS ID #1975702, Jim Geracie. WIREX MLS
 - $615,0004 bd4 ba2.6k sqft10400 W Pallottine DRIVE, Greenfield, WI 53228Active
 MLS ID #1974543, Marie Moezen. WIREX MLS
 - $575,0004 bd2 ba2.2k sqft7620 W Drexel AVENUE, Franklin, WI 53132Active
 MLS ID #1971962, Sarah Oberbrunner. WIREX MLS
 - $565,0003 bd3 ba2.5k sqft2518 Marie CIRCLE, Waukesha, WI 53189ActiveMLS ID #1975933, John Plavsic. WIREX MLS
- $524,9004 bd3 ba2.7k sqft13005 W Scarborough DRIVE, New Berlin, WI 53151ActiveMLS ID #1974594, Kristel Sikora. WIREX MLS
- $549,9004 bd2 ba1.9k sqftS67W13820 Hardwicke PLACE, Muskego, WI 53150ActiveMLS ID #1972816, Donna Schoessow. WIREX MLS
- $580,0004 bd2 ba2.7k sqftN8W27232 Woodridge LANE, Waukesha, WI 53188ActiveMLS ID #1975832, Paul Stevens. WIREX MLS
- $595,0004 bd3 ba2.8k sqftN71W27107 Meadow Wood LANE, Lisbon, WI 53089ActiveMLS ID #1975907, Angela Eisenhut. WIREX MLS
- $649,0004 bd3 ba3.2k sqft2501 Marie CIRCLE, Waukesha, WI 53189ActiveMLS ID #1975931, Erin Rogosienski. WIREX MLS
- $549,0005 bd3 ba2.3k sqft14390 W Wilbur DRIVE, New Berlin, WI 53151ActiveMLS ID #1964256, Jack Smith. WIREX MLS
- $635,0004 bd3 ba2.9k sqft26423 S Wind Lake ROAD, Wind Lake, WI 53185ActiveMLS ID #1975005, Joshua Hibl. WIREX MLS
- $599,9003 bd2 ba2k sqftN69W27089 Hickory Chasm DRIVE, Lisbon, WI 53089ActiveMLS ID #1975369, Camden Flowers. WIREX MLS
- $569,0003 bd3 ba2.7k sqft2927 Willard LANE, Waukesha, WI 53188ActiveMLS ID #1975353, Spheeris Team*. WIREX MLS
- $549,9003 bd2 ba1.5k sqftS94W14409 Groveway LANE, Muskego, WI 53150ActiveMLS ID #1973552, Elana Kootstra. WIREX MLS
- $633,0014 bd4 ba2.6k sqftN65W14482 Redwood DRIVE, Menomonee Falls, WI 53051ActiveMLS ID #1974747, Rodolfo Garcia-Garcia. WIREX MLS
- $649,9004 bd3 ba2.8k sqft935 N 124th STREET, Elm Grove, WI 53122ActiveMLS ID #1972049, Falk Ruvin Gallagher Team*. WIREX MLS
- $449,9004 bd3 ba2k sqft8031 S 59th STREET, Franklin, WI 53132ActiveMLS ID #1975982, The Collaboration Group*. WIREX MLS
- $539,9004 bd3 ba2.9k sqft2745 N 117th PLACE, Wauwatosa, WI 53222ActiveMLS ID #1975084, Rudy Gudgeon. WIREX MLS
- $799,9003 bd2 ba2.6k sqft10780 S 92nd STREET, Franklin, WI 53132ActiveMLS ID #1973870, Michael Schuch. WIREX MLS
