
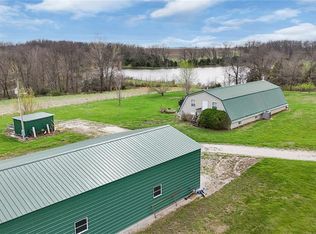
Discover the endless possibilities with this 18-ac property located just minutes from Bowling Green. This property has many amenities a 3460 sq ft 2 story 5 bedroom Amish house; 52x24 shop with a loft; 70x42 Barn; Nice commercial building that was formerly a meat shop that has water; along with a 60x96 Shed with concrete footer & short wall foundation the inside of the building is all concrete, insulated & is finished with metal side walls and ceiling side walls are 12 ft tall. There are 8 daystar lights in the roof. Water is in the building. The property has a nice garden spot; small pond that has access to water hydrants; hoop shed that could be used for storage or livestock; Brooder house that can be used for chickens. NOTE: property will need to be surveyed
This is being split from the entirety see MLS 26024702
Active under contract
Listed by: RP Land Co. • Brad D Leverett
$475,000
11116 Pike 466, Bowling Green, MO 63334
6beds
--baths
4,000sqft
:
Get pre-qualified$3,046/mo
Farm
Built in 1979
18 Acres Lot
$-- Zestimate®
$119/sqft
$-- HOA
What's special
- 94 days |
- 60 |
- 0 |
Zillow last checked:
Listing updated:
Listed by:
Brad D Leverett 573-721-2029,
RP Land Co.,
Denise J Leverett 314-504-4832,
RP Land Co.
Source: MARIS,MLS#: 26024870 Originating MLS: East Central Board of REALTORS
Originating MLS: East Central Board of REALTORSFacts & features
Interior
Bedrooms & bathrooms
- Bedrooms: 6
- Main level bedrooms: 1
Bedroom
- Features: Floor Covering: Wood
- Level: Lower
- Area: 165
- Dimensions: 15x11
Bedroom 2
- Features: Floor Covering: Wood
- Level: Second
- Area: 266
- Dimensions: 14x19
Bedroom 3
- Features: Floor Covering: Wood
- Level: Second
- Area: 135
- Dimensions: 15x9
Bedroom 4
- Features: Floor Covering: Wood
- Level: Second
- Area: 266
- Dimensions: 14x19
Bedroom 5
- Features: Floor Covering: Wood
- Level: Second
- Area: 192
- Dimensions: 16x12
Bonus room
- Features: Floor Covering: Wood
- Level: Main
- Area: 330
- Dimensions: 22x15
Dining room
- Features: Floor Covering: Wood
- Level: Main
- Area: 266
- Dimensions: 14x19
Kitchen
- Features: Floor Covering: Wood
- Level: Main
- Area: 266
- Dimensions: 14x19
Laundry
- Features: Floor Covering: Other, Wood
- Level: Main
- Area: 70
- Dimensions: 7x10
Living room
- Features: Floor Covering: Wood
- Level: Main
- Area: 437
- Dimensions: 19x23
Other
- Features: Floor Covering: Wood
- Level: Main
- Area: 63
- Dimensions: 7x9
Other
- Features: Floor Covering: Wood
- Level: Main
- Area: 64
- Dimensions: 8x8
Storage
- Features: Floor Covering: Wood
- Level: Main
- Area: 80
- Dimensions: 10x8
Heating
- None
Cooling
- None
Appliances
- Included: None
- Laundry: Main Level
Features
- High Ceilings
- Flooring: Wood
- Basement: Concrete,Partial,Storage Space,Unfinished
- Has fireplace: No
Interior area
- Total structure area: 4,000
- Total interior livable area: 4,000 sqft
- Finished area above ground: 4,000
- Finished area below ground: 0
Property
Features
- Levels: Two
- Patio & porch: Covered, Wrap Around
- Exterior features: Garden, Private Yard
- Fencing: Cross Fenced,Wire
Lot
- Size: 18 Acres
- Dimensions: 18 ac
- Features: Adjoins Open Ground
Details
- Additional structures: Barn(s), Garage(s), Outbuilding, Poultry Coop
- Parcel number: 140932000000007.018
- Special conditions: Listing As Is,Standard
- Other equipment: None
Construction
Type & style
- Home type: SingleFamily
- Architectural style: Traditional
- Property subtype: Farm
Materials
- Vinyl Siding
- Foundation: Concrete Perimeter
- Roof: Shingle
Condition
- Year built: 1979
Utilities & green energy
- Electric: Other
- Sewer: Lagoon
- Water: Cistern
- Utilities for property: None
Community & HOA
Location
- Region: Bowling Green
Financial & listing details
- Price per square foot: $119/sqft
- Tax assessed value: $285,770
- Annual tax amount: $3,482
- Date on market: 4/23/2026
- Cumulative days on market: 94 days
- Listing terms: 1031 Exchange,Cash,Conventional
- Ownership: Private
- Road surface type: Gravel
Estimated market value
Not available
Estimated sales range
Not available
$2,367/mo
Price history
| Date | Event | Price |
|---|---|---|
| 6/29/2026 | Contingent | $475,000$119/sqft |
Source:  MARIS #26024870 Report a problem MARIS #26024870 Report a problem | ||
| 4/23/2026 | Price change | $475,000-26.8%$119/sqft |
Source: MARIS #26024870 Report a problem | ||
| 4/23/2026 | Listed for sale | $649,000$162/sqft |
Source: MARIS #26024702 Report a problem | ||
Public tax history
| Year | Property taxes | Tax assessment |
|---|---|---|
| 2024 | $3,476 +0.6% | $63,960 |
| 2023 | $3,454 +44.8% | $63,960 +41.7% |
| 2022 | $2,385 +0.6% | $45,140 |
| 2021 | $2,370 | $45,140 |
| 2020 | -- | $45,140 0% |
| 2017 | -- | $45,150 |
| 2016 | -- | $45,150 |
| 2015 | -- | $45,150 +154.9% |
| 2011 | -- | $17,710 |
Find assessor info on the county website
Monthly payment
Est. payment
Payment breakdown
Explore the cost of this home by adjusting the details. Changes won't be saved.Climate risks
Neighborhood: 63334
Nearby schools
GreatSchools rating
- 6/10Bowling Green Elementary SchoolGrades: PK-5Distance: 4.1 mi
- 5/10Bowling Green Middle SchoolGrades: 6-8Distance: 4.1 mi
- 4/10Bowling Green High SchoolGrades: 9-12Distance: 4.1 mi
Schools provided by the listing agent
- Elementary: Bowling Green Elem.
- Middle: Bowling Green Middle
- High: Bowling Green High
Source: MARIS. This data may not be complete. We recommend contacting the local school district to confirm school assignments for this home.
- $478,600-- bd-- ba2.2k sqft11098 Pike 466, Bowling Green, MO 63334Off Market
- $--21.25 Acres20 Pike 466, Bowling Green, MO 63334Sold

- $8,520-- bd-- ba-- sqft11205 Pike 466, Bowling Green, MO 63334Off Market
- $523,400-- bd-- ba3.2k sqft11205 Pike 466, Bowling Green, MO 63334Off Market
- $359,900-- bd1 ba2.5k sqft10724 Pike 466, Bowling Green, MO 63334Off Market
- $686,500-- bd1 ba4.2k sqft10644 Pike 466, Bowling Green, MO 63334Off Market
- $249,500-- bd-- ba-- sqft19037 Pike 481, Bowling Green, MO 63334Off Market
- $477,700-- bd1 ba3.6k sqft11227 Pike 466, Bowling Green, MO 63334Off Market
A local agent can set up tours, give advice and negotiate with sellers.
Similar homes
- $585,0003 bd2 ba2.5k sqft11175 Pike 41, Bowling Green, MO 63334For Sale
 MLS ID #26026214, Len Scherder, Scherder Realty LLC. MARIS
 - $365,9003 bd3 ba3.6k sqft15541 Business Highway 61, Bowling Green, MO 63334For Sale
 MLS ID #26034994, Erin M Alliss, Christal Property Group, LLC. MARIS
 - $330,0004 bd2 ba2.3k sqft12838 Pike 403, Bowling Green, MO 63334For Sale
 MLS ID #25076137, Richard M Evans, Trophy Properties & Auction. MARIS
 - $525,0004 bd2 ba2.8k sqft2601 Pike #25, Vandalia, MO 63382For Sale
 MLS ID #26020071, Brittany Wasson, Christal Property Group, LLC. MARIS
 - $550,0004 bd3 ba2.5k sqft14144 Highway E, Curryville, MO 63339For SaleMLS ID #25051247, Kevin D Hupper, Crouse REALTORS Inc. MARIS
- $450,0006 bd5 ba3.6k sqft403 N Main St, Louisiana, MO 63353For SaleMLS ID #26022003, Lisa J Brown, ReeceNichols Real Estate. MARIS
- $439,5004 bd4 ba3.9k sqft9109 21716th Pike, Louisiana, MO 63353For SaleMLS ID #26014402, Ally D Cross, Christal Property Group, LLC. MARIS
- $695,0003 bd3 ba3.6k sqft5682 Pike 18, Curryville, MO 63339For SaleMLS ID #26042960, Lucas Mitchell, Trophy Properties & Auction. MARIS
- $564,9003 bd3 ba3.7k sqft55272 Buffalo Ln, New London, MO 63459For SaleMLS ID #26021540, Jacob S Buckman, Century 21 Broughton Team. MARIS
- $459,0005 bd4 ba4.9k sqft320 N Main St, Louisiana, MO 63353For SaleMLS ID #26017632, Lisa J Brown, ReeceNichols Real Estate. MARIS
- $495,0005 bd5 ba5.1k sqft405 N 3rd St, Louisiana, MO 63353For SaleMLS ID #25060244, Ted Wight, Dielmann Sotheby's International Realty. MARIS
- $650,0003 bd4 ba2.4k sqft310 Morgan Meadows Ln, Eolia, MO 63344For SaleMLS ID #26038050, Bob W Jacobs, Real Broker LLC. MARIS
- $289,0003 bd2 ba2.9k sqft215 N 3rd St, Louisiana, MO 63353For SaleMLS ID #26038198, Viki Cadwallader, Viki Cadwallader Real Estate, LLC. MARIS
- $279,0004 bd3 ba2.5k sqft121 N 8th St, Louisiana, MO 63353For SaleMLS ID #26041828, Viki Cadwallader, Viki Cadwallader Real Estate, LLC. MARIS
- $250,0003 bd2 ba3k sqft202 N 3rd St, Louisiana, MO 63353For SaleMLS ID #26032344, Rachel G Moses, Juncture Real Estate, LLC. MARIS
