Under Construction. Pulte is selling in Evergreen! Conveniently located near I-75 and I-4, enjoy an easy commute to Downtown Tampa, Brandon, and Lakeland. This vibrant community features thoughtfully designed landscapes, modern home designs, quality construction, and a family-friendly environment. Discover one of the most highly-sought after suburbs of Tampa Bay, where every home seamlessly blends with Florida's natural beauty. This home has all the finishes you've been looking for. It features the perfectly planned Winthrop home design with an open-concept layout. The designer kitchen showcases a large center island, white cabinets, quartz countertops, a walk-in pantry, and Whirlpool stainless steel appliances, including a dishwasher, refrigerator, microwave, and range. The bathrooms have matching cabinets and quartz countertops. The Owner’s bath features a walk-in shower, linen closet, and private commode. There is luxury vinyl plank flooring in the main living areas, 18”x18” tile floor in the baths and laundry room, and stain-resistant carpet in the bedrooms and loft. This home makes great use of space with a 1st-floor Owner’s suite, 5th bedroom and full bath, oversized loft, walk-in closets in the 2nd floor bedrooms, a convenient laundry room with Whirlpool washer and dryer, storage under the stairs, a sliding glass door that opens to a spacious covered lanai and 2 car garage. Additional features and upgrades include, glass insert at front door, faux wood blinds, cabinet hardware, and a Smart Home technology package with a video doorbell. Enjoy peace of mind with Pulte’s transferable, 10-year Limited Structural Warranty that covers materials and workmanship in the 1st year, workability of plumbing, electrical, HVAC, and other mechanical systems through the 2nd year, various types of water infiltration and internal leaks through the 5th year, and the structural integrity of the home through the 10th year. Plus, we’re currently offering limited-time incentives and below-market rates!
Pending
Price increase: $3K (6/4)
$540,810
11118 SYCAMORE GLEN LOOP, THONOTOSASSA, FL 33592
5beds
2,894sqft
Single Family Residence
Built in 2026
6,000 Square Feet Lot
$535,400 Zestimate®
$187/sqft
$76/mo HOA
What's special
Large center islandOversized loftQuartz countertopsOpen-concept layoutFaux wood blindsStorage under the stairsPrivate commode
- 67 days |
- 17 |
- 0 |
Likely to sell faster than
Zillow last checked:
Listing updated:
Listed by:
Jacque Gendron 813-743-4550,
PULTE REALTY OF WEST FLORIDA LLC 813-696-3050
Source: Stellar MLS,MLS#: TB8517732 Originating MLS: Suncoast Tampa
Originating MLS: Suncoast Tampa
Facts & features
Interior
Bedrooms & bathrooms
- Bedrooms: 5
- Bathrooms: 4
- Full bathrooms: 4
Rooms
- Room types: Loft, Storage Rooms
Primary bedroom
- Features: En Suite Bathroom, Walk-In Closet(s)
- Level: First
- Area: 191.34 Square Feet
- Dimensions: 12.11x15.8
Bedroom 2
- Features: Walk-In Closet(s)
- Level: Second
- Area: 153.8 Square Feet
- Dimensions: 12.11x12.7
Bedroom 3
- Features: Walk-In Closet(s)
- Level: Second
- Area: 150.08 Square Feet
- Dimensions: 13.4x11.2
Bedroom 4
- Features: En Suite Bathroom, Walk-In Closet(s)
- Level: Second
- Area: 177.66 Square Feet
- Dimensions: 14.1x12.6
Bedroom 5
- Features: Built-in Closet
- Level: First
- Area: 133.92 Square Feet
- Dimensions: 12.4x10.8
Dinette
- Level: First
- Area: 131.3 Square Feet
- Dimensions: 10.1x13
Kitchen
- Features: Pantry
- Level: First
- Area: 174.84 Square Feet
- Dimensions: 12.4x14.1
Living room
- Level: First
- Area: 279.36 Square Feet
- Dimensions: 14.4x19.4
Loft
- Level: Second
- Area: 349.74 Square Feet
- Dimensions: 20.1x17.4
Heating
- Central, Heat Pump
Cooling
- Central Air
Appliances
- Included: Dishwasher, Disposal, Dryer, Electric Water Heater, Microwave, Range, Refrigerator, Washer
- Laundry: Inside, Laundry Room
Features
- Eating Space In Kitchen, In Wall Pest System, Open Floorplan, Primary Bedroom Main Floor, Smart Home, Solid Surface Counters, Thermostat, Walk-In Closet(s)
- Flooring: Carpet, Tile
- Doors: Sliding Doors
- Has fireplace: No
Interior area
- Total structure area: 3,264
- Total interior livable area: 2,894 sqft
Property
Parking
- Total spaces: 2
- Parking features: Driveway, Garage Door Opener
- Attached garage spaces: 2
- Has uncovered spaces: Yes
Features
- Levels: Two
- Stories: 2
- Patio & porch: Covered, Rear Porch
- Exterior features: Irrigation System
- Pool features: Other
Lot
- Size: 6,000 Square Feet
- Features: Landscaped, Sidewalk
- Residential vegetation: Trees/Landscaped
Details
- Parcel number: U172820D9M00000000013.0
- Zoning: PD
- Special conditions: None
Construction
Type & style
- Home type: SingleFamily
- Architectural style: Florida
- Property subtype: Single Family Residence
Materials
- Stucco
- Foundation: Slab
- Roof: Shingle
Condition
- Under Construction
- New construction: Yes
- Year built: 2026
Details
- Builder model: WINTHROP
- Builder name: Pulte Home Company, LLC
Utilities & green energy
- Sewer: Public Sewer
- Water: Public
- Utilities for property: Cable Available, Electricity Available, Public, Sewer Available, Street Lights, Underground Utilities, Water Available
Community & HOA
Community
- Security: Smoke Detector(s)
- Pet fee: $0 monthly
- Subdivision: EVERGREEN SOUTH
HOA
- Has HOA: Yes
- Services included: Maintenance Grounds
- HOA fee: $76 monthly
- HOA name: Folio Association Management/ Patrick Dooley
- HOA phone: 813-993-4000
Location
- Region: Thonotosassa
Financial & listing details
- Price per square foot: $187/sqft
- Date on market: 6/17/2026
- Cumulative days on market: 43 days
- Listing terms: Cash,Conventional,FHA,VA Loan
- Ownership: Fee Simple
- Total actual rent: 0
- Electric utility on property: Yes
- Road surface type: Paved, Asphalt
Estimated market value
$535,400
$509,000 - $562,000
$3,563/mo
Price history
| Date | Event | Price |
|---|---|---|
| 7/20/2026 | Pending sale | $540,810$187/sqft |
Source:  Stellar MLS #TB8517732 Report a problem Stellar MLS #TB8517732 Report a problem | ||
| 6/4/2026 | Price change | $540,810+0.6%$187/sqft |
Source:  Pulte Report a problem Pulte Report a problem | ||
| 5/29/2026 | Listed for sale | $537,810$186/sqft |
Source: Pulte Report a problem | ||
Public tax history
Tax history is unavailable.
Monthly payment
Est. payment
Payment breakdown
Explore the cost of this home by adjusting the details. Changes won't be saved.Climate risks
Neighborhood: 33592
Nearby schools
GreatSchools rating
- 3/10Folsom Elementary SchoolGrades: PK-5Distance: 0.3 mi
- 3/10Jennings Middle SchoolGrades: 6-8Distance: 1.6 mi
- 3/10King High SchoolGrades: 9-12Distance: 4.7 mi
Schools provided by the listing agent
- Elementary: Folsom-HB
- Middle: Jennings-HB
- High: King-HB
Source: Stellar MLS. This data may not be complete. We recommend contacting the local school district to confirm school assignments for this home.
- $506,1604 bd3 ba2.2k sqft11120 Sycamore Glen Loop, Thonotosassa, FL 33592New Construction

- $505,6404 bd3 ba2.2k sqft11116 Sycamore Glen Loop, Thonotosassa, FL 33592New Construction

- $480,9104 bd2 ba1.8k sqft11124 Sycamore Glen Loop, Thonotosassa, FL 33592New Construction
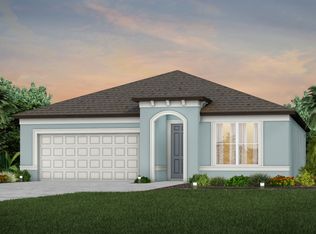
- $1,536,000-- bd2 ba1.8k sqft11008 Tom Folsom Rd, Thonotosassa, FL 33592Sold
- $412,7004 bd2 ba2.6k sqft9718 Troncais Cir, Thonotosassa, FL 33592Off Market
- $373,2004 bd2 ba1.8k sqft9720 Troncais Cir, Thonotosassa, FL 33592Off Market
- $373,9004 bd2 ba1.8k sqft9716 Troncais Cir, Thonotosassa, FL 33592Off Market
- $497,2005 bd3 ba2.3k sqft11119 Sycamore Glen Loop, Thonotosassa, FL 33592New Construction
A local agent can set up tours, give advice and negotiate with sellers.
Similar homes
- $449,5504 bd2 ba1.8k sqft9804 REDWOOD HEIGHTS LOOP, THONOTOSASSA, FL 33592New Construction
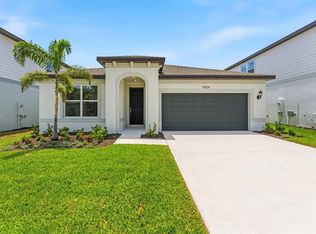
 Stellar MLS
 - $489,0004 bd3 ba2.6k sqft9963 SUNRISE VIEW COURT, SEFFNER, FL 33584For Sale
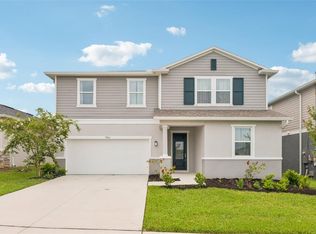 MLS ID #O6431581, Alin Zdroba, PROPERTIO. Stellar MLS
 - $549,0004 bd3 ba2.4k sqft7622 ROSEWOOD GARDEN LOOP, TAMPA, FL 33637New Construction
 MLS ID #TB8533624, Baby Sebastian, YELLOWFIN REALTY. Stellar MLS
 - $517,0005 bd3 ba2.6k sqft9213 MISSION BAY PL, TEMPLE TERRACE, FL 33637For Sale
 MLS ID #TB8521534, Manjur Ahmed, CHARLES RUTENBERG REALTY INC. Stellar MLS
 - $539,9005 bd5 ba3.4k sqft3044 FOREST MEADOW AVENUE, VALRICO, FL 33594For SaleMLS ID #TB8476306, Andre Tamburello, KELLER WILLIAMS SOUTH SHORE. Stellar MLS
- $544,9905 bd3 ba3.2k sqft9936 ANNUNCIATION DRIVE, WESLEY CHAPEL, FL 33545New ConstructionMLS ID #TB8491953, Michael Human, CASA FRESCA REALTY. Stellar MLS
- $470,0004 bd3 ba2.4k sqft9208 MISSION BAY PLACE, TAMPA, FL 33637For SaleMLS ID #TB8453646, Sikree Ravencraft, FUTURE HOME REALTY INC. Stellar MLS
- $525,0005 bd4 ba3.7k sqft38190 SHALE STONE COURT, ZEPHYRHILLS, FL 33540For SaleMLS ID #TB8535940, Christina Barone, SIGNATURE REALTY ASSOCIATES. Stellar MLS
- $545,0005 bd4 ba2.2k sqft12542 CANDLEBERRY CIRCLE, TAMPA, FL 33635For SaleMLS ID #TB8440730, Jen Wilmoth, THE WILMOTH GROUP. Stellar MLS
- $560,0005 bd4 ba3.7k sqft9173 SHADYSIDE LN, LAND O LAKES, FL 34637For SaleMLS ID #TB8524794, Maria Denbow, ORCHARD BROKERAGE, LLC. Stellar MLS
- $562,6655 bd4 ba2.8k sqft6565 BLAZING SPIRIT STREET, WESLEY CHAPEL, FL 33545New ConstructionStellar MLS
- $549,0705 bd4 ba3k sqft36736 MELSTONE WAY, ZEPHYRHILLS, FL 33541New ConstructionStellar MLS
- $425,0004 bd3 ba3.2k sqft3307 PINE TOP DRIVE, VALRICO, FL 33594For SaleMLS ID #TB8520958, Dawn Rawlins, KELLER WILLIAMS RLTY NEW TAMPA. Stellar MLS
- $499,0004 bd3 ba2.7k sqft5430 THISTLE FIELD COURT, WESLEY CHAPEL, FL 33545For SaleMLS ID #TB8503291, Vioma Lorenzo, DALTON WADE INC. Stellar MLS
- $405,0006 bd3 ba2.6k sqft7310 PEARLY EVERLASTING AVENUE, TAMPA, FL 33619For SaleMLS ID #TB8538689, Jason Catalanotto, LPT REALTY, LLC. Stellar MLS
- $566,9905 bd3 ba3.2k sqft31681 BIENVILLE LANE, WESLEY CHAPEL, FL 33545New ConstructionMLS ID #TB8512137, Michael Human, CASA FRESCA REALTY. Stellar MLS
- $567,9305 bd4 ba3k sqft1740 DRAUGHTON DRIVE, ZEPHYRHILLS, FL 33541New ConstructionStellar MLS
- $499,4905 bd4 ba3.1k sqft31670 BARONNE STREET, WESLEY CHAPEL, FL 33545New ConstructionMLS ID #TB8511234, Michael Human, CASA FRESCA REALTY. Stellar MLS
- $474,9005 bd3 ba2.9k sqft13090 BROOKSIDE MOSS DRIVE, RIVERVIEW, FL 33579For SaleMLS ID #TB8515042, Lee Ann Brodie, SIGNATURE REALTY ASSOCIATES. Stellar MLS
- $406,0005 bd4 ba2.6k sqft10212 GOLDEN LIGHT COURT, RIVERVIEW, FL 33578For SaleMLS ID #TB8537376, Frankie Jirau, LPT REALTY, LLC. Stellar MLS
