Proudly offered by its original owner, this lovingly maintained 2-bedroom, 2-bath 1 story home is full of pride of ownership and ready for its next chapter! From the moment you arrive, you'll appreciate the care this home has received over the years. NEW ROOF in DECEMBER 2025. Kitchen includes all appliances, making move-in easy. Partially finished lower level provides valuable additional living space with a spacious family room, second full bath, laundry room complete with washer, dryer, and utility sink, plus a dedicated workshop for hobbies, projects, or extra storage. Step outside to enjoy the fenced backyard featuring a covered patio—perfect for relaxing, entertaining, or letting pets play. A convenient one-car carport with attached storage adds even more functionality. Updates include Renewal by Anderson windows, interior and exterior doors, siding and guttering, walk-in tub, new roof, and lots more! Ideally located just minutes from shopping, restaurants, and everyday conveniences along South Lindbergh Boulevard with quick access to I-55 and I-270, this home offers an easy commute in every direction. Whether you're purchasing your first home, looking to downsize, or searching for a well-cared-for property you can make your own, this is an outstanding opportunity. Don't miss your chance to make this one-owner gem your own!
Active under contract
Listed by: RE/MAX Platinum • Angi D Welge
$238,800
11119 Flori Dr, Saint Louis, MO 63123
2beds
1,460sqft
:
Get pre-qualified$1,623/mo
Single Family Residence
Built in 1959
7,810 Square Feet Lot
$240,800 Zestimate®
$164/sqft
$-- HOA
What's special
Fenced backyardPartially finished lower levelRenewal by anderson windowsNew roofSpacious family roomSiding and gutteringInterior and exterior doors
- 34 days |
- 183 |
- 0 |
Likely to sell faster than
Zillow last checked:
Listing updated:
Listed by:
Angi D Welge 618-550-9060,
RE/MAX Platinum
Source: MARIS,MLS#: 26040803 Originating MLS: St. Louis Association of REALTORS
Originating MLS: St. Louis Association of REALTORSFacts & features
Interior
Bedrooms & bathrooms
- Bedrooms: 2
- Bathrooms: 2
- Full bathrooms: 2
- Main level bathrooms: 1
- Main level bedrooms: 2
Bedroom
- Features: Floor Covering: Carpeting
- Level: First
- Area: 130
- Dimensions: 13x10
Bedroom 2
- Features: Floor Covering: Carpeting
- Level: First
- Area: 110
- Dimensions: 10x11
Bathroom
- Level: First
- Area: 35
- Dimensions: 7x5
Bathroom 2
- Level: Basement
- Area: 28
- Dimensions: 7x4
Bonus room
- Features: Floor Covering: Carpeting
- Level: Basement
- Area: 154
- Dimensions: 14x11
Kitchen
- Level: First
- Area: 143
- Dimensions: 13x11
Living room
- Features: Floor Covering: Carpeting
- Level: First
- Area: 192
- Dimensions: 16x12
Recreation room
- Features: Floor Covering: Carpeting
- Level: Basement
- Area: 405
- Dimensions: 27x15
Heating
- Forced Air, Natural Gas
Cooling
- Central Air
Appliances
- Included: Dryer, Microwave, Free-Standing Electric Range, Refrigerator, Washer
- Laundry: In Basement
Features
- Flooring: Carpet, Vinyl
- Basement: Partially Finished,Full
- Has fireplace: No
- Fireplace features: None
Interior area
- Total structure area: 1,460
- Total interior livable area: 1,460 sqft
- Finished area above ground: 888
- Finished area below ground: 572
Video & virtual tour
Property
Parking
- Total spaces: 1
- Parking features: Attached Carport, Concrete, Covered, Off Street
- Carport spaces: 1
Features
- Levels: One
- Fencing: Back Yard,Chain Link,Fenced
Lot
- Size: 7,810 Square Feet
- Features: Level
Details
- Parcel number: 28K630096
- Special conditions: Standard
Construction
Type & style
- Home type: SingleFamily
- Architectural style: Ranch
- Property subtype: Single Family Residence
Materials
- Vinyl Siding
- Foundation: Concrete Perimeter
- Roof: Architectural Shingle
Condition
- Year built: 1959
Utilities & green energy
- Electric: Single Phase
- Sewer: Public Sewer
- Water: Public
Community & HOA
Community
- Subdivision: Ronnie Hills 3
HOA
- Has HOA: No
Location
- Region: Saint Louis
Financial & listing details
- Price per square foot: $164/sqft
- Tax assessed value: $212,300
- Annual tax amount: $2,551
- Date on market: 6/26/2026
- Cumulative days on market: 34 days
- Listing terms: Cash,Conventional,FHA,VA Loan
Estimated market value
$240,800
$229,000 - $253,000
$1,929/mo
Price history
| Date | Event | Price |
|---|---|---|
| 7/1/2026 | Contingent | $238,800$164/sqft |
Source:  MARIS #26040803 Report a problem MARIS #26040803 Report a problem | ||
| 6/26/2026 | Listed for sale | $238,800$164/sqft |
Source: MARIS #26040803 Report a problem | ||
Public tax history
| Year | Property taxes | Tax assessment |
|---|---|---|
| 2025 | $2,551 +5.7% | $40,340 +14.8% |
| 2024 | $2,413 +1.9% | $35,150 |
| 2023 | $2,368 +8.6% | $35,150 +17.1% |
| 2022 | $2,180 +12.6% | $30,020 |
| 2021 | $1,936 +4.4% | $30,020 +9.8% |
| 2020 | $1,855 +1.1% | $27,340 |
| 2019 | $1,835 | $27,340 +11.6% |
| 2018 | $1,835 | $24,490 |
| 2017 | $1,835 +0.1% | $24,490 +15.2% |
| 2016 | $1,833 +10.3% | $21,260 |
| 2015 | $1,662 | $21,260 +0.3% |
| 2014 | $1,662 +5.9% | $21,190 |
| 2013 | $1,569 | $21,190 +5.3% |
| 2012 | -- | $20,120 |
| 2011 | -- | $20,120 -16.5% |
| 2010 | $1,586 +6.4% | $24,100 |
| 2009 | $1,491 -5% | $24,100 -8.4% |
| 2008 | $1,569 +15.2% | $26,300 |
| 2007 | $1,362 | $26,300 +26% |
| 2006 | $1,362 -2.9% | $20,870 |
| 2005 | $1,403 | $20,870 +13.4% |
| 2003 | -- | $18,410 +15.1% |
| 2002 | $1,141 +16.6% | $15,990 |
| 2001 | $978 | $15,990 |
Find assessor info on the county website
Monthly payment
Est. payment
Payment breakdown
Explore the cost of this home by adjusting the details. Changes won't be saved.Climate risks
Neighborhood: 63123
Nearby schools
GreatSchools rating
- 7/10Bierbaum Elementary SchoolGrades: K-5Distance: 1.8 mi
- 7/10Margaret Buerkle Middle SchoolGrades: 6-8Distance: 2.2 mi
- 5/10Mehlville High SchoolGrades: 9-12Distance: 1.6 mi
Schools provided by the listing agent
- Elementary: Bierbaum Elem.
- Middle: Margaret Buerkle Middle
- High: Mehlville High School
Source: MARIS. This data may not be complete. We recommend contacting the local school district to confirm school assignments for this home.
- $250,6003 bd2 ba1k sqft11123 Flori Dr, Saint Louis, MO 63123Off Market
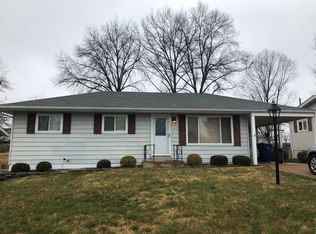
- $227,6003 bd2 ba888 sqft11115 Flori Dr, Saint Louis, MO 63123Off Market
- $225,0003 bd1 ba1.1k sqft11127 Flori Dr, Saint Louis, MO 63123Off Market
- $218,5003 bd1 ba888 sqft11120 Flori Dr, Saint Louis, MO 63123Off Market
- $240,4003 bd1 ba986 sqft11109 Flori Dr, Saint Louis, MO 63123Off Market
- $248,2003 bd2 ba1k sqft10948 Ambush Dr, Saint Louis, MO 63123Off Market
- $242,3003 bd2 ba975 sqft10952 Ambush Dr, Saint Louis, MO 63123Off Market
- $259,1003 bd1 ba1.1k sqft11108 Flori Dr, Saint Louis, MO 63123Off Market
A local agent can set up tours, give advice and negotiate with sellers.
A local lender can help you make sure your offer is ready when you are.
Similar homes
- $229,9003 bd2 ba1.2k sqft454 Lambeth Ln, Saint Louis, MO 63125For Sale

 MLS ID #26048230, Zach J Fagas, Compass Realty Group. MARIS
 - $270,0003 bd1 ba1.4k sqft10917 Larkspur Dr, Saint Louis, MO 63123For Sale
 MLS ID #26046196, Bryan Vancil, Vancil Brothers Realty. MARIS
 - $275,0003 bd1 ba940 sqft10954 Vargas Dr, Saint Louis, MO 63123For Sale
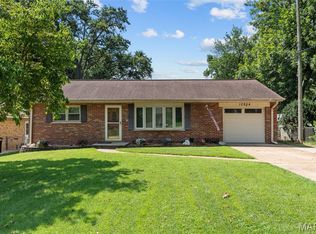 MLS ID #26037931, David Nations, Keller Williams Realty St. Louis. MARIS
 - $264,9003 bd1 ba1.2k sqft8351 S Laclede Station Rd, Saint Louis, MO 63123For Sale
 MLS ID #26037594, Elijah F Johnson, Sansone Residential Collective LLC. MARIS
 - $227,0002 bd2 ba1.4k sqft305 Amend Dr, Saint Louis, MO 63129For SaleMLS ID #26045606, Kelly M Barger, Coldwell Banker Realty - Gundaker. MARIS
- $289,9003 bd2 ba1.9k sqft9828 Whitcomb Ln, Saint Louis, MO 63123For SaleMLS ID #26046124, Emily Pacheco, Nettwork Global. MARIS
- $275,0003 bd3 ba1k sqft4359 Mohegan Dr, Saint Louis, MO 63123For SaleMLS ID #26046371, Wendy Haglin, RE/MAX Results. MARIS
- $264,9003 bd2 ba988 sqft3909 Southern Aire Dr, Saint Louis, MO 63125For SaleMLS ID #26042905, Jim Potterfield, RE/MAX Results. MARIS
- $255,0003 bd2 ba1.1k sqft818 Sanders Pl, Saint Louis, MO 63126For SaleMLS ID #26045120, Mitzie D Fenberg, Compass Realty Group. MARIS
- $229,0003 bd2 ba1.1k sqft436 Meacham St, Saint Louis, MO 63122For SaleMLS ID #26026334, Lance Merrick, Real Broker LLC. MARIS
- $230,0004 bd2 ba1.4k sqft17 Robin Ln, Fenton, MO 63026For SaleMLS ID #26027717, Lisa F Dickerson, Nettwork Global. MARIS
- $269,9004 bd2 ba1.6k sqft701 Chevron Dr, Saint Louis, MO 63125For SaleMLS ID #25066087, Christina Swyers, EXP Realty, LLC. MARIS
- $215,0003 bd1 ba1.5k sqft537 Blackberry Path, Arnold, MO 63010For SaleMLS ID #26008043, Stephanie Fultz, Coldwell Banker Realty - Gundaker. MARIS
- $250,0003 bd1 ba1.1k sqft5428 Terry Dr, High Ridge, MO 63049For SaleMLS ID #26045564, Alecia M Valencia, Coldwell Banker Realty - Gundaker. MARIS
- $275,0003 bd1 ba1.2k sqft805 Brookridge Dr, Saint Louis, MO 63119For SaleMLS ID #26036177, Suzy Richards, Berkshire Hathaway HomeServices Select Properties. MARIS
- $170,0002 bd1 ba888 sqft7017 Foxcroft Dr, Saint Louis, MO 63123For SaleMLS ID #26040378, Thomas G Bannister, Nettwork Global. MARIS
- $225,0002 bd2 ba1.4k sqft3441 Ohio Ave, Saint Louis, MO 63118For SaleMLS ID #26045596, Kewana Boyd, Walls Street Realty, Inc.. MARIS
- $280,0002 bd1 ba1.5k sqft209 Madison Ave, Saint Louis, MO 63119For SaleMLS ID #26040659, Wioleta Wagrodzki, Elevate Realty, LLC. MARIS
- $269,0003 bd2 ba1.2k sqft6726 Duckworth Ct, House Springs, MO 63051For SaleMLS ID #26044760, Frank W Copanas, RE/MAX Best Choice. MARIS
- $218,0003 bd3 ba1.8k sqft1237 Columbia Rd, Dupo, IL 62239For SaleMLS ID #26028258, Laura Wehnes, Keller Williams Realty Platinum East. MARIS
