Custom Built Home only 14 years old, on 1.6 acres approx 5,000 square feet of living space, 2650 on the main plus an unfinished basement, the attention to the details, is just amazing, the Dream Kitchen is just out of this world it has custom cabinets with Granite counter tops and a 8x5 island, high end appliances including a VIKING 6 burner gas top stove. The Master Bedroom suite has a soaking tub, with a separate large shower and a 12x8 walk in closet, Vaulted ceilings in the family room, closed in porch, and custom cabinetry in the office. Please exclude Drapes and Hardware from Master bedroom and Kitchen.
Contingent
$639,900
11119 Woodwind Ln, Huntley, IL 60142
3beds
2,650sqft
Single Family Residence
Built in 2012
1.86 Acres Lot
$-- Zestimate®
$241/sqft
$-- HOA
What's special
Master bedroom suiteClosed in porchHigh end appliancesDream kitchenCustom cabinetsGranite counter topsSoaking tub
- --
- on Zillow
- 804
- views
- 88
- saves
Zillow last checked:
Listing updated:
Listed by:
Peter Avitia 630-486-6999,
Avitia Real Estate LLC
Source: MRED as distributed by MLS GRID,MLS#: 12762565
Facts & features
Interior
Bedrooms & bathrooms
- Bedrooms: 3
- Bathrooms: 3
- Full bathrooms: 2
- 1/2 bathrooms: 1
Rooms
- Room types: Enclosed Porch, Foyer, Office
Primary bedroom
- Features: Bathroom (Full)
- Level: Main
- Area: 252 Square Feet
- Dimensions: 18X14
Bedroom 2
- Features: Flooring (Carpet)
- Level: Main
- Area: 132 Square Feet
- Dimensions: 12X11
Bedroom 3
- Features: Flooring (Carpet)
- Level: Main
- Area: 144 Square Feet
- Dimensions: 12X12
Dining room
- Features: Flooring (Carpet)
- Level: Main
- Area: 143 Square Feet
- Dimensions: 13X11
Enclosed porch
- Level: Main
- Area: 204 Square Feet
- Dimensions: 17X12
Family room
- Features: Flooring (Carpet)
- Level: Main
- Area: 340 Square Feet
- Dimensions: 20X17
Foyer
- Features: Flooring (Hardwood)
- Level: Main
- Area: 72 Square Feet
- Dimensions: 9X8
Kitchen
- Features: Kitchen (Island, Custom Cabinetry, Granite Counters, Pantry), Flooring (Hardwood)
- Level: Main
- Area: 336 Square Feet
- Dimensions: 24X14
Office
- Features: Flooring (Hardwood)
- Level: Main
- Area: 165 Square Feet
- Dimensions: 15X11
Heating
- Natural Gas
Cooling
- Central Air
Appliances
- Included: Double Oven, Dishwasher, High End Refrigerator, Washer, Dryer, Stainless Steel Appliance(s), Cooktop, Water Softener Owned
Features
- Basement: Unfinished,Full
Interior area
- Total structure area: 0
- Total interior livable area: 2,650 sqft
Property
Parking
- Total spaces: 3
- Parking features: Yes, Attached, Garage
- Attached garage spaces: 3
Accessibility
- Accessibility features: No Disability Access
Features
- Stories: 1
Lot
- Size: 1.86 Acres
- Dimensions: 423x192
Details
- Parcel number: 1735101007
- Special conditions: None
Construction
Type & style
- Home type: SingleFamily
- Property subtype: Single Family Residence
Materials
- Other
Condition
- New construction: No
- Year built: 2012
Utilities & green energy
- Sewer: Septic Tank
- Water: Well
Community & HOA
HOA
- Services included: None
Location
- Region: Huntley
Financial & listing details
- Price per square foot: $241/sqft
- Tax assessed value: $496,275
- Annual tax amount: $9,462
- Date on market: 9/17/2026
- Ownership: Fee Simple
Estimated market value
Not available
Estimated sales range
Not available
Not available
Price history
| Date | Event | Price |
|---|---|---|
| 7/15/2005 | Sold | $120,000+23.7%$45/sqft |
Source: Public Record Report a problem | ||
| 5/30/2001 | Sold | $97,000$37/sqft |
Source: Public Record Report a problem | ||
Public tax history
| Year | Property taxes | Tax assessment |
|---|---|---|
| 2025 | $9,462 +1.3% | $165,425 +5.8% |
| 2024 | $9,341 +1.8% | $156,386 +10.6% |
| 2023 | $9,173 -8.9% | $141,424 -1.9% |
| 2022 | $10,065 +3.6% | $144,218 +6% |
| 2021 | $9,719 +1.5% | $135,991 +2.7% |
| 2020 | $9,579 | $132,480 +4.5% |
| 2019 | -- | $126,751 +4.8% |
| 2018 | $8,810 -0.2% | $120,968 +3.6% |
| 2017 | $8,828 -1.2% | $116,753 +4% |
| 2016 | $8,938 | $112,306 +8.3% |
| 2013 | $8,938 | $103,744 +179.9% |
| 2011 | -- | $37,067 -5.4% |
| 2010 | -- | $39,187 -9.5% |
| 2009 | -- | $43,301 -1.8% |
| 2008 | -- | $44,095 +6.9% |
| 2006 | -- | $41,256 +9.1% |
| 2005 | $2,492 -0.4% | $37,829 +4.9% |
| 2004 | $2,501 +17% | $36,069 +9.6% |
| 2003 | $2,137 +1.5% | $32,919 +5.3% |
| 2002 | $2,106 +1967.1% | $31,271 +2031.6% |
| 2001 | $102 +7.2% | $1,467 +2.2% |
| 2000 | $95 | $1,435 |
Find assessor info on the county website
Monthly payment
Est. payment
Payment breakdown
Explore the cost of this home by adjusting the details. Changes won't be saved.Climate risks
Neighborhood: 60142
Nearby schools
Schools provided by the listing agent
- Elementary: Leggee Elementary School
- Middle: Heineman Middle School
- High: Huntley High School
- District: 158
Source: MRED as distributed by MLS GRID. This data may not be complete. We recommend contacting the local school district to confirm school assignments for this home.

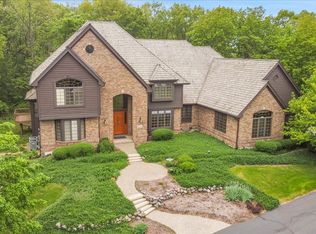
Similar homes
- $640,0002 bd3 ba3.1k sqft12817 Woodgrove Dr, Huntley, IL 60142Active
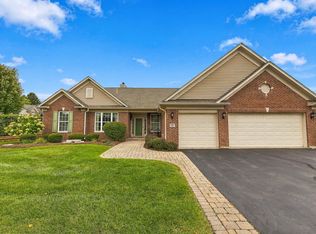 MLS ID #12763924, Jamie Lange, Huntley Realty. MRED as distributed by MLS GRID
 - $589,9002 bd3 ba2.8k sqft12805 Muir Dr, Huntley, IL 60142New
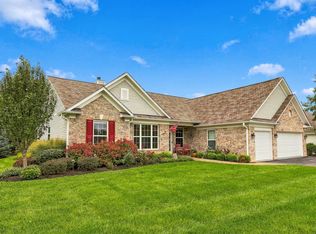 MLS ID #12764500, Erin Bendis, Huntley Realty. MRED as distributed by MLS GRID
 - $619,9003 bd4 ba2.5k sqft12706 Sycamore Ct, Huntley, IL 60142Active
 MLS ID #12746102, Joseph Render, Huntley Realty. MRED as distributed by MLS GRID
 - $614,9003 bd3 ba2.2k sqft13025 Brookwood Dr, Huntley, IL 60142Active
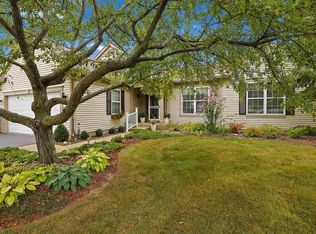 MLS ID #12759352, Vilma Alvarez, ABR,SRES, Huntley Realty. MRED as distributed by MLS GRID
