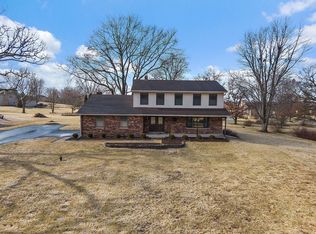
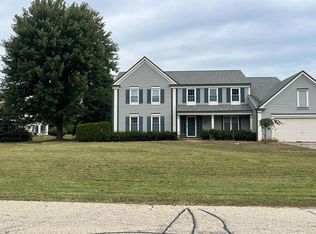
Enjoy the peace and privacy of country living while staying close to everything! Set on a beautifully landscaped 0.95-acre lot in Hampshire Oaks Estates, this impeccably maintained four-bedroom, 2.5-bath home offers mature trees, scenic views, and a warm, light-filled interior. A welcoming foyer leads to formal living and dining rooms, while the large eat-in country kitchen offers plenty of space to gather. The cozy family room features an impressive stone fireplace and gorgeous views of the backyard. Hardwood floors, abundant windows, and tasteful updates add to the home's inviting feel. Upstairs, you'll find four generously sized bedrooms with ample closet space, including a spacious primary suite with an updated bath and custom tiled walk-in shower. The full basement offers ample storage and awaits your finishing touches for even more living space. An attached 2.5-car garage completes the home. Enjoy this private, park-like setting with District 300 schools, shopping, dining, and major commuter routes nearby.
New
$494,900
19N140 Felsmith Rd, Hampshire, IL 60140
4beds
2,474sqft
Single Family Residence
Built in 1968
0.95 Acres Lot
$-- Zestimate®
$200/sqft
$-- HOA
What's special
Impressive stone fireplaceFour generously sized bedroomsScenic viewsMature treesTasteful updatesCozy family roomPrivate park-like setting
- 12 hours
- 74
- 6
Zillow last checked:
Listing updated:
Listed by:
Sarah Leonard, E-PRO 224-999-9100,
Legacy Properties, A Sarah Leonard Company, LLC,
Jim Brown 224-629-9873,
Legacy Properties, A Sarah Leonard Company, LLC
Source: MRED as distributed by MLS GRID,MLS#: 12768010
Facts & features
Interior
Bedrooms & bathrooms
- Bedrooms: 4
- Bathrooms: 3
- Full bathrooms: 2
- 1/2 bathrooms: 1
Rooms
- Room types: Foyer
Primary bedroom
- Features: Flooring (Carpet), Bathroom (Full)
- Level: Second
- Area: 221 Square Feet
- Dimensions: 17X13
Bedroom 2
- Features: Flooring (Carpet)
- Level: Second
- Area: 224 Square Feet
- Dimensions: 16X14
Bedroom 3
- Features: Flooring (Carpet)
- Level: Second
- Area: 168 Square Feet
- Dimensions: 14X12
Bedroom 4
- Features: Flooring (Carpet)
- Level: Second
- Area: 285 Square Feet
- Dimensions: 19X15
Dining room
- Features: Flooring (Carpet)
- Level: Main
- Area: 143 Square Feet
- Dimensions: 13X11
Family room
- Features: Flooring (Hardwood)
- Level: Main
- Area: 285 Square Feet
- Dimensions: 19X15
Foyer
- Features: Flooring (Hardwood)
- Level: Main
- Area: 117 Square Feet
- Dimensions: 13X9
Kitchen
- Features: Kitchen (Eating Area-Table Space), Flooring (Hardwood)
- Level: Main
- Area: 195 Square Feet
- Dimensions: 15X13
Living room
- Features: Flooring (Carpet)
- Level: Main
- Area: 330 Square Feet
- Dimensions: 22X15
Heating
- Baseboard
Cooling
- Central Air
Appliances
- Included: Range, Microwave, Dishwasher, Refrigerator, Washer, Dryer, Oven
- Laundry: In Unit, Sink
Features
- Flooring: Hardwood
- Basement: Unfinished,Partial
- Number of fireplaces: 1
- Fireplace features: Family Room
Interior area
- Total structure area: 3,402
- Total interior livable area: 2,474 sqft
Property
Parking
- Total spaces: 2.5
- Parking features: Asphalt, Garage Door Opener, Yes, Attached, Garage
- Attached garage spaces: 2.5
- Has uncovered spaces: Yes
Accessibility
- Accessibility features: No Disability Access
Features
- Stories: 2
- Patio & porch: Patio
Lot
- Size: 0.95 Acres
- Features: Mature Trees
Details
- Parcel number: 0103476004
- Special conditions: None
- Other equipment: Water-Softener Owned, TV-Dish
Construction
Type & style
- Home type: SingleFamily
- Property subtype: Single Family Residence
Materials
- Aluminum Siding, Brick
- Foundation: Concrete Perimeter
- Roof: Asphalt
Condition
- New construction: No
- Year built: 1968
Utilities & green energy
- Sewer: Septic Tank
- Water: Well
Community & HOA
Community
- Features: Street Paved
- Subdivision: Hampshire Oaks
HOA
- Services included: None
Location
- Region: Hampshire
Financial & listing details
- Price per square foot: $200/sqft
- Tax assessed value: $404,784
- Annual tax amount: $7,763
- Date on market: 9/24/2026
- Ownership: Fee Simple
Estimated market value
Not available
Estimated sales range
Not available
Not available
Price history
| Date | Event | Price |
|---|---|---|
| 9/24/2026 | Listed for sale | $494,900+141.4%$200/sqft |
Source:  MRED as distributed by MLS GRID #12768010 Report a problem MRED as distributed by MLS GRID #12768010 Report a problem | ||
| 9/18/1995 | Sold | $205,000$83/sqft |
Source: Public Record Report a problem | ||
Public tax history
| Year | Property taxes | Tax assessment |
|---|---|---|
| 2025 | $7,763 +3.8% | $134,928 +8.5% |
| 2024 | $7,481 +5.8% | $124,404 +11.2% |
| 2023 | $7,070 +1.9% | $111,905 +8.8% |
| 2022 | $6,941 +5.8% | $102,845 +6% |
| 2021 | $6,563 +1.9% | $97,014 +2.8% |
| 2020 | $6,440 +1.5% | $94,363 +3.4% |
| 2019 | $6,342 +2.7% | $91,278 +5.8% |
| 2018 | $6,173 +3.3% | $86,241 +4.1% |
| 2017 | $5,975 -12.2% | $82,829 +6.4% |
| 2016 | $6,806 | $77,861 +7.6% |
| 2015 | -- | $72,368 +3.4% |
| 2014 | -- | $69,981 -6% |
| 2013 | -- | $74,456 -7.6% |
| 2012 | -- | $80,597 -7.5% |
| 2011 | -- | $87,151 -5.9% |
| 2010 | -- | $92,586 -8.7% |
| 2009 | -- | $101,365 -2.1% |
| 2008 | -- | $103,550 +0.9% |
| 2007 | -- | $102,642 +4.9% |
| 2006 | -- | $97,869 +9.7% |
| 2005 | -- | $89,177 +3.7% |
| 2004 | -- | $86,014 +12.1% |
| 2003 | -- | $76,745 +5.1% |
| 2002 | -- | $73,054 +2.7% |
| 2001 | -- | $71,153 -2.6% |
| 2000 | -- | $73,052 |
Find assessor info on the county website
Monthly payment
Est. payment
Payment breakdown
Explore the cost of this home by adjusting the details. Changes won't be saved.Climate risks
Neighborhood: 60140
Nearby schools
Schools provided by the listing agent
- Elementary: Gary Wright Elementary School
- Middle: Hampshire Middle School
- High: Hampshire High School
- District: 300
Source: MRED as distributed by MLS GRID. This data may not be complete. We recommend contacting the local school district to confirm school assignments for this home.
Similar homes
- $600,0004 bd3 ba3.3k sqft9718 Knolltop Rd, Union, IL 60180New
 MLS ID #12758482, Kathleen Liewald, SRES, Berkshire Hathaway HomeServices Starck Real Estate. MRED as distributed by MLS GRID
 - $493,0004 bd4 ba3k sqft1341 Portage Ln, Woodstock, IL 60098For Sale By Owner
- $499,0004 bd3 ba3.1k sqft617 Arlington Pkwy, Dundee, IL 60118Active
 MLS ID #12749364, Mike Koleilat, Crosstown Realtors, Inc.. MRED as distributed by MLS GRID
 - $450,0004 bd3 ba2.9k sqft749 N Sharon Dr, Woodstock, IL 60098Active
 MLS ID #12763092, Rick Bellairs, CRS,GRI, Berkshire Hathaway HomeServices Starck Real Estate. MRED as distributed by MLS GRID
