Why wait months to build when this nearly new 2025 William Ryan Aledo floor plan is ready for you now? Less than a year old, this beautifully finished home offers the opportunity to own a sought-after floor plan that is not currently being built again until the next phase begins. Thoughtful upgrades and stylish details are found throughout, beginning with a tray ceiling in the entry that leads into an impressive family room with soaring 12-foot ceilings. An electric fireplace with a custom mantle creates a warm focal point and adds character to the open living space. The kitchen is designed for both everyday living and entertaining, featuring upgraded countertops and backsplash, a large island with farmhouse sink, convenient drawers on each side of the range and plenty of workspace for gathering and meal prep. LVP flooring flows throughout the main living areas for a clean, cohesive look and easy maintenance. The primary suite offers a comfortable retreat with a well-appointed ensuite featuring dual sinks, a separate shower with a beautiful cobblestone floor and a generous walk-in closet with plenty of room for storage. Beyond its stylish finishes, this home was also designed with energy efficiency in mind. Spray foam insulation helps improve temperature control and energy efficiency throughout the home, adding another valuable benefit to this nearly new construction. Outside, the home faces a community common area with a playground, providing an open view from the welcoming front porch—the perfect spot for sipping morning coffee or relaxing in the evening. The adorable back patio offers another inviting place to unwind, grill or enjoy time with friends and family. With desirable upgrades already in place, energy-efficient features and no lengthy construction timeline, this home gives you the look and feel of new construction without the wait!
For sale
$425,000
1112 Abigail Way, Midlothian, TX 76065
3beds
1,776sqft
Single Family Residence
Built in 2025
4,617 Square Feet Lot
$-- Zestimate®
$239/sqft
$60/mo HOA
What's special
Open living spaceUpgraded countertops and backsplash
- 2 days
- 123
- 7
Zillow last checked:
Listing updated:
Listed by:
Deandre Sloan 0722809,
Path 817-576-1390,
Carmen Rodriguez 0853671 432-296-2475,
Path
Source: NTREIS,MLS#: 21389847
Facts & features
Interior
Bedrooms & bathrooms
- Bedrooms: 3
- Bathrooms: 2
- Full bathrooms: 2
Primary bedroom
- Features: Ceiling Fan(s), Dual Sinks, En Suite Bathroom, Separate Shower, Walk-In Closet(s)
- Level: First
- Dimensions: 14 x 15
Bedroom
- Features: Ceiling Fan(s)
- Level: First
- Dimensions: 9 x 11
Bedroom
- Features: Ceiling Fan(s)
- Level: First
- Dimensions: 10 x 12
Dining room
- Level: First
- Dimensions: 15 x 7
Other
- Features: Granite Counters, Stone Counters
- Level: First
- Dimensions: 9 x 9
Kitchen
- Features: Breakfast Bar, Stone Counters, Walk-In Pantry
- Level: First
- Dimensions: 17 x 12
Living room
- Features: Ceiling Fan(s), Fireplace
- Level: First
- Dimensions: 14 x 15
Office
- Features: Ceiling Fan(s)
- Level: First
- Dimensions: 10 x 12
Heating
- Central, Fireplace(s), Natural Gas
Cooling
- Central Air, Ceiling Fan(s), Electric
Appliances
- Included: Some Gas Appliances, Dishwasher, Disposal, Gas Range, Gas Water Heater, Microwave, Plumbed For Gas
- Laundry: Laundry Chute, Washer Hookup, Dryer Hookup, ElectricDryer Hookup, Laundry in Utility Room
Features
- Eat-in Kitchen, Granite Counters, High Speed Internet, Kitchen Island, Open Floorplan, Cable TV, Walk-In Closet(s)
- Flooring: Carpet, Luxury Vinyl Plank
- Windows: Window Coverings
- Has basement: No
- Number of fireplaces: 1
- Fireplace features: Electric, Living Room, Insert
Interior area
- Total interior livable area: 1,776 sqft
Video & virtual tour
Property
Parking
- Total spaces: 2
- Parking features: Alley Access, Door-Single, Garage, Garage Door Opener, Garage Faces Rear
- Attached garage spaces: 2
Features
- Levels: One
- Stories: 1
- Patio & porch: Rear Porch, Front Porch, Covered
- Exterior features: Rain Gutters
- Pool features: None
- Fencing: Back Yard,Wood,Wrought Iron
- Has view: Yes
- View description: Park/Greenbelt
Lot
- Size: 4,617 Square Feet
- Features: Interior Lot, Landscaped, Subdivision, Sprinkler System
Details
- Parcel number: 306129
Construction
Type & style
- Home type: SingleFamily
- Architectural style: Craftsman,Detached
- Property subtype: Single Family Residence
Materials
- Board & Batten Siding
- Foundation: Slab
- Roof: Composition
Condition
- Resale
- Year built: 2025
Utilities & green energy
- Sewer: Public Sewer
- Water: Public
- Utilities for property: Electricity Connected, Natural Gas Available, Sewer Available, Underground Utilities, Water Available, Cable Available
Community & HOA
Community
- Features: Playground, Trails/Paths, Community Mailbox, Curbs, Sidewalks
- Security: Smoke Detector(s)
- Subdivision: Midlothian Midtowne Ph 10
HOA
- Has HOA: Yes
- Services included: All Facilities, Association Management
- HOA fee: $725 annually
- HOA name: Paragon Property Management Group
- HOA phone: 469-969-7367
Location
- Region: Midlothian
Financial & listing details
- Price per square foot: $239/sqft
- Annual tax amount: $1,317
- Date on market: 9/22/2026
- Listing terms: Cash,Conventional,FHA,VA Loan
Estimated market value
Not available
Estimated sales range
Not available
Not available
Price history
| Date | Event | Price |
|---|---|---|
| 9/22/2026 | Listed for sale | $425,000$239/sqft |
Source: NTREIS #21389847 Report a problem | ||
Public tax history
Tax history is unavailable.
Monthly payment
Est. payment
Payment breakdown
Explore the cost of this home by adjusting the details. Changes won't be saved.Climate risks
Neighborhood: 76065
Nearby schools
Schools provided by the listing agent
- Elementary: Irvin
- Middle: Frank Seale
- High: Midlothian
- District: Midlothian ISD
Source: NTREIS. This data may not be complete. We recommend contacting the local school district to confirm school assignments for this home.
Similar homes
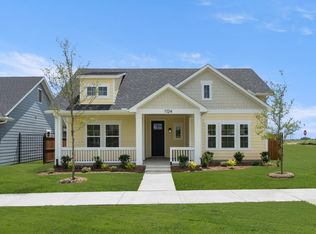
- from $416,9904 bd3 ba2.2k sqftThe Alvarado Plan, MidTowne, Midlothian, TX 76065New Construction
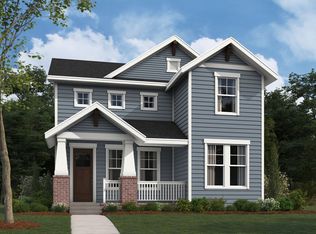 William Ryan Homes
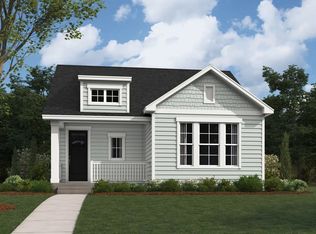
 - $349,9003 bd2 ba1.6k sqft1639 Catherine St, Midlothian, TX 76065For Sale
 MLS ID #21385691, Corbin Carpenter. NTREIS

 - $--3 bd2 ba2.1k sqft245 Lawson Farms Dr, Midlothian, TX 76065Auction
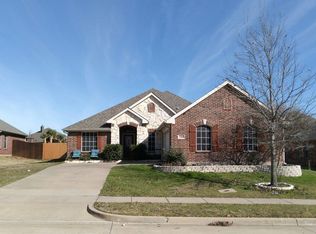 Auction.com 2
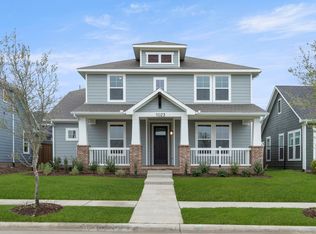
 - $435,0004 bd3 ba2.6k sqft910 Elk Horn Dr, Midlothian, TX 76065For Sale
 MLS ID #21383414, Laura Hobbs. NTREIS
