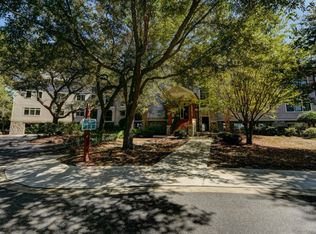
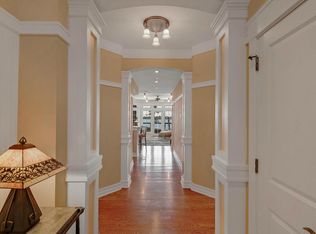
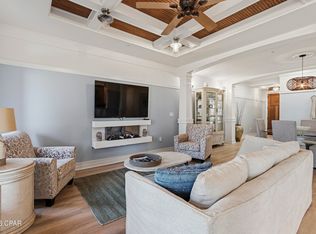
$50,000 PRICE REDUCTION. Motivated sellers want to see all offers. Great corner unit with no neighbors to the sides or above. This lakefront home is located next to the fitness center, pool, pavilion and fire pit. It comes with 2 covered parking spaces and has a sprinkler system for safety. You will find high ceilings, large bedrooms, a gas fireplace, and a large balcony overlooking Lake Powell. The gourmet kitchen is incredible and has great views of the water. The master suite offers 2 walk-in closets, a beautiful bathroom, and it's own private balcony. There are 2 ensuites, and a 4th bedroom that can double as a home office with custom built cabs and a desk. There's lots of closet space and an additional large storage room inside. No detail has been overlooked in this luxury unit!! All meas. approx.
Pending
Price cut: $50K (7/11)
$569,000
1112 Prospect Promenade Unit 201, Panama City Beach, FL 32413
4beds
2,365sqft
:
Get pre-qualified$3,654/mo
Condominium
Built in 2004
-- sqft lot
$539,900 Zestimate®
$241/sqft
$-- HOA
What's special
Gas fireplaceLarge bedroomsHigh ceilingsBeautiful bathroomLakefront homeSprinkler system for safetyLots of closet space
- 149 days |
- 458 |
- 8 |
Zillow last checked:
Listing updated:
Listed by:
Richard Gheesling 850-624-1176,
AMERICAN REALTY of Bay Co, Inc
Source: CPAR,MLS#: 786099 Originating MLS: Central Panhandle Association of REALTORS
Originating MLS: Central Panhandle Association of REALTORSFacts & features
Interior
Bedrooms & bathrooms
- Bedrooms: 4
- Bathrooms: 4
- Full bathrooms: 3
- 1/2 bathrooms: 1
Rooms
- Room types: Bedroom, Dining Room, Full Bath, Kitchen, Laundry, Living Room, Primary Bathroom, Other, Storage Room, Bonus Room
Bedroom
- Level: First
- Dimensions: 14 x 11
Bedroom
- Level: First
- Dimensions: 15 x 12
Bedroom
- Level: First
- Dimensions: 13 x 12
Primary bathroom
- Level: First
- Dimensions: 17 x 14
Primary bathroom
- Level: First
Dining room
- Level: First
- Dimensions: 10 x 9
Other
- Level: First
- Dimensions: 9 x 5
Other
- Level: First
- Dimensions: 9 x 5
Kitchen
- Level: First
- Dimensions: 17 x 12
Laundry
- Level: First
- Dimensions: 6.8 x 5.9
Living room
- Level: First
- Dimensions: 15 x 11
Other
- Features: Balcony
- Level: First
- Dimensions: 27.6 x 7.6
Other
- Features: Balcony
- Level: First
- Dimensions: 9.4 x 7.4
Storage room
- Level: First
Heating
- Central, Electric, Fireplace(s)
Cooling
- Central Air, Ceiling Fan(s)
Appliances
- Included: Electric Cooktop, Electric Oven, Electric Water Heater
Features
- Balcony, Double Vanity, Jetted Tub, Main Level Primary, Separate Shower, Walk-In Closet(s), Storage
- Has fireplace: Yes
- Fireplace features: Gas
Interior area
- Total structure area: 2,365
- Total interior livable area: 2,365 sqft
Property
Parking
- Total spaces: 2
- Parking features: Community Structure, Gated
- Garage spaces: 2
Features
- Patio & porch: Balcony, Covered, Patio
- Pool features: Community
- Has spa: Yes
- Has view: Yes
- View description: Lake, Water
- Has water view: Yes
- Water view: Lake,Water
- Waterfront features: Lake, Lake Front, Shoreline - Natural
Lot
- Features: Paved
Details
- Parcel number: 35272656000
- Zoning description: Resid Multi-Family
- Special conditions: Listed As-Is
Construction
Type & style
- Home type: Condo
- Architectural style: Low Rise
- Property subtype: Condominium
Materials
- Foundation: Slab
Condition
- New construction: No
- Year built: 2004
Utilities & green energy
- Sewer: Public Sewer
- Utilities for property: Cable Connected, Electricity Available
Community & HOA
Community
- Features: Barbecue, Beach, Clubhouse, Dock, Elevator, Fitness Center, Golf, Playground, Park, Pool, Tennis Court(s), Waterfront, Community Pool, Gated
- Security: Fire Sprinkler System, Gated with Guard, Gated Community, 24 Hour Security, Security Gate, Smoke Detector(s), Security Service
- Subdivision: Lakeside Lodge At Prospect Pt
HOA
- Has HOA: Yes
- Amenities included: Other, See Remarks, Dock, Gated, Gazebo, Barbecue, Picnic Area
Location
- Region: Panama City Beach
Financial & listing details
- Price per square foot: $241/sqft
- Tax assessed value: $739,759
- Annual tax amount: $10,999
- Date on market: 3/2/2026
- Cumulative days on market: 528 days
- Electric utility on property: Yes
Estimated market value
$539,900
$513,000 - $567,000
$4,566/mo
Price history
| Date | Event | Price |
|---|---|---|
| 7/15/2026 | Pending sale | $569,000$241/sqft |
Source:  CPAR #786099 Report a problem CPAR #786099 Report a problem | ||
| 7/11/2026 | Price change | $569,000-8.1%$241/sqft |
Source: CPAR #786099 Report a problem | ||
| 3/2/2026 | Listed for sale | $619,000-1%$262/sqft |
Source: CPAR #786099 Report a problem | ||
| 3/1/2026 | Listing removed | $625,000$264/sqft |
Source: CPAR #777021 Report a problem | ||
| 1/27/2026 | Price change | $625,000-8.1%$264/sqft |
Source: CPAR #777021 Report a problem | ||
| 10/25/2025 | Price change | $679,995-2.9%$288/sqft |
Source: CPAR #777021 Report a problem | ||
| 8/1/2025 | Listed for sale | $699,999-2.1%$296/sqft |
Source: CPAR #777021 Report a problem | ||
| 7/28/2025 | Listing removed | $715,000$302/sqft |
Source: CPAR #768663 Report a problem | ||
| 4/8/2025 | Price change | $715,000-4.7%$302/sqft |
Source:  ECAOR #968144 Report a problem ECAOR #968144 Report a problem | ||
| 2/9/2025 | Listed for sale | $749,900-8.4%$317/sqft |
Source: ECAOR #968144 Report a problem | ||
| 4/9/2024 | Listing removed | -- |
Source: ECAOR #935329 Report a problem | ||
| 11/7/2023 | Price change | $819,000-2.5%$346/sqft |
Source: CPAR #748360 Report a problem | ||
| 10/25/2023 | Listed for sale | $839,900-6.6%$355/sqft |
Source: CPAR #748360 Report a problem | ||
| 6/28/2022 | Listing removed | -- |
Source: CPAR #728041 Report a problem | ||
| 6/18/2022 | Contingent | $899,000$380/sqft |
Source: CPAR #728041 Report a problem | ||
| 6/14/2022 | Listed for sale | $899,000+143%$380/sqft |
Source: CPAR #728041 Report a problem | ||
| 5/31/2019 | Sold | $370,000$156/sqft |
Source: CPAR #672733 Report a problem | ||
Public tax history
| Year | Property taxes | Tax assessment |
|---|---|---|
| 2024 | $10,634 +141.8% | $739,759 +196.8% |
| 2023 | $4,397 +20.1% | $249,283 +3% |
| 2022 | $3,662 | $242,022 |
| 2021 | -- | -- |
| 2020 | $3,665 -35.7% | $231,729 -35.1% |
| 2019 | $5,703 | $357,002 |
| 2018 | $5,703 -1.5% | $357,002 +1.9% |
| 2017 | $5,792 -4.4% | $350,202 +3.5% |
| 2016 | $6,057 -1.9% | $338,197 +10% |
| 2015 | $6,176 | $307,452 +7.8% |
| 2014 | $6,176 | $285,274 +10% |
| 2013 | -- | $259,340 +10% |
| 2012 | -- | $235,764 |
| 2011 | -- | $235,764 -12.6% |
| 2010 | -- | $269,612 -45% |
| 2009 | -- | $489,847 -32% |
| 2008 | -- | $720,363 -13% |
| 2007 | -- | $828,003 |
| 2006 | -- | $828,003 |
| 2005 | -- | $828,003 +1487.6% |
| 2004 | -- | $52,156 |
Find assessor info on the county website
Monthly payment
Est. payment
Payment breakdown
Explore the cost of this home by adjusting the details. Changes won't be saved.Climate risks
Neighborhood: 32413
Nearby schools
GreatSchools rating
- 6/10West Bay Elementary SchoolGrades: PK-5Distance: 7 mi
- 7/10Surfside Middle SchoolGrades: PK-12Distance: 8.6 mi
- 4/10J.R. Arnold High SchoolGrades: 9-12Distance: 10.7 mi
Schools provided by the listing agent
- Elementary: West Bay
- Middle: Surfside
- High: Arnold
Source: CPAR. This data may not be complete. We recommend contacting the local school district to confirm school assignments for this home.
- $790,0004 bd4 ba2.3k sqft1112 Prospect Promenade #5110, Panama City Beach, FL 32413Sold
- $632,7004 bd4 ba2.3k sqft1112 Prospect Promenade #5120, Panama City Beach, FL 32413Off Market

- $651,5003 bd3 ba1.7k sqft1112 Prospect Promenade #5130, Panama City Beach, FL 32413Off Market
- $603,9003 bd3 ba1.6k sqft1112 Prospect Promenade #5310, Panama City Beach, FL 32413Off Market
- $615,3003 bd3 ba-- sqft1112 Prospect Promenade #5240, Panama City Beach, FL 32413Off Market
- $616,6003 bd3 ba1.7k sqft1112 Prospect Promenade #5230, Panama City Beach, FL 32413Off Market
- $668,8003 bd3 ba-- sqft1112 Prospect Promenade #5220, Panama City Beach, FL 32413Off Market
- $489,8003 bd3 ba1.7k sqft1112 Prospect Promenade UNIT 204, Panama City Beach, FL 32413Off Market
A local agent can set up tours, give advice and negotiate with sellers.
A local lender can help you make sure your offer is ready when you are.
Similar homes
- $537,0003 bd3 ba1.6k sqft1105 Prospect Promenade Unit 303, Panama City Beach, FL 32413For Sale

 MLS ID #994192, Andrew J Kight, La Florida Coastal Properties. ECAOR
 - $550,0003 bd2 ba2.3k sqft1505 Tin Cup Ct #D201, Panama City Beach, FL 32413For Sale
 MLS ID #789001, James K Henderson. CPAR
 - $649,0003 bd3 ba1.7k sqft1101 Prospect Promenade Unit 102, Panama City Beach, FL 32413For Sale
 MLS ID #792130, Gabriel Stephani. CPAR
 - $639,0003 bd3 ba1.7k sqft1112 Prospect Promenade Unit 302, Panama City Beach, FL 32413For Sale
 MLS ID #998797, Dillon W Drake, Compass. ECAOR
 - $585,0003 bd2 ba2k sqft1503 Tin Cup Ct #E101, Panama City Beach, FL 32413For SaleMLS ID #768817, Nathan Trent. CPAR
- $664,0003 bd3 ba2.7k sqft1415 Salamander Trl #1415, Panama City Beach, FL 32413For SaleMLS ID #791078, Dana Ford. CPAR
- $845,0004 bd4 ba2.2k sqft1101 Sawgrass Ct Unit 107, Panama City Beach, FL 32413For SaleMLS ID #991298, David A Duncan, Beach Blue Real Estate LLC. ECAOR
- $789,0003 bd3 ba2.2k sqft1243 Prospect Promenade, Panama City Beach, FL 32413For SaleMLS ID #792799, Angie Gibson. CPAR
- $575,0003 bd2 ba2.1k sqft109 Summer Breeze Rd, Panama City Beach, FL 32413For SaleMLS ID #790476, Stephanie Ingram. CPAR
- $624,9992 bd3 ba1.3k sqft21902 Sunnyside Ln, Panama City Beach, FL 32413For SaleMLS ID #780000, Mark A Vickers. CPAR
- $525,0003 bd2 ba2.1k sqft117 Summer Breeze Rd, Panama City Beach, FL 32413For SaleMLS ID #790480, Matthew T Jones MBA. CPAR
- $484,9004 bd3 ba2.4k sqft231 Middleburg Dr, Panama City Beach, FL 32413For SaleMLS ID #789564, Parker Hakenewert. CPAR
- $799,0003 bd3 ba1.8k sqft413 La Valencia Cir, Panama City Beach, FL 32413For SaleMLS ID #1008222, The Dixon Team, 30A Homes Sales. ECAOR
- $649,9003 bd4 ba1.8k sqft8539 Preservation Dr, Panama City Beach, FL 32413For SaleMLS ID #787424, Abbott Martin Group. CPAR
- $475,0003 bd2 ba1.7k sqft130 Summer Breeze Rd, Panama City Beach, FL 32413For SaleMLS ID #790052, Sassy French. CPAR
- $829,0003 bd3 ba1.8k sqft20756 W End Dr, Panama City Beach, FL 32413For SaleMLS ID #791657, Dana Ford. CPAR
- $790,0003 bd4 ba2.2k sqft215 Vestavia St, Panama City Beach, FL 32413For SaleMLS ID #787540, Kelly L Stiles. CPAR
- $639,9905 bd4 ba2.3k sqft102 Sunset Cir, Panama City Beach, FL 32407For SaleMLS ID #785438, Roger D Rietsema. CPAR
- $575,0003 bd2 ba2.4k sqft117 Hombre Cir, Panama City Beach, FL 32407For SaleMLS ID #755576, Teresa A Dyer. CPAR
- $599,0003 bd2 ba2.3k sqft817 Clement Dr, Southport, FL 32409For SaleMLS ID #789702, Peggy W Hanson. CPAR
