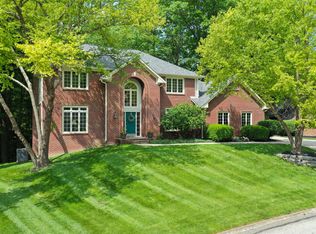
Discover a captivating lifestyle with this HUGE, cul-de-sac location home and your own everyday backyard vacation spot! This attractive property spans 4070 square feet on the main and upper levels with an additional 1418 square foot basement waiting for you to finish just the way you want it! The basement is plumbed for a bath and has 9' ceilings. The entire property is in great condition, offering a harmonious blend of comfort and sophisticated living. The heart of this home is its well-appointed kitchen, featuring stainless steel appliances, a double oven with convection feature, and both an island and a peninsula, creating an ideal space for culinary exploration and entertaining. The breakfast area and family room sprawl across the back of the home. The backyard is easily within view of the entire back of the home so to keep an eye on all the activity. All the home's spacious bedrooms are on the second level. Every bedroom is fantastic size and 3 including the primary have gigantic walk-in closets. Unwind in an expansive private professionally landscaped yard, complete with a cozy fire pit, pergola and a dedicated outdoor dining area, perfect for al fresco gatherings. The private pool with new liner, featuring a diving board, promises endless summer enjoyment for all ages, complemented by a private outdoor hot tub for ultimate relaxation and evening star gazing. This property offers an exceptional opportunity to embrace a vibrant and comfortable lifestyle. If you're into entertaining, you'll never want to leave home and everyone will be delighted to visit you! Updates: garage doors 4/2025, windows 4/2025, furnace/AC 5/2019, roof 8/2018, water heater and pool/spa installed 6/2020, liner replacement 6/2025. There are 3 refrigerators total, 1 chest freezer, a quality punching bag and pool equipment/accessories that will convey with the property.
Pending
$734,900
11121 Desert Glen Dr, Fishers, IN 46037
5beds
5,488sqft
:
Get pre-qualified$4,632/mo
Residential, Single Family Residence
Built in 2003
0.42 Acres Lot
$-- Zestimate®
$134/sqft
$28/mo HOA
What's special
Cozy fire pitDedicated outdoor dining areaPrivate outdoor hot tubBreakfast areaHuge cul-de-sac location homeWell-appointed kitchenStainless steel appliances
- 29 days |
- 1,657 |
- 65 |
Likely to sell faster than
Zillow last checked:
Listing updated:
Listed by:
Kelly Dather 317-496-9308,
Keller Williams Indy Metro NE
Source: MIBOR as distributed by MLS GRID,MLS#: 22109910
Facts & features
Interior
Bedrooms & bathrooms
- Bedrooms: 5
- Bathrooms: 4
- Full bathrooms: 3
- 1/2 bathrooms: 1
- Main level bathrooms: 1
Primary bedroom
- Level: Upper
- Area: 240 Square Feet
- Dimensions: 16X15
Bedroom 2
- Level: Upper
- Area: 224 Square Feet
- Dimensions: 16X14
Bedroom 3
- Level: Upper
- Area: 255 Square Feet
- Dimensions: 17X15
Bedroom 4
- Level: Upper
- Area: 168 Square Feet
- Dimensions: 14X12
Bedroom 5
- Level: Upper
- Area: 168 Square Feet
- Dimensions: 14X12
Breakfast room
- Level: Main
- Area: 216 Square Feet
- Dimensions: 18X12
Dining room
- Level: Main
- Area: 168 Square Feet
- Dimensions: 14X12
Family room
- Level: Main
- Area: 416 Square Feet
- Dimensions: 26X16
Kitchen
- Level: Main
- Area: 238 Square Feet
- Dimensions: 17X14
Laundry
- Level: Main
- Area: 54 Square Feet
- Dimensions: 9X6
Library
- Level: Main
- Area: 168 Square Feet
- Dimensions: 14X12
Living room
- Level: Main
- Area: 168 Square Feet
- Dimensions: 14X12
Office
- Level: Main
- Area: 168 Square Feet
- Dimensions: 14X12
Heating
- Forced Air, Natural Gas
Cooling
- Central Air
Appliances
- Included: Electric Cooktop, Dishwasher, Disposal, Gas Water Heater, Microwave, Oven, Double Oven, Convection Oven, Refrigerator, Free-Standing Freezer
- Laundry: Laundry Room
Features
- Attic Access, High Ceilings, Kitchen Island, Entrance Foyer, Ceiling Fan(s), Hardwood Floors, High Speed Internet, Pantry, Walk-In Closet(s), Double Vanity
- Flooring: Hardwood
- Windows: Wood Work Painted
- Basement: Ceiling - 9+ feet,Unfinished
- Attic: Access Only
- Number of fireplaces: 1
- Fireplace features: Gas Log, Great Room
Interior area
- Total structure area: 5,488
- Total interior livable area: 5,488 sqft
- Finished area below ground: 0
Video & virtual tour
Property
Parking
- Total spaces: 3
- Parking features: Attached
- Attached garage spaces: 3
Features
- Levels: Two
- Stories: 2
- Fencing: Fenced,Full
Lot
- Size: 0.42 Acres
- Features: Sidewalks, Storm Sewer, Trees-Small (Under 20 Ft)
Details
- Parcel number: 291503026005000020
- Other equipment: Radon System
- Horse amenities: None
Construction
Type & style
- Home type: SingleFamily
- Architectural style: Traditional
- Property subtype: Residential, Single Family Residence
Materials
- Vinyl Siding
- Foundation: Concrete Perimeter
Condition
- New construction: No
- Year built: 2003
Utilities & green energy
- Water: Public
- Utilities for property: Electricity Connected, Sewer Connected, Water Connected
Community & HOA
Community
- Security: Smoke Detector(s)
- Subdivision: Sandstone Knoll
HOA
- Has HOA: Yes
- Services included: Entrance Common, Maintenance, Management, Snow Removal
- HOA fee: $335 annually
- HOA phone: 317-444-3100
Location
- Region: Fishers
Financial & listing details
- Price per square foot: $134/sqft
- Tax assessed value: $536,600
- Annual tax amount: $5,946
- Date on market: 6/25/2026
- Cumulative days on market: 29 days
- Electric utility on property: Yes
Estimated market value
Not available
Estimated sales range
Not available
Not available
Price history
Price history is unavailable.
Public tax history
| Year | Property taxes | Tax assessment |
|---|---|---|
| 2025 | $6,126 -6.9% | $536,600 +1.7% |
| 2024 | $6,581 +14% | $527,800 -0.9% |
| 2023 | $5,770 +8.6% | $532,700 +19.4% |
| 2022 | $5,312 +29.7% | $446,100 +9.8% |
| 2021 | $4,094 +7.9% | $406,400 +19.6% |
| 2020 | $3,795 -0.5% | $339,900 +7.7% |
| 2019 | $3,813 +8% | $315,700 +0.7% |
| 2018 | $3,530 -1.4% | $313,500 +6.1% |
| 2017 | $3,581 +7.3% | $295,400 -1.7% |
| 2016 | $3,338 +1.9% | $300,600 -0.5% |
| 2014 | $3,276 +0.3% | $302,200 -0.9% |
| 2013 | $3,266 +1.4% | $304,800 +1.4% |
| 2012 | $3,220 -2.6% | $300,500 -3.2% |
| 2011 | $3,306 +1% | $310,400 |
| 2010 | $3,274 -3.6% | $310,400 -3.9% |
| 2009 | $3,397 -6.2% | $323,000 |
| 2007 | $3,622 -18.4% | $323,000 -0.8% |
| 2006 | $4,437 | $325,500 +17.7% |
| 2005 | -- | $276,600 |
Find assessor info on the county website
Monthly payment
Est. payment
Payment breakdown
Explore the cost of this home by adjusting the details. Changes won't be saved.Climate risks
Neighborhood: 46037
Nearby schools
GreatSchools rating
- 9/10Fall Creek Elementary SchoolGrades: PK-4Distance: 1.4 mi
- 7/10Fall Creek Junior HighGrades: 7-8Distance: 1.3 mi
- 10/10Hamilton Southeastern High SchoolGrades: 9-12Distance: 1.9 mi
- $962,1005 bd5 ba5.9k sqft11133 Desert Glen Dr, Fishers, IN 46037Off Market
- $746,6004 bd5 ba5.9k sqft11133 Desert Glen Dr, Fishers, IN 46038Off Market
- $662,000-- bd2 ba4.1k sqft11109 Desert Glen Dr, Fishers, IN 46037Off Market
- $631,6004 bd2 ba4k sqft11173 Hearthstone Dr, Fishers, IN 46037Off Market
- $587,3005 bd3 ba4.4k sqft11172 Hearthstone Dr, Fishers, IN 46037Off Market
- $715,0005 bd4 ba5.3k sqft11097 Desert Glen Dr, Fishers, IN 46037Sold
- $661,3006 bd6 ba3.1k sqft11096 Desert Glen Dr, Fishers, IN 46037Off Market
- $627,5003 bd6 ba4.9k sqft11096 Desert Glen Dr, Fishers, IN 46038Off Market
A local agent can set up tours, give advice and negotiate with sellers.
Similar homes
- $715,0005 bd4 ba4.4k sqft12584 Elgin Ct, Fishers, IN 46037Active
 MLS ID #22107724, Samuel Snell, Berkshire Hathaway Home. MIBOR as distributed by MLS GRID
 - $689,0004 bd4 ba4.5k sqft10308 Woods Edge Dr, Fishers, IN 46037Active
 MLS ID #22114412, Emily Grose, Trueblood Real Estate. MIBOR as distributed by MLS GRID
 - $800,0005 bd4 ba4.3k sqft9838 Gulfstream Ct, Fishers, IN 46037Active
 MLS ID #22103425, Landon Buesching, 1 Percent Lists Indiana Real Estate. MIBOR as distributed by MLS GRID
 - $749,9995 bd5 ba4.2k sqft11826 Sea Star Dr, Indianapolis, IN 46256Active
 MLS ID #22100365, Mark Branch, Highgarden Real Estate. MIBOR as distributed by MLS GRID
 - $574,9005 bd4 ba4.1k sqft13179 Landwood Dr, Fishers, IN 46037ActiveMLS ID #22105421, Troy Dixon, eXp Realty, LLC. MIBOR as distributed by MLS GRID
- $560,0005 bd4 ba4.3k sqft12154 Eddington Pl, Fishers, IN 46037ActiveMLS ID #22110756, Pamela Davis, Keller Williams Indy Metro NE. MIBOR as distributed by MLS GRID
- $729,9004 bd5 ba4.5k sqft9698 Soaring Eagle Ln, McCordsville, IN 46055ActiveMLS ID #22080926, Nikki Keever, Keller Williams Indpls Metro N. MIBOR as distributed by MLS GRID
- $804,9005 bd5 ba5k sqft10285 Normandy Ct, Fishers, IN 46040ActiveMLS ID #22106693, Ani Rios, Highgarden Real Estate. MIBOR as distributed by MLS GRID
- $525,0004 bd4 ba5k sqft12322 Twyckenham Dr, Fishers, IN 46037ActiveMLS ID #22112964, Shelley Hansell, Keller Williams Indy Metro NE. MIBOR as distributed by MLS GRID
- $705,5005 bd5 ba5.3k sqft6677 W May Apple Dr, McCordsville, IN 46055ActiveMLS ID #22095074, Patrick Tumbarello, F.C. Tucker Company. MIBOR as distributed by MLS GRID
- $675,0005 bd4 ba4.3k sqft7295 E 108th St, Fishers, IN 46038ActiveMLS ID #22108349, Stephen Clark, Compass Indiana, LLC. MIBOR as distributed by MLS GRID
- $769,0005 bd4 ba4.2k sqft5889 Pebblestream Dr, Carmel, IN 46033ActiveMLS ID #22110098, Bina Ahluwalia, Bina Real Estate. MIBOR as distributed by MLS GRID
- $545,0005 bd4 ba3.9k sqft13111 Avon Cross Way, Fishers, IN 46037ActiveMLS ID #22106996, Douglas Martin, Compass Indiana, LLC. MIBOR as distributed by MLS GRID
- $549,9004 bd3 ba4.2k sqft13934 Canonbury Way, Fishers, IN 46037ActiveMLS ID #22101092, Peter Stewart, Keller Williams Indpls Metro N. MIBOR as distributed by MLS GRID
- $530,0004 bd4 ba3.6k sqft13003 Pennington Rd, Fishers, IN 46037ActiveMLS ID #22111340, Jennifer Shopp, Berkshire Hathaway Home. MIBOR as distributed by MLS GRID
- $525,0004 bd3 ba3.1k sqft12442 Goodloe Dr, Fishers, IN 46038ActiveMLS ID #22113168, Staci Woods, Keller Williams Indy Metro NE. MIBOR as distributed by MLS GRID
- $572,5004 bd4 ba4.8k sqft10267 Landis Blvd, Fishers, IN 46040ActiveMLS ID #22104559, Kyle Morris, F.C. Tucker Company. MIBOR as distributed by MLS GRID
- $740,0004 bd4 ba4.5k sqft8928 Carriage Ln, Indianapolis, IN 46256ActiveMLS ID #22093626, Jill Turner, Carpenter, REALTORS®. MIBOR as distributed by MLS GRID
- $749,9004 bd3 ba6.7k sqft4201 W State Road 234, McCordsville, IN 46055ActiveMLS ID #22084524, Nan Minatel, F.C. Tucker Company. MIBOR as distributed by MLS GRID
- $500,0003 bd3 ba4.6k sqft13016 Shiraz Ln, Fishers, IN 46037ActiveMLS ID #22081223, Stephanie Evelo, Keller Williams Indy Metro NE. MIBOR as distributed by MLS GRID
