Move right into this beautifully maintained 3-bedroom, 2-bath brick bungalow, freshly painted and updated throughout. Refinished hardwood floors welcome you into a bright main level featuring a spacious living room, an eat-in kitchen with brand-new flooring and a new refrigerator, and three comfortable bedrooms. The full finished basement expands your living space with two versatile bonus rooms, ideal for a home office, den, or guest space, plus a dedicated laundry area. Outside, enjoy a fenced backyard with a patio, perfect for relaxing or entertaining, along with a detached 2-car garage. Central air, gas forced-air heat, and a durable brick exterior add everyday comfort and peace of mind. Convenient to commuter bus lines and everyday amenities, this well-cared-for home is ready for its next owner. Schedule your showing today
Contingent
Price cut: $20K (7/29)
$279,900
11121 S Ewing Ave, Chicago, IL 60617
3beds
1,056sqft
Single Family Residence
Built in 1960
3,510 Square Feet Lot
$276,300 Zestimate®
$265/sqft
$-- HOA
What's special
- 49 days
- 437
- 18
Zillow last checked:
Listing updated:
Listed by:
Jose Chaidez 630-543-7000,
T.K. Realty Inc
Source: MRED as distributed by MLS GRID,MLS#: 12711861
Facts & features
Interior
Bedrooms & bathrooms
- Bedrooms: 3
- Bathrooms: 2
- Full bathrooms: 2
Rooms
- Room types: Office, Utility Room-Lower Level, Other Room
Primary bedroom
- Features: Flooring (Carpet), Window Treatments (Blinds, Curtains/Drapes)
- Level: Main
- Area: 154 Square Feet
- Dimensions: 14X11
Bedroom 2
- Features: Flooring (Carpet), Window Treatments (Blinds, Curtains/Drapes)
- Level: Main
- Area: 100 Square Feet
- Dimensions: 10X10
Bedroom 3
- Features: Flooring (Carpet), Window Treatments (Blinds, Curtains/Drapes)
- Level: Main
- Area: 120 Square Feet
- Dimensions: 10X12
Family room
- Features: Flooring (Carpet)
- Level: Basement
- Area: 364 Square Feet
- Dimensions: 26X14
Kitchen
- Features: Kitchen (Eating Area-Table Space), Flooring (Other), Window Treatments (Blinds)
- Level: Main
- Area: 170 Square Feet
- Dimensions: 17X10
Laundry
- Features: Flooring (Other)
- Level: Basement
- Area: 150 Square Feet
- Dimensions: 15X10
Living room
- Features: Flooring (Carpet), Window Treatments (Blinds, Curtains/Drapes)
- Level: Main
- Area: 198 Square Feet
- Dimensions: 18X11
Office
- Level: Basement
- Area: 144 Square Feet
- Dimensions: 12X12
Other
- Level: Basement
- Area: 132 Square Feet
- Dimensions: 12X11
Other
- Level: Basement
- Area: 100 Square Feet
- Dimensions: 10X10
Heating
- Natural Gas, Forced Air
Cooling
- Central Air
Appliances
- Included: Range, Microwave, Refrigerator, Washer, Dryer
Features
- Dry Bar
- Basement: Finished,Full
Interior area
- Total structure area: 0
- Total interior livable area: 1,056 sqft
Property
Parking
- Total spaces: 2
- Parking features: Garage Door Opener, Yes, Garage Owned, Detached, Garage
- Garage spaces: 2
- Has uncovered spaces: Yes
Accessibility
- Accessibility features: No Disability Access
Features
- Stories: 1
Lot
- Size: 3,510 Square Feet
- Dimensions: 30 X 116
Details
- Parcel number: 26173120380000
- Special conditions: None
Construction
Type & style
- Home type: SingleFamily
- Architectural style: Bungalow
- Property subtype: Single Family Residence
Materials
- Brick
- Roof: Asphalt
Condition
- New construction: No
- Year built: 1960
Utilities & green energy
- Electric: Circuit Breakers
- Sewer: Public Sewer
- Water: Lake Michigan
Community & HOA
HOA
- Services included: None
Location
- Region: Chicago
Financial & listing details
- Price per square foot: $265/sqft
- Tax assessed value: $172,010
- Annual tax amount: $3,464
- Date on market: 7/21/2026
- Ownership: Fee Simple
Estimated market value
$276,300
$262,000 - $290,000
$2,083/mo
Price history
| Date | Event | Price |
|---|---|---|
| 8/31/2026 | Contingent | $279,900$265/sqft |
Source:  MRED as distributed by MLS GRID #12711861 Report a problem MRED as distributed by MLS GRID #12711861 Report a problem | ||
| 7/29/2026 | Price change | $279,900-6.7%$265/sqft |
Source: MRED as distributed by MLS GRID #12711861 Report a problem | ||
| 7/21/2026 | Listed for sale | $299,900+114.4%$284/sqft |
Source: MRED as distributed by MLS GRID #12711861 Report a problem | ||
| 6/22/2016 | Listing removed | $139,900$132/sqft |
Source: CENTURY 21 T.K. Realty, Inc. #09161648 Report a problem | ||
| 5/17/2016 | Price change | $139,900-6.7%$132/sqft |
Source: CENTURY 21 T.K. Realty, Inc. #09161648 Report a problem | ||
| 3/14/2016 | Listed for sale | $149,900+36.3%$142/sqft |
Source: CENTURY 21 T.K. Realty, Inc. #09161648 Report a problem | ||
| 11/12/1999 | Sold | $110,000$104/sqft |
Source: Public Record Report a problem | ||
Public tax history
| Year | Property taxes | Tax assessment |
|---|---|---|
| 2024 | $3,465 +36.5% | $17,201 +43.3% |
| 2023 | $2,538 +2.5% | $12,000 |
| 2022 | $2,476 +2.3% | $12,000 |
| 2021 | $2,420 -3.7% | $12,000 +6.6% |
| 2020 | $2,513 -1.3% | $11,253 -11% |
| 2019 | $2,547 +1.7% | $12,644 |
| 2018 | $2,504 -3.5% | $12,644 +5.1% |
| 2017 | $2,594 +7.5% | $12,025 |
| 2016 | $2,414 +9.3% | $12,025 |
| 2015 | $2,209 +2.5% | $12,025 +3.8% |
| 2014 | $2,154 +2% | $11,582 |
| 2013 | $2,111 +1.4% | $11,582 |
| 2012 | $2,083 -15.8% | $11,582 -24% |
| 2011 | $2,474 -0.4% | $15,233 |
| 2010 | $2,484 +4.4% | $15,233 |
| 2009 | $2,380 +7.7% | $15,233 -0.9% |
| 2008 | $2,210 +1.1% | $15,378 |
| 2007 | $2,187 -1.1% | $15,378 |
| 2006 | $2,211 +17.9% | $15,378 +34.3% |
| 2005 | $1,875 +1% | $11,454 |
| 2004 | $1,856 +2.2% | $11,454 |
| 2003 | $1,816 +3.4% | $11,454 +17.4% |
| 2002 | $1,756 +3.7% | $9,759 |
| 2001 | $1,693 -3.1% | $9,759 |
| 2000 | $1,748 -0.7% | $9,759 +7.4% |
| 1999 | $1,759 | $9,083 |
Find assessor info on the county website
Monthly payment
Est. payment
Payment breakdown
Explore the cost of this home by adjusting the details. Changes won't be saved.Climate risks
Neighborhood: East Side
Nearby schools
Similar homes
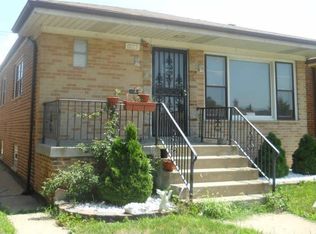
- $260,0003 bd2 ba1k sqft11120 S Ewing Ave, Chicago, IL 60617Active
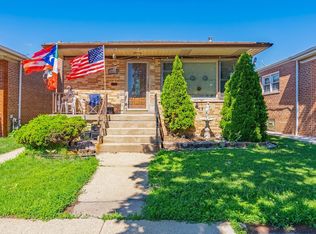 MLS ID #12746442, Javier Alday, Realty of America, LLC. MRED as distributed by MLS GRID
 - $329,9004 bd2 ba1.2k sqft11325 S Avenue H, Chicago, IL 60617New
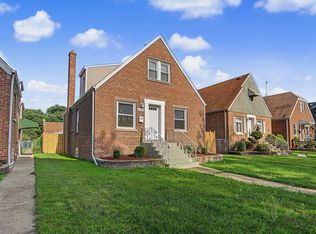 MLS ID #12752758, Daniel Sanchez, Bloom/Sanchez Realty, Inc.. MRED as distributed by MLS GRID
 - $299,0004 bd2 ba969 sqft9154 S Luella Ave, Chicago, IL 60617New
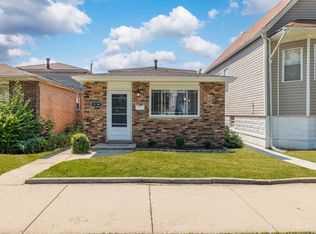 MLS ID #12753494, Lourdes Fernando, Keller Williams ONEChicago. MRED as distributed by MLS GRID
 - $--2 bd1 ba959 sqft11040 S Green Bay Ave, Chicago, IL 60617Auction
 Auction.com 2
