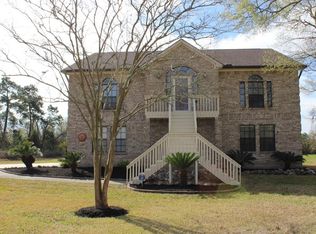
Welcome to 1113 S. Country Club Drive, a rare retreat on 1.3 wooded acres in sought-after Shoreacres/La Porte. This unique 3-bedroom, 2.5-bath home features a spacious lower-level loft/living area, detached 3-car garage, and backs to Taylor Bayou with access to Taylor Lake. Surrounded by mature trees and abundant wildlife, the property offers a peaceful setting with privacy and natural beauty.
Recent updates include a NEW ROOF and exterior renovation (2025), 16 SEER American Standard HVAC system (2022), hot water heater, generator inlet, double-pane windows, updated electrical panel, and a renovated kitchen with ceiling-height cabinetry and updated countertops. Enjoy a coastal small-town lifestyle near Houston Yacht Club, Shell Beach, Sylvan Beach Park, fishing, crabbing, boating, and NASA. A truly one-of-a-kind property combining acreage, nature, and modern updates.
Pending
$485,000
1113 S Country Club Dr, Shoreacres, TX 77571
3beds
2,918sqft
:
Get pre-qualified$4,289/mo
Single Family Residence
Built in 1988
1.15 Acres Lot
$470,900 Zestimate®
$166/sqft
$-- HOA
What's special
- 54 days |
- 165 |
- 13 |
Zillow last checked:
Listing updated:
Listed by:
Grayson Fisher TREC #0702333 832-438-1249,
eXp Realty, LLC
Source: HAR,MLS#: 31874682
Facts & features
Interior
Bedrooms & bathrooms
- Bedrooms: 3
- Bathrooms: 3
- Full bathrooms: 2
- 1/2 bathrooms: 1
Rooms
- Room types: Basement, Family Room, Utility Room
Primary bedroom
- Level: Second
- Area: 280
- Dimensions: 20 x 14
Bedroom
- Level: Second
- Area: 99
- Dimensions: 11x 9
Bedroom
- Level: Second
Bedroom
- Level: Second
- Area: 88
- Dimensions: 11 x 8
Bedroom
- Level: Second
Other
- Level: Second
Other
- Level: First
Basement
- Level: Other
Other
- Level: Second
Breakfast
- Level: Second
Other
- Level: Second
Other
- Level: Second
Other
- Level: First
Other
- Level: First
Kitchen
- Level: Second
Kitchen
- Level: Second
Living room
- Level: Second
Primary bath
- Level: Second
Utility room
- Level: First
Heating
- Electric
Cooling
- Electric
Features
- Has basement: Yes
Interior area
- Total structure area: 2,918
- Total interior livable area: 2,918 sqft
Property
Parking
- Total spaces: 3
- Parking features: Detached
- Garage spaces: 3
Features
- Stories: 2
- Has spa: Yes
Lot
- Size: 1.15 Acres
- Features: Subdivided, 1 Up to 2 Acres
Details
- Parcel number: 0580680480009
Construction
Type & style
- Home type: SingleFamily
- Architectural style: Traditional
- Property subtype: Single Family Residence
Materials
- Other, Wood Siding
- Foundation: Raised, Slab
- Roof: Composition
Condition
- New construction: No
- Year built: 1988
Utilities & green energy
- Sewer: Public Sewer
- Water: Public
Green energy
- Energy efficient items: HVAC
Community & HOA
Community
- Subdivision: Shoreacres
Location
- Region: Shoreacres
Financial & listing details
- Price per square foot: $166/sqft
- Tax assessed value: $381,565
- Annual tax amount: $10,294
- Date on market: 6/13/2026
- Listing terms: Cash,Conventional,FHA,VA Loan
Estimated market value
$470,900
$447,000 - $494,000
$3,365/mo
Price history
| Date | Event | Price |
|---|---|---|
| 7/29/2026 | Pending sale | $485,000$166/sqft |
Source:  HAR #31874682 Report a problem HAR #31874682 Report a problem | ||
| 6/16/2026 | Listed for sale | $485,000$166/sqft |
Source: HAR #31874682 Report a problem | ||
Public tax history
| Year | Property taxes | Tax assessment |
|---|---|---|
| 2025 | $2,480 | $381,565 +3.7% |
| 2024 | -- | $367,916 +0.3% |
| 2023 | $1,883 +7.3% | $366,894 +18.4% |
| 2022 | $1,755 | $309,863 +12.9% |
| 2021 | -- | $274,480 +9.4% |
| 2020 | $1,629 +4% | $250,900 +2.3% |
| 2019 | $1,567 -72.5% | $245,149 +14.9% |
| 2018 | $5,702 | $213,284 -12.9% |
| 2017 | $5,702 +10.3% | $244,933 +11.3% |
| 2016 | $5,170 -3.9% | $220,000 +10% |
| 2015 | $5,378 | $200,000 -4.7% |
| 2014 | $5,378 | $209,903 +11.2% |
| 2013 | -- | $188,810 |
| 2012 | -- | $188,810 -3% |
| 2011 | -- | $194,620 |
| 2010 | -- | $194,620 -2.7% |
| 2009 | -- | $200,000 -8.6% |
| 2008 | -- | $218,701 +1.8% |
| 2007 | -- | $214,768 +0.6% |
| 2006 | -- | $213,480 +4.9% |
| 2005 | -- | $203,500 |
| 2004 | -- | $203,500 +9.2% |
| 2003 | -- | $186,300 +10% |
| 2002 | -- | $169,400 +10% |
| 2001 | -- | $154,000 +19.9% |
| 2000 | -- | $128,400 |
Find assessor info on the county website
Monthly payment
Est. payment
Payment breakdown
Explore the cost of this home by adjusting the details. Changes won't be saved.Climate risks
Neighborhood: 77571
Nearby schools
GreatSchools rating
- 6/10Bayshore Elementary SchoolGrades: PK-5Distance: 1 mi
- 5/10La Porte J High SchoolGrades: 7-8Distance: 3 mi
- 5/10La Porte High SchoolGrades: 9-12Distance: 2.6 mi
Schools provided by the listing agent
- Elementary: Bayshore Elementary School
- Middle: La Porte J H
- High: La Porte High School
Source: HAR. This data may not be complete. We recommend contacting the local school district to confirm school assignments for this home.
- $423,9003 bd2 ba2.1k sqft1205 S Country Club Dr, Shoreacres, TX 77571Off Market
- $474,2004 bd2 ba1.8k sqft1111 S Country Club Dr, Shoreacres, TX 77571Off Market
- $437,7003 bd2 ba2.4k sqft1215 S Country Club Dr, Shoreacres, TX 77571Off Market

- $549,2004 bd2 ba3.5k sqft1019 S Country Club Dr, Shoreacres, TX 77571Off Market
- $381,0081.23 acres1010 S Country Club Dr, Shoreacres, TX 77571Off Market
- $525,9004 bd3 ba3.5k sqft1202 S Country Club Dr, Shoreacres, TX 77571Off Market
- $83,095-- bd-- ba-- sqft1202 S Country Club Dr, La porte, TX 77571Off Market
- $85,152-- bd-- ba-- sqftS Country Clb, La porte, TX 77571Off Market
A local agent can set up tours, give advice and negotiate with sellers.
Similar homes
- $369,0003 bd3 ba2.4k sqft911 Oak Leaf St, La Porte, TX 77571For Sale
 MLS ID #70129120, Karen Kidd, The Kidd Team. HAR
 - $435,5004 bd3 ba3k sqft2042 Lodge Crest Ct, League City, TX 77573For Sale
 MLS ID #3159614, Jamie Derouen, Redfin Corporation. HAR
 - $490,0004 bd3 ba2.6k sqft714 Crestwood Dr, Seabrook, TX 77586For Sale
 MLS ID #37254950, Maria Robichaud, eXp Realty, LLC. HAR
 - $495,0004 bd2 ba2.8k sqft13917 Countryside St, Santa Fe, TX 77517For Sale
 MLS ID #27760027, Monica Foster, eXp Realty, LLC. HAR
 - $475,0005 bd4 ba3.4k sqft1014 Pinewood Ln, Seabrook, TX 77586For SaleMLS ID #60748117, Jimmy Simien, Simien Properties. HAR
- $424,9003 bd3 ba2.9k sqft10900 Sycamore Dr N, La Porte, TX 77571For SaleMLS ID #5890458, Mauricio Valdes, Tu Casa Realty. HAR
- $467,9004 bd4 ba3.1k sqft1622 Old Orchard Ln, Seabrook, TX 77586For SaleMLS ID #13753868, My Nguyen, Better Homes and Gardens Real Estate Gary Greene - Bay Area. HAR
- $360,0003 bd3 ba2.3k sqft1320 Oregon St, La Porte, TX 77571For SaleMLS ID #27831247, Kimberly Thorpe, RE/MAX Integrity. HAR
- $359,9005 bd3 ba2.7k sqft1026 Cragmore Dr, Seabrook, TX 77586For SaleMLS ID #25500333, Gwen Cannon, Keller Williams Preferred. HAR
- $459,9994 bd3 ba3k sqft2372 Autumn Mist Ct, League City, TX 77573For SaleMLS ID #97368877, Bethany McCormack, Keller Williams Preferred. HAR
- $429,9004 bd3 ba2.3k sqft2418 Lufkin Ln, Deer Park, TX 77536For SaleMLS ID #31968616, Jeffrey Hutto, Keller Williams Realty Austin. HAR
- $465,9004 bd3 ba2.9k sqft2301 Longwood Dr, Pearland, TX 77581For SaleMLS ID #68521745, Linda Cessac, UTR TEXAS, REALTORS. HAR
- $495,0005 bd4 ba3k sqft4003 Waterwood Dr, Baytown, TX 77521For SaleMLS ID #3057803, Dray Gonzalez, Keller Williams Elite. HAR
- $515,0004 bd3 ba3k sqft312 Torrey Ct, League City, TX 77573For SaleMLS ID #54200805, Lisa Boland, Texas Home Shop Realty. HAR
- $410,0004 bd4 ba2.7k sqft2800 Sandpebble Ct, Seabrook, TX 77586For SaleMLS ID #75893619, Keith Richards, Keith Richards. HAR
- $389,9003 bd3 ba2.6k sqft3716 Masters Ct, League City, TX 77573For SaleMLS ID #56865077, Norman Frenk, Better Homes and Gardens Real Estate Gary Greene - Bay Area. HAR
- $458,0004 bd4 ba3k sqft2202 Castle Bay Dr, League City, TX 77573For SaleMLS ID #45476304, Jennifer Johnson, Griffin Realty & Associates. HAR
- $444,0003 bd2 ba2k sqft321 Empress Ln, League City, TX 77573For SaleMLS ID #28750558, Jessica Attocknie, Keller Williams Realty Clear Lake / NASA. HAR
- $395,0004 bd4 ba3.5k sqft2613 Broussard Ct, Seabrook, TX 77586For SaleMLS ID #78239731, Meredith Marti, Keller Williams City View. HAR
- $389,0004 bd3 ba2.5k sqft611 Forest Lake Dr, Seabrook, TX 77586For SaleMLS ID #56651290, Carla Curtis-Galyean, RE/MAX Space Center. HAR
