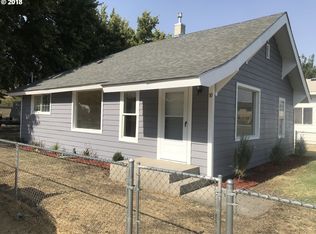
Rare find on level ground! This exceptional property features a 3-bedroom, 3.5-bathroom main home complete with a beautiful custom kitchen. Perfect for multigenerational living or rental income, it includes an additional ADU alongside a expansive, large shop. Enjoy the ultimate privacy of fully fenced grounds boasting dedicated garden space, abundant parking, and plenty of storage. Properties with this unique combination of features are hard to find—don’t miss your opportunity! Call your favorite real estate agent today to schedule a showing before it’s gone.
Pending
$445,000
1113 SE Alexander Ave, Pendleton, OR 97801
3beds
1,947sqft
Residential, Single Family Residence
Built in 1916
7,840 Square Feet Lot
$442,500 Zestimate®
$229/sqft
$-- HOA
What's special
Additional aduExpansive large shopFully fenced groundsDedicated garden spaceAbundant parkingBeautiful custom kitchen
- 31 days
- 222
- 7
Likely to sell faster than
Zillow last checked:
Listing updated:
Listed by:
Dawn Blalack 541-310-9563,
Paladin Realty Team
Source: RMLS (OR),MLS#: 193040752
Facts & features
Interior
Bedrooms & bathrooms
- Bedrooms: 3
- Bathrooms: 4
- Full bathrooms: 3
- Partial bathrooms: 1
- Main level bathrooms: 3
Rooms
- Room types: Laundry, Bedroom 2, Bedroom 3, Dining Room, Family Room, Kitchen, Living Room, Primary Bedroom
Primary bedroom
- Features: Ceiling Fan, Skylight, Closet, Ensuite, Granite, Walkin Shower, Wallto Wall Carpet
- Level: Upper
- Area: 252
- Dimensions: 12 x 21
Bedroom 2
- Features: Ceiling Fan, Closet, Ensuite, Granite
- Level: Main
- Area: 120
- Dimensions: 12 x 10
Bedroom 3
- Features: Ceiling Fan, Closet, Ensuite, Granite
- Level: Main
- Area: 112
- Dimensions: 8 x 14
Dining room
- Features: Ceiling Fan, Exterior Entry, French Doors
- Level: Main
- Area: 180
- Dimensions: 12 x 15
Kitchen
- Features: Dishwasher, Disposal, Eat Bar, Island, Microwave, Builtin Oven, Double Oven, Free Standing Refrigerator, Granite
- Level: Main
- Area: 350
- Width: 25
Living room
- Features: Ceiling Fan, Exterior Entry, Wallto Wall Carpet
- Level: Main
- Area: 391
- Dimensions: 23 x 17
Heating
- Forced Air
Cooling
- Central Air
Appliances
- Included: Built In Oven, Cooktop, Dishwasher, Disposal, Double Oven, Free-Standing Refrigerator, Gas Appliances, Instant Hot Water, Microwave, Plumbed For Ice Maker, Stainless Steel Appliance(s), Washer/Dryer, Gas Water Heater, Tankless Water Heater
- Laundry: Laundry Room
Features
- Ceiling Fan(s), Granite, High Speed Internet, Closet, Eat Bar, Kitchen Island, Walkin Shower, Pot Filler
- Flooring: Concrete, Laminate, Tile, Wall to Wall Carpet
- Doors: French Doors
- Windows: Double Pane Windows, Vinyl Frames, Skylight(s)
- Basement: None
Interior area
- Total structure area: 1,947
- Total interior livable area: 1,947 sqft
Video & virtual tour
Property
Parking
- Total spaces: 4
- Parking features: Off Street, RV Access/Parking, Carport, Detached, Oversized
- Garage spaces: 4
- Has carport: Yes
Accessibility
- Accessibility features: Builtin Lighting, Caregiver Quarters, Garage On Main, Main Floor Bedroom Bath, Minimal Steps, Natural Lighting, Parking, Utility Room On Main, Walkin Shower, Accessibility
Features
- Levels: Two
- Stories: 2
- Patio & porch: Covered Patio
- Exterior features: Garden, Raised Beds, Yard, Exterior Entry
- Fencing: Fenced
- Has view: Yes
- View description: Territorial
- Waterfront features: River Front
- Body of water: Umatilla River
Lot
- Size: 7,840 Square Feet
- Features: Gated, Level, SqFt 7000 to 9999
Details
- Additional structures: Greenhouse, RVParking, Workshop
- Parcel number: 102861
- Zoning: R2
Construction
Type & style
- Home type: SingleFamily
- Architectural style: Custom Style
- Property subtype: Residential, Single Family Residence
Materials
- Stone, T111 Siding
- Foundation: Block, Slab
- Roof: Metal
Condition
- Resale
- New construction: No
- Year built: 1916
Utilities & green energy
- Gas: Gas
- Sewer: Public Sewer
- Water: Public
- Utilities for property: Cable Connected
Community & HOA
Community
- Security: Limited Access, Security Gate, Security System, Security System Owned, Security Lights
HOA
- Has HOA: No
Location
- Region: Pendleton
Financial & listing details
- Price per square foot: $229/sqft
- Tax assessed value: $376,680
- Annual tax amount: $3,508
- Date on market: 10/15/2026
- Cumulative days on market: 31 days
- Listing terms: Cash,Conventional,FHA,VA Loan
- Road surface type: Paved
Estimated market value
$442,500
$420,000 - $465,000
$1,887/mo
Price history
| Date | Event | Price |
|---|---|---|
| 10/23/2026 | Pending sale | $445,000$229/sqft |
Source:  RMLS (OR) #193040752 Report a problem | ||
| 10/15/2026 | Listed for sale | $445,000+389%$229/sqft |
Source: RMLS (OR) #193040752 Report a problem | ||
| 1/29/2008 | Sold | $91,000$47/sqft |
Source: Public Record Report a problem | ||
Public tax history
| Year | Property taxes | Tax assessment |
|---|---|---|
| 2025 | $3,423 +2.4% | $185,880 +3% |
| 2024 | $3,342 +5.4% | $180,470 +6.1% |
| 2022 | $3,172 +2.5% | $170,120 +3% |
| 2021 | $3,095 +3.5% | $165,170 +3% |
| 2020 | $2,989 +0.2% | $160,360 +3% |
| 2019 | $2,983 +2.7% | $155,690 +3% |
| 2018 | $2,904 +2.4% | $151,160 +3% |
| 2017 | $2,835 +5.8% | $146,760 +3% |
| 2016 | $2,679 | $142,490 +9.3% |
| 2015 | $2,679 +6.3% | $130,410 |
| 2014 | $2,519 +22.5% | $130,410 +19.3% |
| 2010 | $2,057 -1.7% | $109,290 +3% |
| 2009 | $2,092 +3.6% | $106,110 +3% |
| 2008 | $2,019 +2% | $103,020 +3% |
| 2007 | $1,979 | $100,020 |
Find assessor info on the county website
Monthly payment
Est. payment
Payment breakdown
Explore the cost of this home by adjusting the details. Changes won't be saved.Climate risks
Neighborhood: 97801
Nearby schools
Schools provided by the listing agent
- Elementary: Washington
- Middle: Sunridge
- High: Pendleton
Source: RMLS (OR). This data may not be complete. We recommend contacting the local school district to confirm school assignments for this home.
Similar homes
- $450,0003 bd2 ba1.5k sqft1914 SW 2nd Dr, Pendleton, OR 97801Active

 MLS ID #321463998, Rick Shaver, Coldwell Banker Farley Company. RMLS (OR)
- $--3 bd2 ba1.5k sqft2111 SW Olson Ave, Pendleton, OR 97801Auction
 Auction.com 2
- $419,0004 bd3 ba2.7k sqft2106 SW Nye Ave, Pendleton, OR 97801Active
 MLS ID #647713947, Blake Franklin, Hearthstone Real Estate. RMLS (OR)
- $395,0003 bd2 ba1.4k sqft105 SE Kirk Ave, Pendleton, OR 97801Active
 MLS ID #682058983, Kevin Hale, Coldwell Banker Farley Company. RMLS (OR)
- $299,5003 bd2 ba2k sqft420 SE 10th St, Pendleton, OR 97801ActiveMLS ID #162717501, Jef Farley, Coldwell Banker Farley Company. RMLS (OR)
- $385,0005 bd3 ba2.7k sqft417 NW 4th St, Pendleton, OR 97801ActiveMLS ID #670705120, Sara Avery, Hearthstone Real Estate. RMLS (OR)
- $399,0003 bd2 ba2k sqft1265 Tutuilla Rd, Pendleton, OR 97801ActiveMLS ID #162377486, Shaun Randall, Preferred Realty Inc.. RMLS (OR)
- $379,9505 bd3 ba2.4k sqft715 NW 6th St, Pendleton, OR 97801ActiveMLS ID #469112645, Blake Franklin, Hearthstone Real Estate. RMLS (OR)
- $365,0004 bd2 ba2.1k sqft920 SW 33rd St, Pendleton, OR 97801ActiveMLS ID #349068457, Blake Franklin, Hearthstone Real Estate. RMLS (OR)
- $295,0003 bd2 ba1.6k sqft112 SE Kirk Ave, Pendleton, OR 97801ActiveMLS ID #701867776, Rick Shaver, Coldwell Banker Farley Company. RMLS (OR)
- $415,0004 bd2 ba1.9k sqft3785 SW Marshall Pl, Pendleton, OR 97801ActiveMLS ID #558872268, Shannon Hartley, Hearthstone Real Estate. RMLS (OR)
- $269,0003 bd2 ba1.6k sqft523 NW 6th St, Pendleton, OR 97801ActiveMLS ID #659249520, Blake Franklin, Hearthstone Real Estate. RMLS (OR)
- $335,0004 bd2 ba1.6k sqft725 SE 6th St, Pendleton, OR 97801ActiveMLS ID #117563904, Shannon Hartley, Hearthstone Real Estate. RMLS (OR)
- $300,0004 bd3 ba2.5k sqft2018 SW Nye Ave, Pendleton, OR 97801ActiveMLS ID #637991225, Blake Franklin, Hearthstone Real Estate. RMLS (OR)
- $399,0004 bd2 ba1.5k sqft4189 SW Perkins Ave, Pendleton, OR 97801ActiveMLS ID #779342707, Jerry Baker, Coldwell Banker Farley Company. RMLS (OR)
- $365,0004 bd3 ba2.3k sqft1814 SW 45th St, Pendleton, OR 97801ActiveMLS ID #266697630, Rick Shaver, Coldwell Banker Farley Company. RMLS (OR)
- $325,0004 bd2 ba2k sqft1302 SW Goodwin Pl, Pendleton, OR 97801ActiveMLS ID #240967290, Shannon Hartley, Hearthstone Real Estate. RMLS (OR)
- $380,0004 bd3 ba2.8k sqft1328 NW King Ave, Pendleton, OR 97801ActiveMLS ID #623690965, Sierra Cullinan, Garton & Associates, Realtor. RMLS (OR)
- $272,9003 bd2 ba1.4k sqft1609 SW Hailey Ave, Pendleton, OR 97801ActiveMLS ID #494115360, Jef Farley, Coldwell Banker Farley Company. RMLS (OR)
