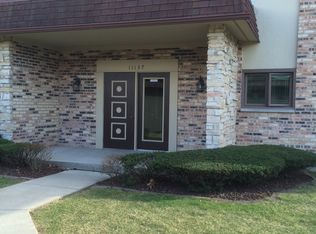
Welcome home to this beautifully maintained first-floor end-unit condo-offering the convenience of no stairs and the comfort you've been looking for. Start your mornings or unwind in the evenings on the private screened walk-out patio overlooking a peaceful, tree-lined courtyard. Inside, you'll find a spacious eat-in kitchen, along with a bright and open living and dining area centered around a beautiful fireplace , perfect for relaxing or entertaining. The primary suite features its own private bath with a walk-in shower, while a second full bathroom provides added convenience for guests or family. A full-size washer and dryer are tucked away in the laundry room, and the attached garage offers additional storage and easy access. Just steps from your front door, you'll enjoy the community's sparkling in-ground pool and clubhouse, making it easy to take advantage of everything this wonderful neighborhood has to offer. Lovingly cared for and truly move-in ready.
New
$227,000
11137 East Rd APT A, Palos Hills, IL 60465
2beds
--sqft
:
Get pre-qualified$2,059/mo
Condominium, Single Family Residence
Built in ----
-- sqft lot
$-- Zestimate®
$--/sqft
$305/mo HOA
What's special
Beautiful fireplacePrivate screened walk-out patioSpacious eat-in kitchen
- 2 days |
- 163 |
- 11 |
Zillow last checked:
Listing updated:
Listed by:
Edna Thompson 708-945-7795,
Coldwell Banker Realty
Source: MRED as distributed by MLS GRID,MLS#: 12712203
Facts & features
Interior
Bedrooms & bathrooms
- Bedrooms: 2
- Bathrooms: 2
- Full bathrooms: 2
Rooms
- Room types: Enclosed Porch, Screened Porch, Utility Room-1st Floor
Primary bedroom
- Features: Flooring (Carpet), Bathroom (Full)
- Level: Main
- Area: 187 Square Feet
- Dimensions: 17X11
Bedroom 2
- Features: Flooring (Carpet)
- Level: Main
- Area: 168 Square Feet
- Dimensions: 14X12
Dining room
- Features: Flooring (Carpet)
- Level: Main
- Area: 120 Square Feet
- Dimensions: 12X10
Enclosed porch
- Features: Flooring (Other)
- Level: Main
- Area: 96 Square Feet
- Dimensions: 12X8
Kitchen
- Features: Kitchen (Eating Area-Table Space), Flooring (Other)
- Level: Main
- Area: 143 Square Feet
- Dimensions: 13X11
Laundry
- Features: Flooring (Vinyl)
- Level: Main
- Area: 35 Square Feet
- Dimensions: 7X5
Living room
- Features: Flooring (Carpet)
- Level: Main
- Area: 252 Square Feet
- Dimensions: 18X14
Screened porch
- Features: Flooring (Other)
- Level: Main
- Area: 96 Square Feet
- Dimensions: 12X8
Other
- Level: Main
- Area: 35 Square Feet
- Dimensions: 7X5
Heating
- Electric, Forced Air
Cooling
- Central Air
Appliances
- Included: Range, Microwave, Dishwasher, Refrigerator, Washer, Dryer
- Laundry: Washer Hookup
Features
- 1st Floor Bedroom, Storage
- Basement: None
- Number of fireplaces: 1
- Fireplace features: Wood Burning, Living Room
- Common walls with other units/homes: End Unit
Property
Parking
- Total spaces: 1
- Parking features: Garage Door Opener, Yes, Garage Owned, Detached, Garage
- Garage spaces: 1
- Has uncovered spaces: Yes
Accessibility
- Accessibility features: No Disability Access
Features
- Patio & porch: Porch
Lot
- Features: Landscaped
Details
- Parcel number: 23222000661001
- Special conditions: None
- Other equipment: Intercom
Construction
Type & style
- Home type: Condo
- Property subtype: Condominium, Single Family Residence
Materials
- Brick
- Foundation: Concrete Perimeter
Condition
- New construction: No
Details
- Builder model: 1ST FL DLX
Utilities & green energy
- Electric: Circuit Breakers
- Sewer: Public Sewer
- Water: Lake Michigan
Community & HOA
Community
- Subdivision: Woods Edge
HOA
- Has HOA: Yes
- Amenities included: Storage, Party Room, Pool, Security Door Lock(s)
- Services included: Parking, Insurance, Clubhouse, Pool, Exterior Maintenance, Lawn Care, Scavenger, Snow Removal
- HOA fee: $305 monthly
Location
- Region: Palos Hills
Financial & listing details
- Annual tax amount: $2,452
- Date on market: 8/6/2026
- Ownership: Condo
Estimated market value
Not available
Estimated sales range
Not available
Not available
Price history
| Date | Event | Price |
|---|---|---|
| 8/6/2026 | Listed for sale | $227,000 |
Source:  MRED as distributed by MLS GRID #12712203 Report a problem MRED as distributed by MLS GRID #12712203 Report a problem | ||
Public tax history
Tax history is unavailable.
Monthly payment
Est. payment
Payment breakdown
Explore the cost of this home by adjusting the details. Changes won't be saved.Climate risks
Neighborhood: 60465
Nearby schools
GreatSchools rating
- 8/10Palos West Elementary SchoolGrades: PK-5Distance: 2.6 mi
- 10/10Palos South Middle SchoolGrades: 6-8Distance: 2.7 mi
- 7/10Amos Alonzo Stagg High SchoolGrades: 9-12Distance: 1.2 mi
Schools provided by the listing agent
- District: 118
Source: MRED as distributed by MLS GRID. This data may not be complete. We recommend contacting the local school district to confirm school assignments for this home.
- $232,7002 bd2 ba16k sqft11137 East Rd #A-16, Palos Hills, IL 60465Off Market
- $239,3002 bd2 ba1.2k sqft11137 East Rd #B16, Palos Hills, IL 60465Off Market
- $231,100-- bd-- ba16k sqft11137 East Rd, Palos Hills, IL 60465Off Market
- $163,000-- bd-- ba16k sqft11137 East Rd #11137, Palos Hills, IL 60465Sold
- $238,700-- bd-- ba16k sqft11137 East Rd, Palos Hills, IL 60465Off Market
- $225,0002 bd2 ba16k sqft11137 East Rd, Palos Hills, IL 60465Sold
- $163,0002 bd2 ba1.2k sqft11137 East Rd APT E, Palos Hills, IL 60465Sold
- $---- bd-- ba-- sqft11137 East Rd APT B, Palos Hills, IL 60465Off Market
A local agent can set up tours, give advice and negotiate with sellers.
A local lender can help you make sure your offer is ready when you are.
Similar homes
- $264,0002 bd2 ba1.2k sqft9176 South Rd #1B, Palos Hills, IL 60465Active
 MLS ID #12672870, Lynn Bjorvik, SFR, Coldwell Banker Realty. MRED as distributed by MLS GRID
 - $242,5002 bd2 ba1.1k sqft8245 Poplar Ln #5B, Palos Hills, IL 60465Active
 MLS ID #12662967, Suzanne Rizzo, Better Homes & Gardens Real Estate. MRED as distributed by MLS GRID
 - $219,0002 bd2 ba1.1k sqft10521 S Roberts Rd APT 3A, Palos Hills, IL 60465Active
 MLS ID #12693556, Kamil J Nowakowski, NowEquity Real Estate. MRED as distributed by MLS GRID
 - $237,5002 bd1 ba-- sqft1 W Stonebridge Ct APT 1C, Palos Hills, IL 60465Active
 MLS ID #12698141, Grace Pawlikowski, RE/MAX 10 in the Park. MRED as distributed by MLS GRID
 - $260,0002 bd2 ba-- sqft9164 Del Prado Dr APT 1N, Palos Hills, IL 60465ActiveMLS ID #12709101, Yesenia Saucedo, @properties Christie's International Real Estate. MRED as distributed by MLS GRID
- $225,9002 bd2 ba1.2k sqft8425 W 95th St APT 27, Hickory Hills, IL 60457ActiveMLS ID #12703832, Paul Kelch, KRG Real Estate. MRED as distributed by MLS GRID
- $269,0003 bd2 ba1.2k sqft2 Cour Masson, Palos Hills, IL 60465ActiveMLS ID #12694797, Michelle Quarles, Coldwell Banker Realty. MRED as distributed by MLS GRID
- $189,0002 bd2 ba1.1k sqft4932 Circle Ct APT 502, Crestwood, IL 60445NewMLS ID #12723392, Jack Connolly, @properties Christie's International Real Estate. MRED as distributed by MLS GRID
- $260,0002 bd2 ba816 sqft407 Ramblewood Dr APT D, Glen Ellyn, IL 60137NewMLS ID #12706698, Emily Kaczmarek, ABR,CSC,PSA,SRS, Keller Williams Premiere Properties. MRED as distributed by MLS GRID
- $285,0002 bd2 ba1.9k sqft13129 Forest Ridge Dr APT 2D, Palos Heights, IL 60463NewMLS ID #12723300, Melissa Casserly, Baird & Warner. MRED as distributed by MLS GRID
- $225,0002 bd2 ba1.4k sqft10420 Circle Dr APT 24B, Oak Lawn, IL 60453ActiveMLS ID #12692821, Amy Gugliuzza, Redfin Corporation. MRED as distributed by MLS GRID
- $315,0003 bd2 ba1.5k sqft8127 Chestnut Dr #58C, Palos Hills, IL 60465ActiveMLS ID #12691494, Mary Wallace, Coldwell Banker Realty. MRED as distributed by MLS GRID
- $319,9003 bd2 ba1.7k sqft7930 W Lakeview Ct APT 1B, Palos Heights, IL 60463NewMLS ID #12726742, Diane Ryan, Baird & Warner. MRED as distributed by MLS GRID
- $275,0002 bd2 ba1.4k sqft17037 Circle Dr E #17037, Tinley Park, IL 60477NewMLS ID #12723015, Mark Vaccaro, ABR,CNC,SFR,SRES, Century 21 Circle. MRED as distributed by MLS GRID
- $199,9002 bd1 ba1k sqft1421 Balmoral Ave APT 2S, Westchester, IL 60154NewMLS ID #12725855, Angela Walker, BPOR,CNC,CRS,SFR, Angela Walker Homes Real Estate Group. MRED as distributed by MLS GRID
- $235,0002 bd2 ba1k sqft8158 169th St APT 1W, Tinley Park, IL 60477ActiveMLS ID #12713614, Gregory Wallace, The Wallace Real Estate Group, INC.. MRED as distributed by MLS GRID
- $215,0002 bd2 ba1.1k sqft10416 Mansfield Ave APT 3NE, Oak Lawn, IL 60453ActiveMLS ID #12667474, Rhonda Altman, ABR,BPOR,CRS,E-PRO,GRI,PSA,SFR,SRES,SRS, Baird & Warner Real Estate. MRED as distributed by MLS GRID
- $195,0002 bd2 ba1.1k sqft1321 S Finley Rd APT 422, Lombard, IL 60148NewMLS ID #12718939, Patricia Hill, L.W. Reedy Real Estate. MRED as distributed by MLS GRID
- $224,9002 bd2 ba1.5k sqft16724 Paxton Ave APT 2N, Tinley Park, IL 60477ActiveMLS ID #12684073, Baha Joudeh, Chicagoland Brokers, Inc. MRED as distributed by MLS GRID
- $259,0003 bd2 ba1.3k sqft(Undisclosed Address), Orland Park, IL 60462ActiveMLS ID #12698145, Mike McCatty, Century 21 Circle. MRED as distributed by MLS GRID
