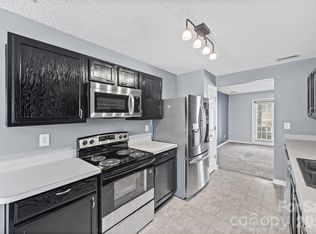
Welcome to this well-maintained townhome in the desirable Villages at Back Creek, conveniently located just minutes from UNCC and easy access to HWY 485. The main level features a spacious living room and dining area, perfect for everyday living or entertaining. The kitchen offers great functionality with an island, pantry, laundry closet, and a convenient half bathroom on the main floor. Upstairs, you’ll find two spacious ensuite bedrooms, each featuring double vanities and large walk-in closets, providing comfort and privacy for residents or guests. Step outside to the deck off of the kitchen, complete with a storage closet for added convenience. Residents of the community enjoy access to an outdoor pool, adding to the neighborhood’s appeal. Whether you’re a first-time homebuyer or looking for a solid investment opportunity, this townhome offers both convenience and value in a fantastic location.
Active
Price cut: $10K (7/30)
$225,000
11138 Derryrush Dr, Charlotte, NC 28213
2beds
1,324sqft
:
Get pre-qualified$1,653/mo
Townhouse
Built in 2008
0.13 Acres Lot
$223,000 Zestimate®
$170/sqft
$299/mo HOA
What's special
Two spacious ensuite bedroomsLaundry closetLarge walk-in closetsDouble vanitiesDining area
- 152 days |
- 197 |
- 14 |
Zillow last checked:
Listing updated:
Listed by:
Brian Rogers brian.rogers@redfin.com,
Redfin Corporation
Source: Canopy MLS as distributed by MLS GRID,MLS#: 4352898
Facts & features
Interior
Bedrooms & bathrooms
- Bedrooms: 2
- Bathrooms: 3
- Full bathrooms: 2
- 1/2 bathrooms: 1
Primary bedroom
- Level: Upper
Bedroom s
- Level: Upper
Bathroom half
- Level: Main
Bathroom full
- Level: Upper
Bathroom full
- Level: Upper
Breakfast
- Level: Main
Dining area
- Level: Main
Family room
- Level: Main
Kitchen
- Level: Main
Laundry
- Level: Main
Heating
- Forced Air, Natural Gas
Cooling
- Ceiling Fan(s), Central Air
Appliances
- Included: Dishwasher, Disposal, Electric Range, Electric Water Heater, Microwave, Plumbed For Ice Maker, Refrigerator, Washer/Dryer
- Laundry: Electric Dryer Hookup, Main Level, Washer Hookup
Features
- Kitchen Island, Pantry, Walk-In Closet(s)
- Flooring: Carpet, Linoleum
- Has basement: No
Interior area
- Total structure area: 1,324
- Total interior livable area: 1,324 sqft
- Finished area above ground: 1,324
- Finished area below ground: 0
Property
Parking
- Total spaces: 2
- Parking features: Parking Space(s)
- Uncovered spaces: 2
Features
- Levels: Two
- Stories: 2
- Entry location: Main
- Patio & porch: Deck
- Pool features: Community
Lot
- Size: 0.13 Acres
Details
- Parcel number: 05150502
- Zoning: MX-2(INNOV)
- Special conditions: Standard
Construction
Type & style
- Home type: Townhouse
- Property subtype: Townhouse
Materials
- Brick Partial, Hardboard Siding
- Foundation: Slab
- Roof: Composition
Condition
- New construction: No
- Year built: 2008
Utilities & green energy
- Sewer: Public Sewer
- Water: City
Community & HOA
Community
- Features: Sidewalks, Street Lights
- Subdivision: Villages at Back Creek
HOA
- Has HOA: Yes
- HOA fee: $299 monthly
- HOA name: AMG
- HOA phone: 704-897-8790
Location
- Region: Charlotte
Financial & listing details
- Price per square foot: $170/sqft
- Tax assessed value: $224,200
- Date on market: 3/6/2026
- Cumulative days on market: 152 days
- Listing terms: Cash,Conventional,FHA,VA Loan
- Road surface type: None, Paved
Estimated market value
$223,000
$212,000 - $234,000
$1,805/mo
Price history
| Date | Event | Price |
|---|---|---|
| 7/30/2026 | Price change | $225,000-4.3%$170/sqft |
Source:  Canopy MLS as distributed by MLS GRID #4352898 Report a problem Canopy MLS as distributed by MLS GRID #4352898 Report a problem | ||
| 6/26/2026 | Listed for rent | $1,550-2.8%$1/sqft |
Source: Zillow Rentals Report a problem | ||
| 5/21/2026 | Price change | $235,000-6%$177/sqft |
Source: Canopy MLS as distributed by MLS GRID #4352898 Report a problem | ||
| 3/24/2026 | Listing removed | $1,595$1/sqft |
Source: Zillow Rentals Report a problem | ||
| 3/6/2026 | Listed for sale | $250,000+68.9%$189/sqft |
Source: Canopy MLS as distributed by MLS GRID #4352898 Report a problem | ||
| 10/28/2025 | Listed for rent | $1,595+2.9%$1/sqft |
Source: Zillow Rentals Report a problem | ||
| 11/7/2024 | Listing removed | $1,550$1/sqft |
Source: Zillow Rentals Report a problem | ||
| 10/10/2024 | Price change | $1,550-2.8%$1/sqft |
Source: Zillow Rentals Report a problem | ||
| 8/28/2024 | Listed for rent | $1,595+23.2%$1/sqft |
Source: Zillow Rentals Report a problem | ||
| 6/17/2020 | Listing removed | $1,295$1/sqft |
Source: Zillow Rental Manager Report a problem | ||
| 6/3/2020 | Listed for rent | $1,295+3.6%$1/sqft |
Source: Zillow Rental Manager Report a problem | ||
| 5/18/2019 | Listing removed | $1,250$1/sqft |
Source: Allen Tate Center City #3497130 Report a problem | ||
| 5/10/2019 | Listed for rent | $1,250$1/sqft |
Source: Allen Tate Center City #3497130 Report a problem | ||
| 4/3/2019 | Sold | $148,000-4.5%$112/sqft |
Source: Public Record Report a problem | ||
| 3/8/2019 | Listed for sale | $155,000+74.2%$117/sqft |
Source: Wilkinson ERA Real Estate #3480174 Report a problem | ||
| 5/1/2013 | Sold | $89,000$67/sqft |
Source: Public Record Report a problem | ||
Public tax history
| Year | Property taxes | Tax assessment |
|---|---|---|
| 2025 | -- | $224,200 |
| 2024 | -- | $224,200 |
| 2023 | -- | $224,200 +64.5% |
| 2022 | -- | $136,300 |
| 2021 | -- | $136,300 |
| 2020 | -- | $136,300 |
| 2019 | $1,349 +18.6% | $136,300 +61.1% |
| 2018 | $1,137 +2% | $84,600 |
| 2017 | $1,116 | $84,600 |
| 2016 | $1,116 | $84,600 |
| 2015 | $1,116 -0.9% | $84,600 |
| 2014 | $1,126 | $84,600 |
| 2013 | -- | $84,600 -0.1% |
| 2012 | -- | $84,700 |
| 2011 | -- | $84,700 +38.9% |
| 2010 | -- | $61,000 |
Find assessor info on the county website
Monthly payment
Est. payment
Payment breakdown
Explore the cost of this home by adjusting the details. Changes won't be saved.Climate risks
Neighborhood: Newell
Nearby schools
GreatSchools rating
- 5/10University Meadows ElementaryGrades: PK-5Distance: 0.7 mi
- 5/10James Martin MiddleGrades: 6-8Distance: 2.7 mi
- 3/10Julius L. Chambers High SchoolGrades: 9-12Distance: 2.8 mi
Schools provided by the listing agent
- Elementary: University Meadows
- Middle: James Martin
- High: Julius L. Chambers
Source: Canopy MLS as distributed by MLS GRID. This data may not be complete. We recommend contacting the local school district to confirm school assignments for this home.
- $234,500-- bd1 ba1.3k sqft11138 Derryrush Dr #1082, Charlotte, NC 28213Off Market
- $229,5002 bd2 ba1.3k sqft11134 Derryrush Dr, Charlotte, NC 28213Off Market
- $256,3003 bd3 ba1.5k sqft11142 Derryrush Dr, Charlotte, NC 28213Off Market

- $1,8503 bd2 ba1.5k sqft11142 Derryrush Dr, Charlotte, NC 28213For Rent

- $288,3003 bd2 ba1.5k sqft11142 Derryrush Dr #1, Charlotte, NC 28213Off Market
- $271,7003 bd3 ba1.3k sqft11130 Derryrush Dr, Charlotte, NC 28213Off Market
- $253,7003 bd2 ba1.5k sqft11124 Derryrush Dr, Charlotte, NC 28213Off Market
- $305,0002 bd2 ba1.6k sqft10544 Bunclody Dr, Charlotte, NC 28213Sold
A local agent can set up tours, give advice and negotiate with sellers.
Similar homes
- $225,0002 bd3 ba1.4k sqft3240 Barons Court Rd, Charlotte, NC 28213For Sale
 MLS ID #4410767, Karen Glenn, First Properties. Canopy MLS as distributed by MLS GRID
 - $239,8003 bd2 ba1.6k sqft10305 Flat Stone Rd, Charlotte, NC 28213For Sale
 MLS ID #4410664, Susan Ayers, HomeZu. Canopy MLS as distributed by MLS GRID
 - $259,0003 bd2 ba1.3k sqft1814 Birch Heights Ct, Charlotte, NC 28213For Sale
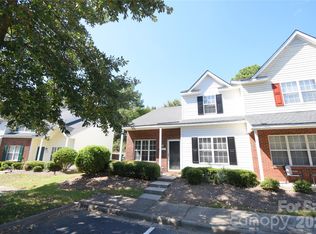 MLS ID #4409567, Patrick Monaghan, Greenlight Residential Inc. Canopy MLS as distributed by MLS GRID
 - $229,0002 bd3 ba1.4k sqft10618 Pointed Leaf Ct, Charlotte, NC 28213For Sale
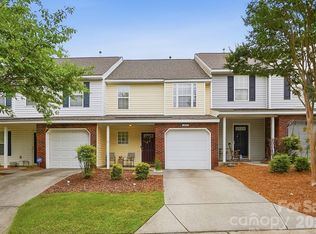 MLS ID #4397359, Christy Bradshaw, Call It Closed International Inc. Canopy MLS as distributed by MLS GRID
 - $250,0003 bd3 ba1.3k sqftVillages At Back Creek, Charlotte, NC 28213For SaleMLS ID #4393490, Naga Nalla, Ram Realty LLC. Canopy MLS as distributed by MLS GRID
- $--3 bd3 ba1.4k sqft10831 Derryrush Dr, Charlotte, NC 28213AuctionXome
- $265,0003 bd2 ba1.3k sqft10030 Pergola View Ct, Charlotte, NC 28213For SaleMLS ID #4407038, Angel Smith, 1 Percent Lists Greater Charlotte. Canopy MLS as distributed by MLS GRID
- $265,0003 bd3 ba1.3k sqft11033 Ardglass Ct, Charlotte, NC 28213For SaleMLS ID #4383762, Naresh Yerram, Naresh Homes Realty LLC. Canopy MLS as distributed by MLS GRID
- $209,9002 bd3 ba1.1k sqftThe Townes at Old Stone Crossing, Charlotte, NC 28213For SaleMLS ID #4390241, Mike Soden, Prestige Properties of the Carolinas, LLC. Canopy MLS as distributed by MLS GRID
- $220,0003 bd2 ba1.3k sqft9432 Lexington Cir APT A, Charlotte, NC 28213For SaleMLS ID #4371741, Annette Boyd Reeves, CENTURY 21 Rucker Real Estate. Canopy MLS as distributed by MLS GRID
- $208,0002 bd2 ba999 sqftUniversity Heights, Charlotte, NC 28213For SaleMLS ID #4332551, Milena Price, Keller Williams Ballantyne Area. Canopy MLS as distributed by MLS GRID
- $204,9002 bd2 ba942 sqft1641 Arlyn Cir APT F, Charlotte, NC 28213For SaleMLS ID #4397382, Cortez Ferrell, Blaque Tie Realty Group LLC. Canopy MLS as distributed by MLS GRID
- $295,0003 bd2 ba1.1k sqft1910 Olsen Ln, Charlotte, NC 28213For SaleMLS ID #4402471, Liz Koelling, Keller Williams South Park. Canopy MLS as distributed by MLS GRID
- $244,9002 bd3 ba1.3k sqft9357 Glenwater Dr, Charlotte, NC 28262For SaleMLS ID #4410481, Jacqueline Shaffer, OfferPad Brokerage LLC. Canopy MLS as distributed by MLS GRID
- $250,0003 bd4 ba1.6k sqft3139 Falling Rock Ct, Charlotte, NC 28213For SaleMLS ID #4397829, Aaron Mighty, Mighty Realty Inc. Canopy MLS as distributed by MLS GRID
- $279,9992 bd3 ba1.3k sqft10383 Bunclody Dr, Charlotte, NC 28213For SaleMLS ID #4354613, Jacqueline Hernandez, Paradise Realty. Canopy MLS as distributed by MLS GRID
- $215,0003 bd2 ba954 sqftColville Ii, Charlotte, NC 28213For SaleMLS ID #4400700, Deborah Jefferson, Coldwell Banker Realty. Canopy MLS as distributed by MLS GRID
- $269,9993 bd3 ba1.3k sqft16931 Greenlawn Hills Ct, Charlotte, NC 28213For Sale By Owner
- $226,0003 bd2 ba1.3k sqft9612 Vinca Cres #A, Charlotte, NC 28213For SaleMLS ID #4388540, Jason Noblitt, Dickens Mitchener & Associates Inc. Canopy MLS as distributed by MLS GRID
- $210,0002 bd2 ba1k sqft10518 Hill Point Ct #10518, Charlotte, NC 28262For Sale By Owner
