Luxury townhome living in the highly sought-after Providence Village, just steps from the vibrant shops and dining of Waverly. Built by John Wieland Homes, this beautiful 3-bedroom, 3.5-bath residence offers nearly 2,500 square feet of thoughtfully curated living space, and an easy walk to one of South Charlotte’s premier locations, Waverly.
Perfectly positioned for privacy, the home backs to a natural buffer for added seclusion, offering no rear neighbors and a peaceful, private backdrop. A true standout, this home lives like an end-unit residence with abundant natural light streaming through expansive windows and glass doors, enhancing its open, airy feel. The main level showcases an inviting open-concept layout featuring a chef’s kitchen with stacked cabinetry, quartz countertops, stainless steel appliances, gas cooktop with designer range hood, a large center island, elegant backsplash, walk-in pantry, and included refrigerator. The kitchen flows seamlessly into the dining and great room, where coffered ceilings, custom lighting, built-ins, and a cozy gas fireplace.
Upstairs, all three spacious bedrooms feature private en-suite baths and walk-in closets. The primary suite is a true retreat with dual walk-in closets (including a dressing closet), a sitting area and study/flex space, and a spa-inspired bath with an oversized frameless glass shower, dual vanities, designer tile, and upscale lighting. A private covered balcony adds an elevated touch of relaxation and charm.
Additional highlights include engineered hardwood flooring throughout the main living areas, a two-car garage, turned staircase, upper-level laundry with sink, lush carpeting, and storage. Enjoy the ease of low-maintenance living with HOA-covered lawn care, exterior maintenance, trash, cable, and internet. Community amenities include sidewalks, a dog park, garden space, and alley-load garage access.
Located in an award-winning school district and just minutes to I-485, this home offers the perfect blend of luxury, lifestyle, and location. Walk to Waverly, dine, shop, and enjoy everything this exceptional community has to offer—an easy walk from your door. A rare opportunity in one of South Charlotte’s most desirable townhome communities.
Active
Price cut: $38.1K (6/28)
$659,900
11139 Kilkenny Dr, Matthews, NC 28277
3beds
2,543sqft
:
Get pre-qualified$4,198/mo
Townhouse
Built in 2020
0.06 Acres Lot
$-- Zestimate®
$259/sqft
$315/mo HOA
What's special
Custom lightingCozy gas fireplaceUpscale lightingPrivate covered balconyCoffered ceilingsPrivate en-suite bathsOversized frameless glass shower
- 78 days |
- 366 |
- 17 |
Zillow last checked:
Listing updated:
Listed by:
Lisa-Leigh Schwartz LisaLeighSchwartz@live.com,
ERA Live Moore
Source: Canopy MLS as distributed by MLS GRID,MLS#: 4372028
Facts & features
Interior
Bedrooms & bathrooms
- Bedrooms: 3
- Bathrooms: 4
- Full bathrooms: 3
- 1/2 bathrooms: 1
Primary bedroom
- Level: Upper
Bedroom s
- Level: Upper
Bedroom s
- Level: Upper
Bathroom full
- Level: Upper
Bathroom full
- Level: Upper
Bathroom full
- Level: Upper
Breakfast
- Level: Main
Dining room
- Level: Main
Great room
- Level: Main
Kitchen
- Level: Main
Laundry
- Level: Upper
Other
- Level: Upper
Study
- Level: Upper
Heating
- Forced Air
Cooling
- Central Air
Appliances
- Included: Dishwasher, Disposal, Gas Cooktop, Microwave, Oven
- Laundry: In Unit, Upper Level
Features
- Kitchen Island, Open Floorplan, Storage, Walk-In Closet(s), Walk-In Pantry
- Flooring: Carpet, Hardwood, Tile
- Has basement: No
Interior area
- Total structure area: 2,543
- Total interior livable area: 2,543 sqft
- Finished area above ground: 2,543
- Finished area below ground: 0
Property
Parking
- Total spaces: 2
- Parking features: Attached Garage, Garage Faces Rear, Garage on Main Level
- Attached garage spaces: 2
Features
- Levels: Two
- Stories: 2
- Entry location: Main
- Patio & porch: Balcony, Covered, Front Porch
- Exterior features: In-Ground Irrigation, Lawn Maintenance, Storage
Lot
- Size: 0.06 Acres
Details
- Parcel number: 23113514
- Zoning: MX-2(INNOV)
- Special conditions: Standard
Construction
Type & style
- Home type: Townhouse
- Architectural style: Transitional
- Property subtype: Townhouse
Materials
- Brick Full, Brick Partial, Hardboard Siding
- Foundation: Slab
Condition
- New construction: No
- Year built: 2020
Details
- Builder name: John Wieland
Utilities & green energy
- Sewer: Public Sewer
- Water: City
Community & HOA
Community
- Features: Dog Park
- Subdivision: Providence Village
HOA
- Has HOA: Yes
- HOA fee: $315 monthly
- HOA name: Cedar Management Group
- HOA phone: 704-644-8808
Location
- Region: Matthews
Financial & listing details
- Price per square foot: $259/sqft
- Tax assessed value: $604,000
- Annual tax amount: $4,686
- Date on market: 5/20/2026
- Cumulative days on market: 71 days
- Listing terms: Cash,Conventional,FHA,VA Loan
- Road surface type: Asphalt, Concrete, Paved
Estimated market value
Not available
Estimated sales range
Not available
Not available
Price history
| Date | Event | Price |
|---|---|---|
| 6/28/2026 | Price change | $659,900-5.5%$259/sqft |
Source:  Canopy MLS as distributed by MLS GRID #4372028 Report a problem Canopy MLS as distributed by MLS GRID #4372028 Report a problem | ||
| 5/20/2026 | Listed for sale | $698,000+41.9%$274/sqft |
Source: Canopy MLS as distributed by MLS GRID #4372028 Report a problem | ||
| 11/30/2020 | Sold | $492,000-1.2%$193/sqft |
Source: Public Record Report a problem | ||
| 9/3/2020 | Listed for sale | $497,890$196/sqft |
Source: JW Homes Report a problem | ||
Public tax history
| Year | Property taxes | Tax assessment |
|---|---|---|
| 2025 | $4,686 +1.4% | $604,000 |
| 2024 | $4,623 +3.3% | $604,000 |
| 2023 | $4,475 +6.5% | $604,000 +40% |
| 2022 | $4,203 -1.8% | $431,500 |
| 2021 | $4,278 | $431,500 +245.2% |
| 2020 | -- | $125,000 |
| 2019 | $1,206 | $125,000 |
Find assessor info on the county website
Monthly payment
Est. payment
Payment breakdown
Explore the cost of this home by adjusting the details. Changes won't be saved.Climate risks
Neighborhood: 28277
Nearby schools
GreatSchools rating
- 10/10Rea Farms STEAM AcademyGrades: K-8Distance: 0.8 mi
- 9/10Providence HighGrades: 9-12Distance: 4 mi
- 8/10Mckee Road ElementaryGrades: PK-5Distance: 1.2 mi
Schools provided by the listing agent
- Elementary: McKee Road
- Middle: Rea Farms STEAM Academy
- High: Providence
Source: Canopy MLS as distributed by MLS GRID. This data may not be complete. We recommend contacting the local school district to confirm school assignments for this home.
- $574,9003 bd4 ba2.4k sqft11139 Kilkenny Dr, Charlotte, NC 28277Off Market
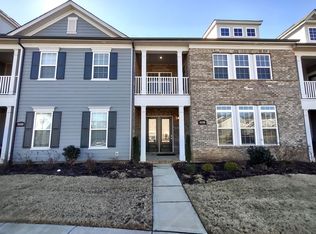
- $631,3003 bd3 ba2.4k sqft11135 Kilkenny Dr, Matthews, NC 28277Off Market

- $664,4003 bd4 ba2.4k sqft11143 Kilkenny Dr, Matthews, NC 28277Off Market
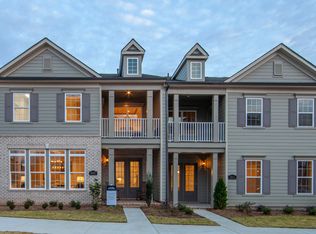
- $672,8003 bd3 ba2.5k sqft11131 Kilkenny Dr, Charlotte, NC 28277Off Market
- $574,9003 bd4 ba2.4k sqft11147 Kilkenny Dr #28, Charlotte, NC 28277Off Market
- $682,6003 bd3 ba2.5k sqft11147 Kilkenny Dr, Charlotte, NC 28277Off Market
- $722,8003 bd3 ba2.5k sqft11125 Kilkenny Dr, Matthews, NC 28277Off Market
- $700,0003 bd3 ba2.5k sqft11205 Kilkenny Dr, Matthews, NC 28277Off Market
A local agent can set up tours, give advice and negotiate with sellers.
Similar homes
- $669,9003 bd4 ba2.5k sqft15024 Clear Sky Ln, Matthews, NC 28277For Sale

 MLS ID #4389195, Santhosh Dasarathan, NorthGroup Real Estate LLC. Canopy MLS as distributed by MLS GRID
 - $625,0003 bd3 ba2.1k sqft8910 Matthews Farm Ln, Matthews, NC 28277For Sale
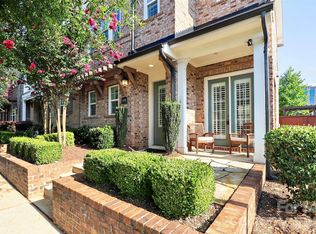 MLS ID #4405727, Katie Burton, Realty One Group Revolution. Canopy MLS as distributed by MLS GRID
 - $585,0004 bd4 ba2.2k sqft7827 Reunion Row Dr, Charlotte, NC 28277For Sale
 MLS ID #4409332, Chelsea He, NorthGroup Real Estate LLC. Canopy MLS as distributed by MLS GRID
 - $609,9503 bd4 ba1.9k sqft6343 Southgrove St, Charlotte, NC 28277For Sale
 MLS ID #4335464, Rick Montgomery, Berkshire Hathaway HomeServices Elite Properties. Canopy MLS as distributed by MLS GRID
 - $610,0003 bd4 ba2k sqft5953 Ardrey Kell Rd, Charlotte, NC 28277New ConstructionMLS ID #4354165, Kalon Foss, EXP Realty LLC Ballantyne. Canopy MLS as distributed by MLS GRID
- $599,9003 bd4 ba2.4k sqft11507 Red Rust Ln, Charlotte, NC 28277For SaleMLS ID #4395902, Jeff Ciulla, RE/MAX Executive. Canopy MLS as distributed by MLS GRID
- $595,0004 bd4 ba2k sqftWaverly, Charlotte, NC 28277For SaleMLS ID #4352404, Nancy Braun, Showcase Realty LLC. Canopy MLS as distributed by MLS GRID
- $650,0004 bd2 ba2k sqft9110 Raintree Ln, Charlotte, NC 28277For SaleMLS ID #4408617, Serge Mnatsakanov, Keller Williams Ballantyne Area. Canopy MLS as distributed by MLS GRID
- $629,0003 bd4 ba2.3k sqft10224 Tolleson Ave, Charlotte, NC 28277For SaleMLS ID #4403686, Genya Helms, Dickens Mitchener & Associates Inc. Canopy MLS as distributed by MLS GRID
- $695,0003 bd3 ba2.5k sqft608 Amanda Dr, Matthews, NC 28104For SaleMLS ID #4409974, Lisa McGill, Opendoor Brokerage LLC. Canopy MLS as distributed by MLS GRID
- $660,0004 bd3 ba2.6k sqft5110 Dragonfly Ln, Charlotte, NC 28277For SaleMLS ID #4382717, Chirag Santwani, Ram Realty LLC. Canopy MLS as distributed by MLS GRID
- $487,0003 bd3 ba2.2k sqftSedona At Stone Creek Ranch, Charlotte, NC 28277For SaleMLS ID #4407941, Ashok Tadakamalla, Adisri Realty LLC. Canopy MLS as distributed by MLS GRID
- $724,5004 bd3 ba2.9k sqft6418 Raffia Rd, Charlotte, NC 28277For SaleMLS ID #4395806, Apple Tran, Verge LLC. Canopy MLS as distributed by MLS GRID
- $599,0003 bd5 ba2.7k sqft11939 Fiddlers Roof Ln, Charlotte, NC 28277For SaleMLS ID #4365383, Nichole Hyland, Nestlewood Realty, LLC. Canopy MLS as distributed by MLS GRID
- $699,9004 bd3 ba2.7k sqft6930 Royce Ct, Charlotte, NC 28277For SaleMLS ID #4402891, Jenny Loretto, TAH North Carolina LLC. Canopy MLS as distributed by MLS GRID
- $674,9003 bd3 ba2.2k sqft4123 Fairway Downs Ct, Charlotte, NC 28277For SaleMLS ID #4397517, Beverly Haffeman, Costello Real Estate and Investments LLC. Canopy MLS as distributed by MLS GRID
- $699,0004 bd3 ba2.8k sqftCady Lake, Charlotte, NC 28277For SaleMLS ID #4392146, Lisa Dardis, ProStead Realty. Canopy MLS as distributed by MLS GRID
- $600,0003 bd5 ba2.7k sqft11921 Fiddlers Roof Ln, Charlotte, NC 28277For SaleMLS ID #4354160, Carrie Brighton, COMPASS. Canopy MLS as distributed by MLS GRID
- $510,0002 bd3 ba1.5k sqft11451 Red Rust Ln, Charlotte, NC 28277For SaleMLS ID #4397015, Jeff Ciulla, RE/MAX Executive. Canopy MLS as distributed by MLS GRID
- $639,5003 bd3 ba2.3k sqft12711 James Blakeney Ave, Charlotte, NC 28277For SaleMLS ID #4400729, Genya Helms, Dickens Mitchener & Associates Inc. Canopy MLS as distributed by MLS GRID
