The perfect place to start your homeownership journey! This charming 4-bedroom, 2-bathroom bungalow sits on a spacious corner lot in Scanlon, offering the space, updates, and affordability that first-time buyers dream of finding. Step inside to find beautiful, low-maintenance hardwood floors and a thoughtfully updated kitchen and bathroom, meaning you can move right in without budgeting for immediate renovations. The main floor features an abundance of built-in closets throughout to keep your new home organized and clutter-free. Downstairs, the basement adds incredible value, offering a family room complete with a cozy decorative fireplace—perfect for extra entertaining options—plus a massive extra-large storage closet. Outside, you get the freedom of a large corner yard with plenty of room to start a garden, host summer barbecues, or let pets run free. Enjoy your morning coffee on the attached deck overlooking the property, which also includes a handy storage shed to keep your lawn equipment out of the way. Stop renting and start building equity in a home that truly offers room to grow. Schedule your private showing today!
For sale
$290,000
1114 27th St, Cloquet, MN 55720
4beds
2,200sqft
Single Family Residence
Built in 1930
0.46 Acres Lot
$-- Zestimate®
$132/sqft
$-- HOA
What's special
Handy storage shedBeautiful low-maintenance hardwood floorsCozy decorative fireplaceLarge corner yardMassive extra-large storage closetThoughtfully updated kitchenSpacious corner lot
- 9 hours
- 169
- 14
Zillow last checked:
Listing updated:
Listed by:
Terri Lyytinen 218-940-3726,
RE/MAX Results
Source: Lake Superior Area Realtors as distributed by MLS GRID,MLS#: 6128754
Facts & features
Interior
Bedrooms & bathrooms
- Bedrooms: 4
- Bathrooms: 2
- Full bathrooms: 1
- 1/2 bathrooms: 1
- 1/4 bathrooms: 1
Rooms
- Room types: Family/Rec, Storage Room, Foyer
Bedroom
- Level: Main
- Area: 151.62 Square Feet
- Dimensions: 11.4 x 13.3
Bedroom
- Level: Main
- Area: 97.09 Square Feet
- Dimensions: 7.3 x 13.3
Bedroom
- Level: Upper
- Area: 192.24 Square Feet
- Dimensions: 10.8 x 17.8
Bedroom
- Level: Upper
- Area: 83.72 Square Feet
- Dimensions: 9.2 x 9.1
Dining room
- Level: Main
- Area: 144.18 Square Feet
- Dimensions: 8.1 x 17.8
Kitchen
- Level: Main
- Area: 194.02 Square Feet
- Dimensions: 10.9 x 17.8
Laundry
- Level: Basement
Living room
- Level: Main
- Area: 135.59 Square Feet
- Dimensions: 9.1 x 14.9
Rec room
- Level: Basement
- Area: 397.9 Square Feet
- Dimensions: 17.3 x 23
Utility room
- Level: Basement
- Area: 379.47 Square Feet
- Dimensions: 13.9 x 27.3
Heating
- Forced Air, Natural Gas
Appliances
- Included: Water Heater-Gas, Dishwasher, Dryer, Microwave, Range, Refrigerator, Washer
Features
- Ceiling Fan(s), Walk-In Closet(s)
- Flooring: Hardwood Floors
- Windows: Vinyl Windows
- Basement: Full,Partially Finished,Family/Rec Room,Fireplace,Utility Room,Washer Hook-Ups,Dryer Hook-Ups
- Number of fireplaces: 1
- Fireplace features: Decorative, Basement
Interior area
- Total interior livable area: 2,200 sqft
- Finished area above ground: 1,830
- Finished area below ground: 370
Property
Parking
- Total spaces: 1
- Parking features: Asphalt, Attached, Electrical Service, Slab
- Attached garage spaces: 1
Features
- Patio & porch: Deck
Lot
- Size: 0.46 Acres
- Dimensions: 176 x 115
- Features: Corner Lot
Details
- Additional structures: Storage Shed
- Parcel number: 234500440
Construction
Type & style
- Home type: SingleFamily
- Architectural style: Bungalow
- Property subtype: Single Family Residence
Materials
- Vinyl, Frame/Wood
- Foundation: Concrete Perimeter
- Roof: Asphalt Shingle
Condition
- Previously Owned
- Year built: 1930
Utilities & green energy
- Electric: Minnesota Power
- Sewer: Public Sewer
- Water: Public
- Utilities for property: Cable, DSL, Satellite
Community & HOA
HOA
- Has HOA: No
Location
- Region: Cloquet
Financial & listing details
- Price per square foot: $132/sqft
- Tax assessed value: $249,200
- Annual tax amount: $3,590
- Date on market: 11/3/2026
- Listing terms: Cash,Conventional,FHA,VA Loan
- Road surface type: Paved
Estimated market value
Not available
Estimated sales range
Not available
Not available
Price history
| Date | Event | Price |
|---|---|---|
| 11/3/2026 | Listed for sale | $290,000+75.9%$132/sqft |
Source:  Lake Superior Area Realtors as distributed by MLS GRID #6128754 Report a problem | ||
| 11/28/2016 | Sold | $164,900$75/sqft |
Source: Lake Superior Area Realtors as distributed by MLS GRID #6025527 Report a problem | ||
| 10/4/2016 | Listed for sale | $164,900+114.4%$75/sqft |
Source: Coldwell Banker East West II #6025527 Report a problem | ||
| 8/27/2009 | Sold | $76,900-36.9%$35/sqft |
Source: Lake Superior Area Realtors as distributed by MLS GRID #1077486 Report a problem | ||
| 7/22/2008 | Sold | $121,929$55/sqft |
Source: Public Record Report a problem | ||
Public tax history
| Year | Property taxes | Tax assessment |
|---|---|---|
| 2026 | $3,590 +7.3% | $249,200 +5.6% |
| 2025 | $3,346 -2% | $235,900 +3.6% |
| 2024 | $3,414 +2% | $227,700 +3.5% |
| 2023 | $3,348 +13.5% | $220,100 +1.9% |
| 2022 | $2,950 +7% | $215,900 +30.1% |
| 2021 | $2,756 +4.2% | $166,000 +8.6% |
| 2020 | $2,644 +2.6% | $152,800 +3.8% |
| 2018 | $2,576 | $147,200 +4.8% |
| 2017 | $2,576 +22.7% | $140,400 +10.7% |
| 2016 | $2,100 +2.9% | $126,800 +32.9% |
| 2015 | $2,040 | $95,400 |
| 2014 | $2,040 +9.9% | $95,400 |
| 2013 | $1,856 | $95,400 -4.7% |
| 2012 | -- | $100,100 -3.9% |
| 2011 | -- | $104,200 -15.6% |
| 2010 | -- | $123,500 |
Find assessor info on the county website
Monthly payment
Est. payment
Payment breakdown
Explore the cost of this home by adjusting the details. Changes won't be saved.Climate risks
Neighborhood: 55720

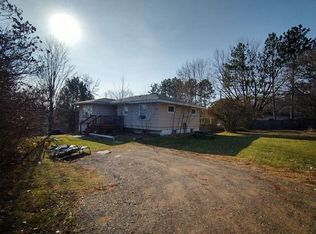
Similar homes
- $299,9002 bd3 ba3k sqft919 Reponen Rd, Cloquet, MN 55720For Sale
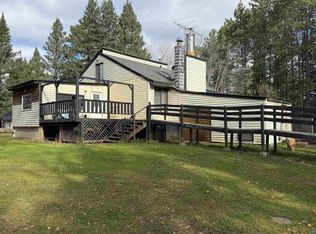 MLS ID #6128743, Jamie Sathers-Day, JS Realty. Lake Superior Area Realtors as distributed by MLS GRID
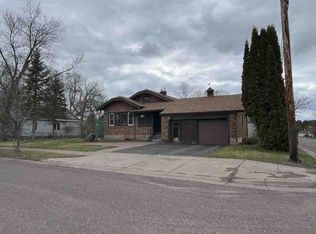
- $339,9003 bd2 ba1.7k sqft506 22nd St, Cloquet, MN 55720For Sale
 MLS ID #6127123, Susan Myllymaa, Options Realty. Lake Superior Area Realtors as distributed by MLS GRID
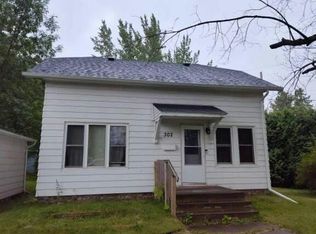
- $--2 bd2 ba1.7k sqft401 6th St, Cloquet, MN 55720Auction
 ServiceLink Auction
- $--2 bd1 ba1.2k sqft302 North Rd, Esko, MN 55720Auction
 Auction.com 2
