Brand new five-bedroom home with a dedicated office and a spacious three-car garage, perfectly situated on a massive wooded lot in beautiful Clarksville, TN. Designed with modern lifestyles in mind, the open-concept layout features a chef-inspired island kitchen with gleaming natural stone countertops, shiny stainless steel appliances, a pantry, and seating at the oversized island—ideal for both casual dining and entertaining. A separate dining area is perfect for larger gatherings. On the main level, you’ll find a private office for work-from-home days, a spacious bedroom with a full bath and a family drop zone off the garage for daily convenience. Upstairs, four more generously sized bedrooms surround a full bathroom and an actual laundry room—not just a closet. The luxurious owner’s suite is a true retreat, featuring double vanities, a tiled walk-in shower with glass surround, and ample space to relax. Step outside to enjoy the tranquility of your covered back patio overlooking mature trees and a private wooded backyard—an increasingly rare find in Clarksville. This exceptional five-bedroom home for sale in Clarksville TN offers the perfect blend of space, function, and style, making it a must-see for any serious buyer searching for new construction in a peaceful, nature-filled setting. Don’t miss your chance to own this rare gem near to shopping, dining and easy access to Fort Campbell!
Under contract - showing
$417,000
1114 Black Rock Rd, Clarksville, TN 37040
5beds
2,350sqft
Single Family Residence, Residential
Built in 2027
0.32 Acres Lot
$-- Zestimate®
$177/sqft
$35/mo HOA
What's special
- 17 days
- 24
- 0
Zillow last checked:
Listing updated:
Listed by:
Heather M. Eisenmann 931-538-9816,
ClarksvilleHomeowner.com 931-444-3304
Source: RealTracs MLS as distributed by MLS GRID,MLS#: 3602298
Facts & features
Interior
Bedrooms & bathrooms
- Bedrooms: 5
- Bathrooms: 3
- Full bathrooms: 3
- Main level bedrooms: 1
Bedroom 1
- Features: Walk-In Closet(s)
- Level: Walk-In Closet(s)
Bedroom 2
- Features: Walk-In Closet(s)
- Level: Walk-In Closet(s)
Bedroom 3
- Features: Extra Large Closet
- Level: Extra Large Closet
Bedroom 4
- Features: Extra Large Closet
- Level: Extra Large Closet
Primary bathroom
- Features: Double Vanity
- Level: Double Vanity
Dining room
- Features: Separate
- Level: Separate
Living room
- Features: Great Room
- Level: Great Room
Other
- Features: Bedroom 5
- Level: Bedroom 5
Other
- Features: Office
- Level: Office
Heating
- Central, Electric
Cooling
- Ceiling Fan(s), Central Air, Electric
Appliances
- Included: Electric Oven, Cooktop, Dishwasher, Disposal, Microwave, Stainless Steel Appliance(s)
- Laundry: Electric Dryer Hookup
Features
- Ceiling Fan(s), Open Floorplan, Pantry, Walk-In Closet(s), Kitchen Island
- Flooring: Carpet, Laminate, Tile
- Basement: Other
Interior area
- Total structure area: 2,350
- Total interior livable area: 2,350 sqft
- Finished area above ground: 2,350
Property
Parking
- Total spaces: 3
- Parking features: Garage Door Opener, Attached, Driveway
- Attached garage spaces: 3
- Has uncovered spaces: Yes
Features
- Levels: Two
- Stories: 2
- Patio & porch: Deck, Covered
Lot
- Size: 0.32 Acres
Details
- Parcel number: 063042E B 04800 00006042D
- Special conditions: Standard
Construction
Type & style
- Home type: SingleFamily
- Architectural style: Contemporary
- Property subtype: Single Family Residence, Residential
Materials
- Vinyl Siding
- Roof: Shingle
Condition
- New construction: Yes
- Year built: 2027
Utilities & green energy
- Sewer: Public Sewer
- Water: Public
- Utilities for property: Electricity Available, Water Available
Community & HOA
Community
- Security: Smoke Detector(s)
- Subdivision: The Boulders
HOA
- Has HOA: Yes
- Services included: Trash
- HOA fee: $35 monthly
- Second HOA fee: $300 one time
Location
- Region: Clarksville
Financial & listing details
- Price per square foot: $177/sqft
- Tax assessed value: $80,000
- Annual tax amount: $604
- Date on market: 9/28/2026
- Date available: 01/22/2027
- Electric utility on property: Yes
Estimated market value
Not available
Estimated sales range
Not available
Not available
Price history
| Date | Event | Price |
|---|---|---|
| 9/28/2026 | Contingent | $417,000$177/sqft |
Source:  RealTracs MLS as distributed by MLS GRID #3602298 Report a problem RealTracs MLS as distributed by MLS GRID #3602298 Report a problem | ||
Public tax history
| Year | Property taxes | Tax assessment |
|---|---|---|
| 2024 | $596 +16.5% | $20,000 +64.9% |
| 2023 | $512 | $12,125 |
| 2022 | -- | $12,125 |
Find assessor info on the county website
Monthly payment
Est. payment
Payment breakdown
Explore the cost of this home by adjusting the details. Changes won't be saved.Climate risks
Neighborhood: 37040
Nearby schools
Schools provided by the listing agent
- Elementary: Glenellen Elementary
- Middle: Kenwood Middle School
- High: Kenwood High School
Source: RealTracs MLS as distributed by MLS GRID. This data may not be complete. We recommend contacting the local school district to confirm school assignments for this home.
- $386,500-- bd-- ba-- sqft1118 Black Rock Rd, Clarksville, TN 37040Off Market
- $386,500-- bd-- ba-- sqft1110 Black Rock Rd, Clarksville, TN 37040Off Market
- $386,500-- bd-- ba-- sqft1122 Black Rock Rd, Clarksville, TN 37040Off Market
- $304,900-- bd-- ba1.5k sqft1106 Black Rock Rd, Clarksville, TN 37040Off Market
Similar homes
- $419,9004 bd3 ba2.2k sqft1149 Black Rock Rd, Clarksville, TN 37040For Sale
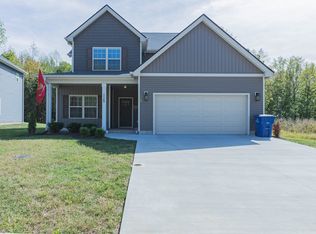
 MLS ID #3619338, Jodi Griffey. RealTracs MLS as distributed by MLS GRID
 - $408,9004 bd3 ba2.2k sqft1165 Black Rock Rd Lot 22, Clarksville, TN 37040New Construction
 MLS ID #3510633, Kayla Gunter. RealTracs MLS as distributed by MLS GRID
 - $408,9004 bd3 ba2.2k sqft1232 Boulder Pass Lot 74, Clarksville, TN 37040New Construction
 MLS ID #3304750, Kayla Gunter. RealTracs MLS as distributed by MLS GRID
 - $408,9004 bd3 ba2.2k sqft528 Canyon View Ct Lot 32, Clarksville, TN 37040New ConstructionMLS ID #3304749, Kayla Gunter. RealTracs MLS as distributed by MLS GRID
- $385,0004 bd3 ba2.1k sqft2657 Arthurs Ct, Clarksville, TN 37040For SaleMLS ID #3513145, Adam Davis. RealTracs MLS as distributed by MLS GRID
- $404,9004 bd3 ba2.2k sqft1105 Black Rock Rd Lot 7, Clarksville, TN 37040New ConstructionMLS ID #3239804, Kenneth Wotring. RealTracs MLS as distributed by MLS GRID
- $385,0003 bd3 ba2.1k sqft1033 Winesap Rd, Clarksville, TN 37040For SaleMLS ID #3514414, Chris Hodges. RealTracs MLS as distributed by MLS GRID
- $360,0003 bd4 ba2.2k sqft2720 Arthurs Ct, Clarksville, TN 37040For SaleMLS ID #3547776, Leandra Kirks. RealTracs MLS as distributed by MLS GRID
- $314,9003 bd3 ba1.6k sqft589 Briarwood Dr, Clarksville, TN 37040For SaleMLS ID #3172716, Doug Duncan - Team Lead, Task Force 931. RealTracs MLS as distributed by MLS GRID
- $289,9004 bd2 ba2.4k sqft2651 Elkmont Dr, Clarksville, TN 37040For SaleMLS ID #3602299, Sarah Evans. RealTracs MLS as distributed by MLS GRID
- $315,0004 bd3 ba2k sqft790 Sugarcane Way, Clarksville, TN 37040For SaleMLS ID #3614468, Fernanda Campos. RealTracs MLS as distributed by MLS GRID
- $289,0003 bd3 ba1.5k sqft2483 Elkmont Dr, Clarksville, TN 37040For SaleMLS ID #3619820, Stephen Louis Caron. RealTracs MLS as distributed by MLS GRID
- $255,0004 bd2 ba1.6k sqft570 Briarwood Dr, Clarksville, TN 37040For SaleMLS ID #3618812, Melissa Rivera. RealTracs MLS as distributed by MLS GRID
- $319,9003 bd3 ba2k sqft950 Sugarcane Way, Clarksville, TN 37040For SaleMLS ID #3603906, Jop Hall. RealTracs MLS as distributed by MLS GRID
- $338,0003 bd2 ba1.8k sqft108 Brocket Ct, Clarksville, TN 37040For SaleMLS ID #3546057, Patrycja Ellens. RealTracs MLS as distributed by MLS GRID
- $309,0004 bd3 ba1.9k sqft2498 Elkmont Dr, Clarksville, TN 37040For SaleMLS ID #3601357, Su Whetsell. RealTracs MLS as distributed by MLS GRID
- $319,5004 bd3 ba2k sqft1023 Hedge Apple Dr, Clarksville, TN 37040For SaleMLS ID #3544993, Christina Mickle. RealTracs MLS as distributed by MLS GRID
- $319,9004 bd3 ba2k sqft827 Sugarcane Way, Clarksville, TN 37040For SaleMLS ID #3305947, Cristen Bell. RealTracs MLS as distributed by MLS GRID
- $254,9003 bd2 ba1.2k sqft2688 Cider Dr, Clarksville, TN 37040For SaleMLS ID #3620069, Becky Ransdell. RealTracs MLS as distributed by MLS GRID
