This breathtaking ranch home impresses from the moment you arrive. The Rain Bird irrigation system keeps the gorgeous landscaping easy to maintain, while the covered front porch wraps around the side of the home, creating the perfect place to relax with your morning coffee. Tucked away on a street that feels secluded, you still remain just a short drive from everything the Metro East and the Greater St. Louis area have to offer. Step inside to discover soaring 11-foot ceilings through the great room, with 9-foot ceilings throughout the rest of the main level and basement. Uniform luxury vinyl plank flooring flows throughout the main floor, creating a clean and cohesive feel. Built in 2021, the home is fresh and modern throughout. Just off the entry is the first bedroom complete with an enhanced custom closet. The spacious living room features a gas fireplace and expansive windows that fill the home with natural light. It opens seamlessly into the stunning kitchen featuring quartz countertops, custom Amish cabinetry, stainless steel appliances (including a professional grade Thermador range), a walk-in pantry, and ample counter space. Adjacent to the kitchen is the large dining area with direct access to the back deck, which also includes a gas hookup for grilling and a serene view of the backyard. The primary suite offers plenty of space along with a walk-in closet and a beautifully designed bathroom featuring a double vanity, rainfall shower with a second showerhead, and a built-in heater for added comfort. The third bedroom sits near the primary suite and main floor laundry room, which conveniently connects to the oversized three-car garage. The open walkout basement offers exceptional additional living and entertaining space, complete with a large kitchenette, third full bathroom with built-in heater, fourth bedroom, and an additional bonus room. The utility room provides extensive storage and could also function as an added workshop. Outside, the covered back patio overlooks a tree-lined backyard that feels private and tucked away. Between the high-end finishes, expansive living spaces, and pristine landscaping, this home is truly one you have to experience in person! Schedule your showing today!
Pending
Listed by: Keller Williams Marquee • Jay Vandenburgh • 618-978-3609
$585,000
1114 Elbow Hill Ct, Caseyville, IL 62232
4beds
3,596sqft
:
Get pre-qualified$4,135/mo
Single Family Residence
Built in 2021
0.42 Acres Lot
$583,400 Zestimate®
$163/sqft
$25/mo HOA
What's special
- 72 days |
- 60 |
- 0 |
Zillow last checked:
Listing updated:
Listed by:
Jay Vandenburgh 618-978-3609,
Keller Williams Marquee
Source: MARIS,MLS#: 26030870 Originating MLS: Southwestern Illinois Board of REALTORS
Originating MLS: Southwestern Illinois Board of REALTORSFacts & features
Interior
Bedrooms & bathrooms
- Bedrooms: 4
- Bathrooms: 3
- Full bathrooms: 3
- Main level bathrooms: 2
- Main level bedrooms: 3
Primary bedroom
- Features: Floor Covering: Luxury Vinyl Plank
- Level: Main
- Area: 270
- Dimensions: 18x15
Bedroom
- Features: Floor Covering: Luxury Vinyl Plank
- Level: Main
- Area: 154
- Dimensions: 14x11
Bedroom
- Features: Floor Covering: Carpeting
- Level: Basement
- Area: 180
- Dimensions: 15x12
Bedroom 2
- Features: Floor Covering: Luxury Vinyl Plank
- Level: Main
- Area: 154
- Dimensions: 14x11
Primary bathroom
- Features: Floor Covering: Luxury Vinyl Plank
- Level: Main
- Area: 70
- Dimensions: 14x5
Bathroom 2
- Features: Floor Covering: Luxury Vinyl Plank
- Level: Main
- Area: 40
- Dimensions: 8x5
Bathroom 3
- Features: Floor Covering: Luxury Vinyl Plank
- Level: Basement
- Area: 55
- Dimensions: 11x5
Bonus room
- Features: Floor Covering: Luxury Vinyl Plank
- Level: Basement
- Area: 91
- Dimensions: 13x7
Dining room
- Features: Floor Covering: Luxury Vinyl Plank
- Level: Main
- Area: 150
- Dimensions: 15x10
Family room
- Features: Floor Covering: Carpeting
- Level: Basement
- Area: 1995
- Dimensions: 57x35
Kitchen
- Features: Floor Covering: Luxury Vinyl Plank
- Level: Main
- Area: 300
- Dimensions: 20x15
Laundry
- Features: Floor Covering: Luxury Vinyl Plank
- Level: Main
- Area: 80
- Dimensions: 10x8
Living room
- Features: Floor Covering: Luxury Vinyl Plank
- Level: Main
- Area: 500
- Dimensions: 25x20
Heating
- Forced Air, Natural Gas
Cooling
- Ceiling Fan(s), Central Air
Appliances
- Included: Stainless Steel Appliance(s), Dishwasher, Disposal, Dryer, Microwave, Free-Standing Gas Oven, Gas Range, Refrigerator, Washer, Washer/Dryer, Electric Water Heater
- Laundry: Main Level
Features
- Ceiling Fan(s)
- Flooring: Carpet, Luxury Vinyl
- Basement: Finished,Full,Sleeping Area,Sump Pump,Walk-Out Access
- Number of fireplaces: 1
- Fireplace features: Living Room
Interior area
- Total structure area: 3,596
- Total interior livable area: 3,596 sqft
- Finished area above ground: 2,007
- Finished area below ground: 1,586
Video & virtual tour
Property
Parking
- Total spaces: 3
- Parking features: Concrete, Driveway, Garage Door Opener, Garage Faces Front
- Attached garage spaces: 3
- Has uncovered spaces: Yes
Features
- Levels: One
- Patio & porch: Covered, Front Porch, Patio, Porch, Wrap Around
- Exterior features: Balcony, Playground
- Fencing: Electric
Lot
- Size: 0.42 Acres
- Features: Back Yard, Front Yard, Landscaped, Level
Details
- Parcel number: 0304.0408004
- Special conditions: Standard
Construction
Type & style
- Home type: SingleFamily
- Architectural style: Ranch
- Property subtype: Single Family Residence
Materials
- Brick Veneer, Vinyl Siding
- Roof: Architectural Shingle
Condition
- Year built: 2021
Details
- Builder name: Kc Construction
Utilities & green energy
- Electric: Other
- Sewer: Public Sewer
- Water: Public
- Utilities for property: Cable Available, Electricity Connected, Natural Gas Connected, Sewer Connected, Water Connected
Community & HOA
Community
- Features: Park, Playground
- Subdivision: Hill/Tanglewood
HOA
- Has HOA: Yes
- Amenities included: Common Ground, Park, Playground, Trail(s)
- Services included: Common Area Maintenance
- HOA fee: $300 annually
- HOA name: Tanglewood
Location
- Region: Caseyville
Financial & listing details
- Price per square foot: $163/sqft
- Tax assessed value: $170,483
- Annual tax amount: $13,890
- Date on market: 5/27/2026
- Cumulative days on market: 73 days
- Listing terms: Cash,Conventional,FHA,VA Loan
- Electric utility on property: Yes
Estimated market value
$583,400
$554,000 - $613,000
$2,995/mo
Price history
| Date | Event | Price |
|---|---|---|
| 6/1/2026 | Pending sale | $585,000$163/sqft |
Source:  MARIS #26030870 Report a problem MARIS #26030870 Report a problem | ||
| 5/27/2026 | Listed for sale | $585,000+15.8%$163/sqft |
Source: MARIS #26030870 Report a problem | ||
| 9/27/2023 | Sold | $505,000+7.5%$140/sqft |
Source: MARIS #23048528 Report a problem | ||
| 8/21/2023 | Pending sale | $469,900$131/sqft |
Source: MARIS #23048528 Report a problem | ||
| 8/18/2023 | Listed for sale | $469,900+13.5%$131/sqft |
Source: MARIS #23048528 Report a problem | ||
| 5/18/2021 | Sold | $414,000+652.7%$115/sqft |
Source: Public Record Report a problem | ||
| 12/20/2019 | Sold | $55,000$15/sqft |
Source: MARIS #19067278 Report a problem | ||
Public tax history
| Year | Property taxes | Tax assessment |
|---|---|---|
| 2024 | $14,140 +8.1% | $170,483 +13% |
| 2023 | $13,079 +8.7% | $150,843 +10.1% |
| 2022 | $12,029 +4176.6% | $136,994 +38818.8% |
| 2021 | $281 +0.1% | $352 +2% |
| 2020 | $281 | $345 |
Find assessor info on the county website
Monthly payment
Est. payment
Payment breakdown
Explore the cost of this home by adjusting the details. Changes won't be saved.Climate risks
Neighborhood: 62232
Getting around
1 / 100
Car-DependentNearby schools
GreatSchools rating
- 5/10Twin Echo Elementary SchoolGrades: K-4Distance: 0.4 mi
- 4/10Collinsville Middle SchoolGrades: 7-8Distance: 1.9 mi
- 3/10Collinsville High SchoolGrades: 9-12Distance: 1 mi
Schools provided by the listing agent
- Elementary: Collinsville Dist 10
- Middle: Collinsville Dist 10
- High: Collinsville
Source: MARIS. This data may not be complete. We recommend contacting the local school district to confirm school assignments for this home.
- $468,8000.29 acres1118 Elbow Hill Ct, Caseyville, IL 62232Off Market
- $420,8004 bd3 ba-- sqft1110 Elbow Hill Ct, Caseyville, IL 62232Off Market
- $411-- bd-- ba-- sqft8010 Haypress Meadows Dr, Caseyville, IL 62232Off Market
- $428-- bd-- ba-- sqft1109 Elbow Hill Ct, Caseyville, IL 62232Off Market
- $585,8000.29 acres1122 Elbow Hill Ct, Caseyville, IL 62232Off Market
- $428-- bd-- ba-- sqft1117 Elbow Hill Ct, Caseyville, IL 62232Off Market
- $173,5000.35 acres1106 Elbow Hill Ct, Caseyville, IL 62232Off Market
- $411-- bd-- ba-- sqft8005 Haypress Meadows Dr, Caseyville, IL 62232Off Market
A local agent can set up tours, give advice and negotiate with sellers.
Similar homes
- $439,9004 bd3 ba3k sqft7987 Matterhorn Canyon Rd, Caseyville, IL 62232For Sale

 MLS ID #26041108, Christie Gassen, Hughes Group LLC. MARIS
 - $585,0004 bd4 ba4.4k sqft509 Betty Jewel Ct, Swansea, IL 62226For Sale
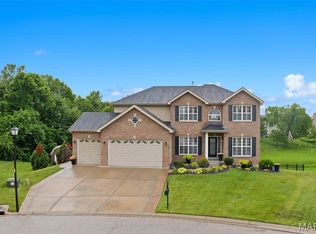 MLS ID #26047519, Sally R Hohn, Coldwell Banker Brown Realtors. MARIS
 - $569,0004 bd2 ba2.5k sqft1300 Renwick Way Ct, O'Fallon, IL 62269For Sale
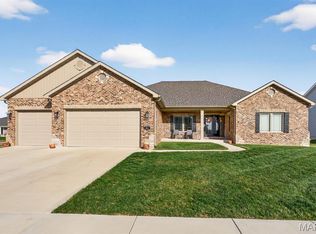 MLS ID #26024151, Marlana A Blomenkamp, Strano & Associates. MARIS
 - $568,0004 bd4 ba5.1k sqft6701 Oxford Ln, Maryville, IL 62062For Sale
 MLS ID #26050642, Misael Chacon, Beycome Brokerage Realty LLC. MARIS
 - $515,0003 bd3 ba2.8k sqft417 Marbleton Cir, O Fallon, IL 62269For SaleMLS ID #26046578, Sarah Speakes, Coldwell Banker Brown Realtors. MARIS
- $450,0004 bd3 ba2.5k sqft206 Pine Trl, Lebanon, IL 62254For SaleMLS ID #26049514, Leslie Devary, RE/MAX Alliance. MARIS
- $519,9004 bd3 ba2.7k sqft1232 Ole Town Brg, Ofallon, IL 62269New ConstructionMLS ID #26040331, Rob L Cole, Judy Dempcy Homes Powered by KW Pinnacle. MARIS
- $599,0004 bd3 ba2.8k sqft2020 Ravenel, Swansea, IL 62226For SaleMLS ID #26046808, Summer H Penet, Nettwork Global. MARIS
- $405,0003 bd3 ba2.2k sqft8085 Villa Valley Ln, Caseyville, IL 62232For SaleMLS ID #26040969, Kara Fitterer, Berkshire Hathaway HomeServices Select Properties. MARIS
- $575,0003 bd4 ba3.3k sqft6 Pinebrook Ct, Edwardsville, IL 62025For SaleMLS ID #26049349, Janet K Urbanek, Coldwell Banker Brown Realtors. MARIS
- $515,0004 bd3 ba2.9k sqft208 Fountain Dr, Glen Carbon, IL 62034For SaleMLS ID #26040569, Julie Fleck, RE/MAX Alliance. MARIS
- $673,8004 bd3 ba3.2k sqft581 Tea Olive Blvd, Ofallon, IL 62269New ConstructionMLS ID #26045282, Brad Copelin, Judy Dempcy Homes Powered by KW Pinnacle. MARIS
- $650,0004 bd5 ba4.5k sqft3407 Whistling Cv, Swansea, IL 62226For SaleMLS ID #26041061, Rob L Cole, Judy Dempcy Homes Powered by KW Pinnacle. MARIS
- $548,8004 bd3 ba2.7k sqft755 Seagate Dr, O'Fallon, IL 62269New ConstructionMLS ID #26016878, Rob L Cole, Judy Dempcy Homes Powered by KW Pinnacle. MARIS
- $600,0005 bd3 ba2.9k sqft604 Tea Olive Blvd, O'Fallon, IL 62269New ConstructionMLS ID #26034872, Devin Lohrenz, Keller Williams Pinnacle. MARIS
- $503,0003 bd2 ba2.2k sqftHuntington Chase Homes, O'Fallon, IL 62269For SaleMLS ID #26046401, Monika Granger, Worth Clark Realty. MARIS
- $460,0004 bd3 ba2.7k sqft250 Beauregard Dr, Shiloh, IL 62221For SaleMLS ID #26050362, John M Kues, Kues Bros. Realty, Ltd.. MARIS
- $479,9005 bd3 ba3.9k sqft1700 Saint Andrews Dr, O'Fallon, IL 62269For SaleMLS ID #26048086, Janell M Schmittling, Homes By Janell. MARIS
- $599,0003 bd2 ba1.9k sqft641 Ambrose Dr, O'Fallon, IL 62269New ConstructionMLS ID #25031139, Jennifer Bortz, Judy Dempcy Homes Powered by KW Pinnacle. MARIS
- $599,9005 bd4 ba3k sqft1192 Widgeon Dr, Mascoutah, IL 62258New ConstructionMLS ID #26043154, Steven D Bennett, Re/Max Signature Properties. MARIS
