Discover the potential of this beautiful house located at 6701 Oxford Ln, Maryville, IL. This home boasts a spacious walkout on the lower level, backs up to a wooded area, and is nestled in a quiet cul de sac. This property accords a wonderful opportunity to own a home in a sought-after location in the desirable Villages of Amberleigh Subdivision. With many recent updates and appealing design, the house stands out with its inviting presence. The exterior showcases well-maintained landscaping that enhances curb appeal. Inside, the layout is thoughtfully arranged to accommodate a variety of living arrangements. Large windows throughout the home allow for ample natural light, creating a warm and welcoming atmosphere. The surrounding area accords a sense of community and access to local amenities including a community pool. This property is an exceptional find for those looking to make a house their home in Maryville.
Total interior livable area: 5108 sqft
Finished area above ground: 2,618
Finished area below ground: 2,490
Active
Listed by: Beycome Brokerage Realty LLC • Misael Chacon • 804-656-5007
$568,000
6701 Oxford Ln, Maryville, IL 62062
4beds
5,108sqft
:
Get pre-qualified$3,918/mo
Single Family Residence
Built in 2007
8,712 Square Feet Lot
$-- Zestimate®
$111/sqft
$33/mo HOA
What's special
Well-maintained landscapingAmple natural lightInviting presence
- 19 hours |
- 195 |
- 11 |
Zillow last checked:
Listing updated:
Listed by:
Misael Chacon 804-656-5007,
Beycome Brokerage Realty LLC
Source: MARIS,MLS#: 26050642 Originating MLS: Regional MLS
Originating MLS: Regional MLSFacts & features
Interior
Bedrooms & bathrooms
- Bedrooms: 4
- Bathrooms: 4
- Full bathrooms: 4
- Main level bathrooms: 2
- Main level bedrooms: 3
Primary bedroom
- Level: Main
Bedroom 2
- Level: Main
Bedroom 3
- Level: Main
Bedroom 4
- Level: Lower
Primary bathroom
- Level: Main
Bathroom 2
- Level: Main
Bathroom 3
- Level: Lower
Breakfast room
- Level: Main
Dining room
- Level: Main
Exercise room
- Level: Lower
Game room
- Level: Lower
Kitchen
- Level: Main
Laundry
- Level: Main
Living room
- Level: Main
Office
- Level: Main
Heating
- Forced Air, Natural Gas
Cooling
- Central Air, Electric
Appliances
- Included: Stainless Steel Appliance(s), Dishwasher, Disposal, Microwave, Gas Oven, Range Hood, Built-In Range, Refrigerator, Washer/Dryer, Water Heater, Gas Water Heater, Water Purifier, Water Softener
Features
- Cathedral Ceiling(s), Ceiling Fan(s), Granite Counters, High Speed Internet, Low Flow Plumbing Fixtures, Open Floorplan, Sound System, Vaulted Ceiling(s), Walk-In Closet(s)
- Flooring: Carpet, Luxury Vinyl, Wood
- Basement: Finished,Full,Sleeping Area,Sump Pump,Walk-Out Access
- Number of fireplaces: 2
- Fireplace features: Basement, Electric, Gas, Great Room, Living Room
Interior area
- Total structure area: 5,108
- Total interior livable area: 5,108 sqft
- Finished area above ground: 2,617
Property
Parking
- Total spaces: 3
- Parking features: Garage
- Garage spaces: 3
Features
- Levels: One
- Exterior features: Storage
Lot
- Size: 8,712 Square Feet
- Features: Adjoins Wooded Area, Cul-De-Sac
Details
- Parcel number: 132210202201025
- Special conditions: Standard
Construction
Type & style
- Home type: SingleFamily
- Architectural style: Ranch,Traditional
- Property subtype: Single Family Residence
Materials
- Frame, Vinyl Siding
- Foundation: Concrete Perimeter
- Roof: Shingle
Condition
- Updated/Remodeled
- New construction: No
- Year built: 2007
Utilities & green energy
- Electric: Ameren
- Sewer: Public Sewer
- Water: Public
- Utilities for property: Electricity Connected, Natural Gas Connected, Sewer Connected, Water Connected
Community & HOA
Community
- Subdivision: Villages/Amberleigh
HOA
- Has HOA: Yes
- Amenities included: Pool
- Services included: Pool
- HOA fee: $400 annually
- HOA name: Villages at AmberLeigh
Location
- Region: Maryville
Financial & listing details
- Price per square foot: $111/sqft
- Tax assessed value: $462,870
- Annual tax amount: $10,647
- Date on market: 8/6/2026
- Listing terms: Cash,Conventional,FHA,Other,VA Loan
- Electric utility on property: Yes
Estimated market value
Not available
Estimated sales range
Not available
Not available
Price history
| Date | Event | Price |
|---|---|---|
| 8/6/2026 | Listed for sale | $568,000+26.2%$111/sqft |
Source:  MARIS #26050642 Report a problem MARIS #26050642 Report a problem | ||
| 3/31/2023 | Sold | $450,000$88/sqft |
Source: MARIS #23011504 Report a problem | ||
| 3/5/2023 | Pending sale | $450,000$88/sqft |
Source: MARIS #23011504 Report a problem | ||
| 3/3/2023 | Listed for sale | $450,000+87.5%$88/sqft |
Source: MARIS #23011504 Report a problem | ||
| 9/13/2012 | Sold | $240,000-11.1%$47/sqft |
Source: MARIS #4100328 Report a problem | ||
| 6/14/2012 | Listed for sale | $269,900-14.3%$53/sqft |
Source: Coldwell Banker Brown Realtors #4100328 Report a problem | ||
| 6/18/2010 | Listing removed | $315,000$62/sqft |
Source: VALUQUEST REALTY #3005649 Report a problem | ||
| 5/15/2010 | Listed for sale | $315,000+5.7%$62/sqft |
Source: VALUQUEST REALTY #3005649 Report a problem | ||
| 12/31/2007 | Sold | $298,000$58/sqft |
Source: Public Record Report a problem | ||
Public tax history
| Year | Property taxes | Tax assessment |
|---|---|---|
| 2024 | $9,938 +17% | $154,290 +19.1% |
| 2023 | $8,491 -46.2% | $129,580 +8.1% |
| 2022 | $15,770 +105.5% | $119,830 +6.4% |
| 2021 | $7,673 +3.8% | $112,580 +4.8% |
| 2020 | $7,393 +23.4% | $107,410 +22.7% |
| 2019 | $5,992 | $87,550 +5.6% |
| 2018 | -- | $82,930 |
| 2017 | $5,817 +2.5% | $82,930 +2% |
| 2016 | $5,675 | $81,280 +2.7% |
| 2015 | $5,675 | $79,160 |
| 2014 | $5,675 | $79,160 |
| 2013 | $5,675 | $79,160 -8.3% |
| 2012 | -- | $86,300 -17.5% |
| 2011 | -- | $104,570 +1.3% |
| 2010 | -- | $103,220 +5.8% |
| 2009 | -- | $97,580 |
Find assessor info on the county website
Monthly payment
Est. payment
Payment breakdown
Explore the cost of this home by adjusting the details. Changes won't be saved.Climate risks
Neighborhood: 62062
Nearby schools
GreatSchools rating
- 7/10Maryville Elementary SchoolGrades: PK-4Distance: 1.6 mi
- 4/10Collinsville Middle SchoolGrades: 7-8Distance: 6.8 mi
- 3/10Collinsville High SchoolGrades: 9-12Distance: 7.4 mi
Schools provided by the listing agent
- Elementary: Collinsville Dist 10
- Middle: Collinsville Dist 10
- High: Collinsville
Source: MARIS. This data may not be complete. We recommend contacting the local school district to confirm school assignments for this home.
- $554,8005 bd4 ba2.6k sqft6700 Oxford Ln, Maryville, IL 62062Off Market
- $525,0004 bd3 ba3.7k sqft6709 Oxford Ln, Maryville, IL 62062Sold

- $429,8003 bd2 ba2k sqft6713 Oxford Ln, Maryville, IL 62062Off Market
- $584,4005 bd4 ba3.8k sqft6704 Oxford Ln, Maryville, IL 62062Off Market
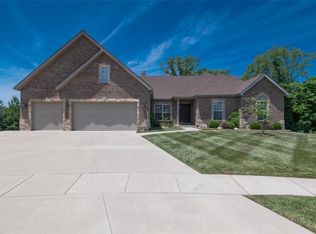
- $484,9004 bd4 ba2.6k sqft6708 Oxford Ln, Maryville, IL 62062Off Market
- $451,2004 bd3 ba2.8k sqft6749 Manchester Dr, Maryville, IL 62062Off Market
- $367,0004 bd3 ba2.3k sqft6712 Oxford Ln, Maryville, IL 62062Off Market
- $461,8001 bd3 ba3.2k sqft6717 Oxford Ln, Maryville, IL 62062Off Market
A local agent can set up tours, give advice and negotiate with sellers.
Similar homes
- $520,0004 bd4 ba3.6k sqft160 Oaklawn Dr, Glen Carbon, IL 62034For Sale
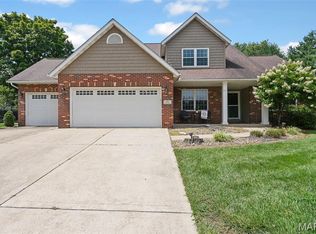
 MLS ID #26048132, Ryan M Stephens, Keller Williams Marquee. MARIS
 - $505,0005 bd3 ba2.9k sqft1823 Robins Mill Ct, Maryville, IL 62062New Construction
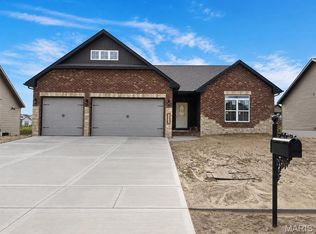 MLS ID #26050695, Christina J Schmitz, RE/MAX Alliance. MARIS
 - $449,9004 bd4 ba2.8k sqft609 Johnny Dr, Maryville, IL 62062New Construction
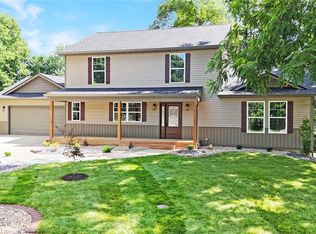 MLS ID #26046115, Chad H Doyle, RE/MAX Preferred. MARIS
 - $515,0004 bd3 ba2.9k sqft208 Fountain Dr, Glen Carbon, IL 62034For Sale
 MLS ID #26040569, Julie Fleck, RE/MAX Alliance. MARIS
 - $475,0005 bd3 ba3.8k sqft125 Oak Hill Dr, Maryville, IL 62062For SaleMLS ID #26041792, Carrie F Michalik, Worth Clark Realty. MARIS
- $552,0004 bd4 ba3.6k sqft46 Matterhorn Dr, Glen Carbon, IL 62034For SaleMLS ID #25076537, Marisa A Lowry, Coldwell Banker Brown Realtors. MARIS
- $--3 bd3 ba4.1k sqft809 Saint Clair Ave, Collinsville, IL 62234AuctionXome
- $575,0003 bd4 ba3.3k sqft6 Pinebrook Ct, Edwardsville, IL 62025For SaleMLS ID #26049349, Janet K Urbanek, Coldwell Banker Brown Realtors. MARIS
- $665,0003 bd3 ba3.5k sqft5771 Old Keebler Rd, Collinsville, IL 62234For SaleMLS ID #26042097, Diane M Malench, RE/MAX Alliance. MARIS
- $534,9005 bd4 ba4.2k sqft124 Forest Grove Dr, Glen Carbon, IL 62034For SaleMLS ID #25066021, Jamie Jackson, Century 21 Bailey & Company. MARIS
- $569,0005 bd3 ba2.7k sqft120 Fox Hill Ct, Edwardsville, IL 62025For SaleMLS ID #26047712, Praveen Karthikeyan, Opendoor Brokerage LLC. MARIS
- $449,9004 bd3 ba2.8k sqft2116 Appomattox Ct, Edwardsville, IL 62025NewMLS ID #12713905, Hardik Sheladiya, Real People Realty. MRED as distributed by MLS GRID
- $500,0004 bd3 ba2.6k sqft165 Stonebridge Bluff Dr, Maryville, IL 62062For SaleMLS ID #26046408, Teresa Collins, Coldwell Banker Brown Realtors. MARIS
- $529,0004 bd4 ba3.1k sqft1 E Picketts Xing, Edwardsville, IL 62025For SaleMLS ID #26042946, Janet K Urbanek, Coldwell Banker Brown Realtors. MARIS
- $520,0004 bd3 ba2.7k sqft8906 Wendell Creek Dr, Saint Jacob, IL 62281For SaleMLS ID #26046105, Kristi L Glasgow, RE/MAX Alliance. MARIS
- $599,9004 bd4 ba3.6k sqft1005 Timberlake Dr, Edwardsville, IL 62025For SaleMLS ID #26024888, Carrie F Michalik, Worth Clark Realty. MARIS
- $410,0005 bd4 ba3k sqft2452 Calico Ln, Maryville, IL 62062For SaleMLS ID #26027434, Jason M Thorpe, RE/MAX Alliance. MARIS
- $795,0004 bd5 ba4.7k sqft4117 Staunton Rd, Edwardsville, IL 62025For SaleMLS ID #26044185, Julie Fleck, RE/MAX Alliance. MARIS
- $425,0004 bd3 ba3.2k sqft138 Holly Tree Ct, Glen Carbon, IL 62034For SaleMLS ID #26043006, Julie A Purnell, Gori Realtors, LLC. MARIS
- $525,0004 bd3 ba2.8k sqft2947 Bluff Ridge Ct, Maryville, IL 62062New ConstructionMLS ID #26024899, Tammy R Owens, RE/MAX Alliance. MARIS
