Come experience lakefront living at its finest! This home has it all! Beautifully maintained 4-bedroom, 4-bathroom home situated on an oversized lakefront lot with a private dock! Experience serene living with peaceful water views from nearly every angle. This thoughtfully cared-for property offers an exceptional blend of beauty, comfort, and functionality. Step inside to find gleaming hardwood floors, high-vaulted ceilings, abundant natural light, and generous storage throughout. The stunning custom kitchen is a chef's dream featuring a center island and high-end appliances: a Dacor 6-burner range with double oven, a built-in steam oven, tile backsplash, and a butler's pantry, all positioned to take in beautiful lake views. Enjoy cozy evenings in the main family room with its inviting fireplace, or head to the expansive walkout lower level, where you'll find a second fireplace and a HUGE additional family/rec space perfect for entertaining giving way to a brick lakefront patio. The main-floor primary suite is a true retreat with a comfortable sitting area and custom built-in closet. Main-floor laundry adds extra convenience. Outdoor features include a private peaceful dog run with artificial pet turf, ideal for pet lovers, and adjacent to a new large deck (2026) for relaxed outdoor entertaining. All appliances are included. Major updates provide peace of mind with a new roof (2021) and HVAC system (2022).
Pending
Listed by: Coldwell Banker Brown Realtors • Marisa A Lowry • 618-656-2278
$552,000
46 Matterhorn Dr, Glen Carbon, IL 62034
4beds
3,667sqft
Single Family Residence
Built in 1993
0.33 Acres Lot
$-- Zestimate®
$151/sqft
$3/mo HOA
What's special
Second fireplaceOversized lakefront lotBrick lakefront patioCenter islandAbundant natural lightMain-floor laundryHigh-end appliances
- 25 days |
- 1,570 |
- 60 |
Zillow last checked:
Listing updated:
Listed by:
Marisa A Lowry 618-656-2278,
Coldwell Banker Brown Realtors
Source: MARIS,MLS#: 25076537 Originating MLS: Southwestern Illinois Board of REALTORS
Originating MLS: Southwestern Illinois Board of REALTORSFacts & features
Interior
Bedrooms & bathrooms
- Bedrooms: 4
- Bathrooms: 4
- Full bathrooms: 3
- 1/2 bathrooms: 1
- Main level bathrooms: 2
- Main level bedrooms: 1
Bedroom
- Features: Floor Covering: Wood
- Level: First
Bedroom 2
- Features: Floor Covering: Wood
- Level: Second
Bedroom 3
- Features: Floor Covering: Wood
Bedroom 4
- Features: Floor Covering: Ceramic Tile
- Level: Lower
Bathroom 2
- Level: Second
Game room
- Features: Floor Covering: Wood
- Level: Main
Kitchen
- Features: Floor Covering: Ceramic Tile
- Level: Main
Heating
- Forced Air, Natural Gas
Cooling
- Central Air, Electric
Appliances
- Included: Microwave, Gas Oven, Gas Range, Refrigerator, Water Heater, Water Softener
- Laundry: Laundry Room, Main Level
Features
- Breakfast Bar, Butler Pantry, Ceiling Fan(s), Crown Molding, Kitchen Island
- Doors: French Doors, Panel Door(s), Sliding Doors, Storm Door(s)
- Windows: Double Pane Windows, Tinted Windows, Window Coverings, Window Treatments
- Basement: Finished,Walk-Out Access
- Number of fireplaces: 2
- Fireplace features: Family Room, Gas
Interior area
- Total structure area: 3,667
- Total interior livable area: 3,667 sqft
- Finished area above ground: 2,667
- Finished area below ground: 1,000
Property
Parking
- Total spaces: 2
- Parking features: Driveway, Garage, Garage Door Opener, Oversized
- Attached garage spaces: 2
- Has uncovered spaces: Yes
Features
- Levels: Two
- Patio & porch: Front Porch, Patio, Porch
- Exterior features: Dock, Dog Run, RV Hookup
- Pool features: None
- On waterfront: Yes
- Waterfront features: Waterfront, Lake, Lake Front, Lake Privileges
Lot
- Size: 0.33 Acres
- Features: Cul-De-Sac, Waterfront
Details
- Additional structures: Kennel/Dog Run
- Parcel number: 142152802202029
- Special conditions: Listing As Is
- Other equipment: Satellite Dish
Construction
Type & style
- Home type: SingleFamily
- Architectural style: A-Frame
- Property subtype: Single Family Residence
Materials
- Blown-In Insulation
- Foundation: Concrete Perimeter
- Roof: Architectural Shingle
Condition
- Updated/Remodeled
- New construction: No
- Year built: 1993
Utilities & green energy
- Electric: 220 Volts
- Sewer: Public Sewer
- Water: Public
Community & HOA
Community
- Subdivision: Meridian Hills 4th Add
HOA
- Has HOA: Yes
- Amenities included: Lake
- Services included: Common Area Maintenance
- HOA fee: $30 annually
- HOA name: Meridian Hills
Location
- Region: Glen Carbon
Financial & listing details
- Price per square foot: $151/sqft
- Tax assessed value: $414,150
- Annual tax amount: $9,302
- Date on market: 7/24/2026
- Cumulative days on market: 26 days
- Listing terms: Cash,Conventional,FHA,VA Loan
- Inclusions: Personal Property
- Ownership: Private
- Road surface type: Asphalt
Estimated market value
Not available
Estimated sales range
Not available
Not available
Price history
| Date | Event | Price |
|---|---|---|
| 8/13/2026 | Pending sale | $552,000$151/sqft |
Source:  MARIS #25076537 Report a problem MARIS #25076537 Report a problem | ||
| 7/24/2026 | Listed for sale | $552,000+130%$151/sqft |
Source: MARIS #25076537 Report a problem | ||
| 7/3/2000 | Sold | $240,000+14.8%$65/sqft |
Source: Agent Provided Report a problem | ||
| 6/4/1997 | Sold | $209,000$57/sqft |
Source: Agent Provided Report a problem | ||
Public tax history
| Year | Property taxes | Tax assessment |
|---|---|---|
| 2024 | $9,302 +5.3% | $138,050 +7.8% |
| 2023 | $8,831 +6.2% | $128,110 +8.2% |
| 2022 | $8,316 +3.9% | $118,420 +5.4% |
| 2021 | $8,007 +2.9% | $112,400 +3.2% |
| 2020 | $7,782 +1.1% | $108,930 +1.7% |
| 2019 | $7,698 | $107,110 +4.7% |
| 2018 | -- | $102,300 |
| 2017 | $7,069 +12.4% | $102,300 +2.2% |
| 2016 | $6,287 | $100,140 +7.9% |
| 2015 | $6,287 | $92,830 |
| 2014 | $6,287 | $92,830 |
| 2013 | $6,287 | $92,830 -2.3% |
| 2012 | -- | $95,040 -1.5% |
| 2011 | -- | $96,440 |
| 2010 | -- | $96,440 +3.2% |
| 2009 | -- | $93,460 +8.9% |
| 2007 | -- | $85,810 +9.5% |
| 2005 | -- | $78,390 +17.8% |
| 2004 | $4,266 +5.3% | $66,570 +4.2% |
| 2003 | $4,052 +4.1% | $63,900 +4.7% |
| 2002 | $3,891 | $61,030 +4.6% |
| 2001 | -- | $58,330 -3.5% |
| 2000 | $3,746 | $60,420 |
Find assessor info on the county website
Monthly payment
Est. payment
Payment breakdown
Explore the cost of this home by adjusting the details. Changes won't be saved.Climate risks
Neighborhood: 62034
Nearby schools
GreatSchools rating
- NAGlen Carbon Elementary SchoolGrades: PK-2Distance: 1.5 mi
- 6/10Lincoln Middle SchoolGrades: 6-8Distance: 3.1 mi
- 6/10Edwardsville High SchoolGrades: 9-12Distance: 1.7 mi
Schools provided by the listing agent
- Elementary: Edwardsville Dist 7
- Middle: Edwardsville Dist 7
- High: Edwardsville
Source: MARIS. This data may not be complete. We recommend contacting the local school district to confirm school assignments for this home.
- $378,7003 bd2 ba1.7k sqft48 Matterhorn Dr, Glen Carbon, IL 62034Off Market
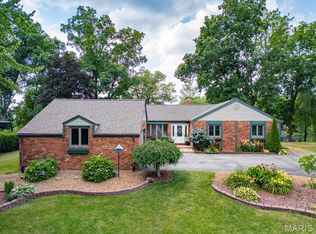
- $444,0005 bd4 ba3.3k sqft44 Matterhorn Dr, Glen Carbon, IL 62034Sold
- $363,6003 bd2 ba1.8k sqft42 Matterhorn Dr, Glen Carbon, IL 62034Off Market
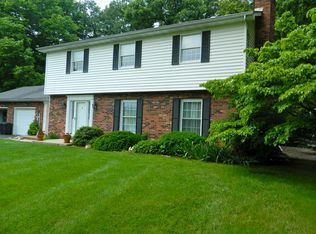
- $388,4004 bd4 ba3.5k sqft50 Matterhorn Dr, Glen Carbon, IL 62034Off Market
- $338,8004 bd3 ba1.9k sqft45 Matterhorn Dr, Glen Carbon, IL 62034Off Market
- $349,3003 bd2 ba2.7k sqft43 Matterhorn Dr, Glen Carbon, IL 62034Off Market
- $415,0003 bd3 ba3.5k sqft47 Matterhorn Dr, Glen Carbon, IL 62034Sold
- $376,7003 bd3 ba3k sqft40 Matterhorn Dr, Glen Carbon, IL 62034Off Market
A local agent can set up tours, give advice and negotiate with sellers.
Similar homes
- $525,0004 bd3 ba2.8k sqft254 Smola Woods Ct, Glen Carbon, IL 62034New Construction

 MLS ID #26050812, Tammy R Owens, RE/MAX Alliance. MARIS
 - $549,0004 bd4 ba2.9k sqft327 Star Ln, Glen Carbon, IL 62034For Sale
 MLS ID #26052827, Carson R Klein, Real Broker, LLC. MARIS
 - $514,9005 bd4 ba4.2k sqft124 Forest Grove Dr, Glen Carbon, IL 62034For Sale
 MLS ID #25066021, Jamie Jackson, Century 21 Bailey & Company. MARIS
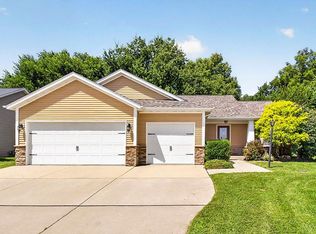
 - $430,0004 bd3 ba2.8k sqft3152 Birmingham Dr, Glen Carbon, IL 62034For Sale By Owner
- $650,0005 bd3 ba3.1k sqft3023 Mobile Dr, Glen Carbon, IL 62034New ConstructionMLS ID #26047186, Stacey Ritter, Berkshire Hathaway HomeServices Select Properties. MARIS
- $400,0004 bd4 ba4.8k sqft1003 Berry Ln, Edwardsville, IL 62025AuctionMLS ID #26053487, Adam F Jokisch, Adams Auction & Real Estate Services Inc.. MARIS
- $550,0004 bd4 ba3.2k sqft3820 White Oak Ln, Edwardsville, IL 62025For SaleMLS ID #26051876, Jay Vandenburgh, Keller Williams Marquee. MARIS
- $425,0004 bd3 ba3.2k sqft138 Holly Tree Ct, Glen Carbon, IL 62034For SaleMLS ID #26043006, Julie A Purnell, Gori Realtors, LLC. MARIS
- $575,0003 bd4 ba3.3k sqft6 Pinebrook Ct, Edwardsville, IL 62025For SaleMLS ID #26049349, Janet K Urbanek, Coldwell Banker Brown Realtors. MARIS
- $599,9004 bd4 ba3.6k sqft1005 Timberlake Dr, Edwardsville, IL 62025For SaleMLS ID #26024888, Carrie F Michalik, Worth Clark Realty. MARIS
- $394,9005 bd4 ba3.3k sqft6589 Oak Hill Mnr, Glen Carbon, IL 62034For SaleMLS ID #26008220, Sam Row, Keller Williams Pinnacle. MARIS
- $575,0004 bd3 ba4.8k sqft106 Suzanne Ct, Edwardsville, IL 62025For SaleMLS ID #26033044, Linda K Vineyard, Strano & Associates. MARIS
- $495,9004 bd4 ba3k sqft2509 Hunters Rdg, Edwardsville, IL 62025For SaleMLS ID #26046915, Teresa Campbell, Re/Max Signature Properties. MARIS
- $638,0003 bd3 ba3.5k sqft5771 Old Keebler Rd, Collinsville, IL 62234For SaleMLS ID #26042097, Diane M Malench, RE/MAX Alliance. MARIS
- $519,0004 bd4 ba3.1k sqft1 E Picketts Xing, Edwardsville, IL 62025For SaleMLS ID #26042946, Janet K Urbanek, Coldwell Banker Brown Realtors. MARIS
- $360,0003 bd3 ba2.1k sqft130 Jamie Lynn Dr, Glen Carbon, IL 62034For SaleMLS ID #26054077, Reggie Resper, Brick Street Group. MARIS
- $600,0005 bd4 ba3.6k sqft1101 Timberlake Dr, Edwardsville, IL 62025For SaleMLS ID #26036562, Karen Marcus, RE/MAX Alliance. MARIS
- $689,0003 bd3 ba2.8k sqft209 Fountain Dr, Glen Carbon, IL 62034New ConstructionMLS ID #26037746, Judine M Lux, RE/MAX Alliance. MARIS
- $785,0004 bd5 ba4.8k sqft16 Ginger Creek Dr, Glen Carbon, IL 62034For SaleMLS ID #26031564, Sam G Gibson, RE/MAX Results. MARIS
- $560,0003 bd4 ba2.5k sqft328 Celtics Ct, Glen Carbon, IL 62034New ConstructionMLS ID #26037427, Benjamin D Jenkins, Real Broker LLC. MARIS
